












4724 OLD GERMANY COURTMANCHESTER, MD 21102
Mortgage Calculator
Monthly Payment (Est.)
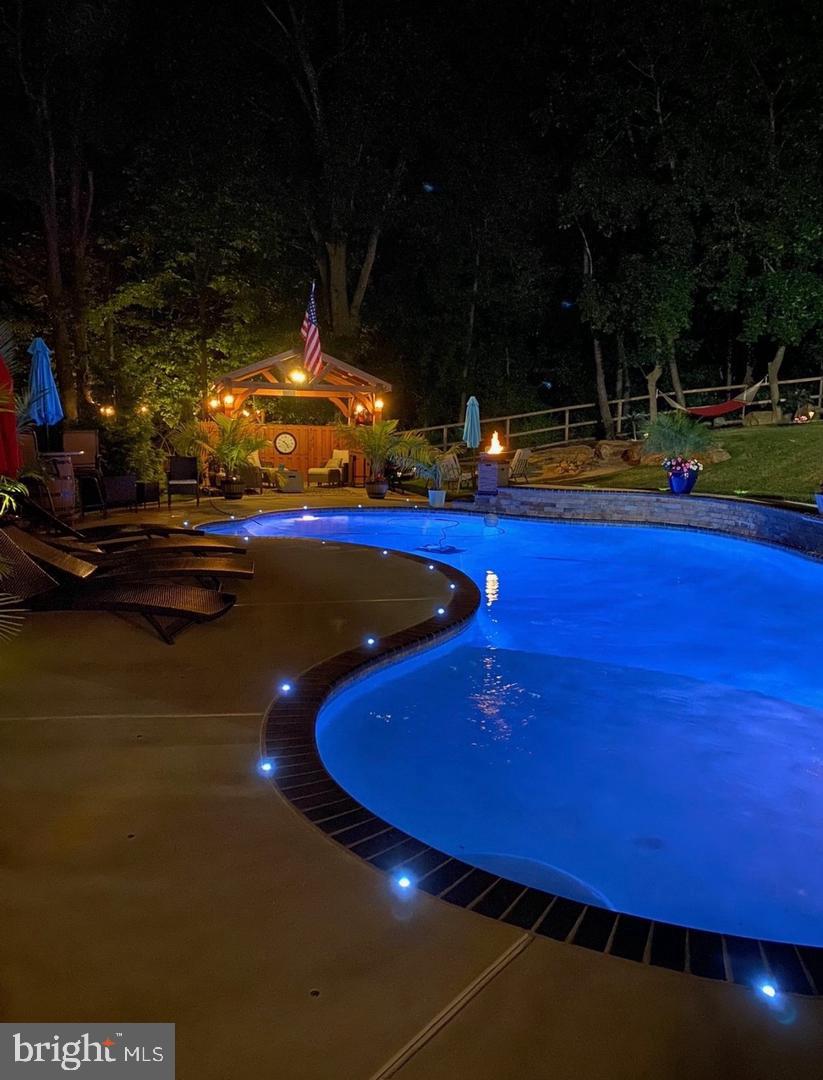
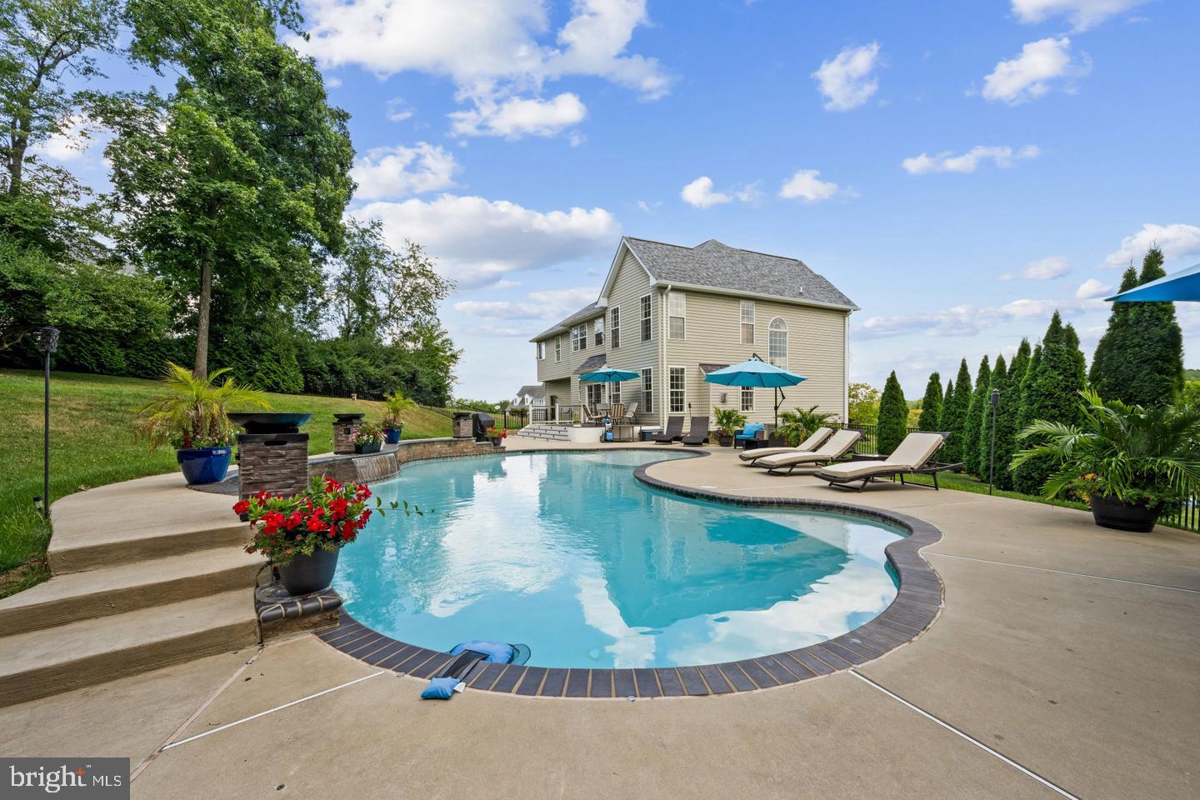
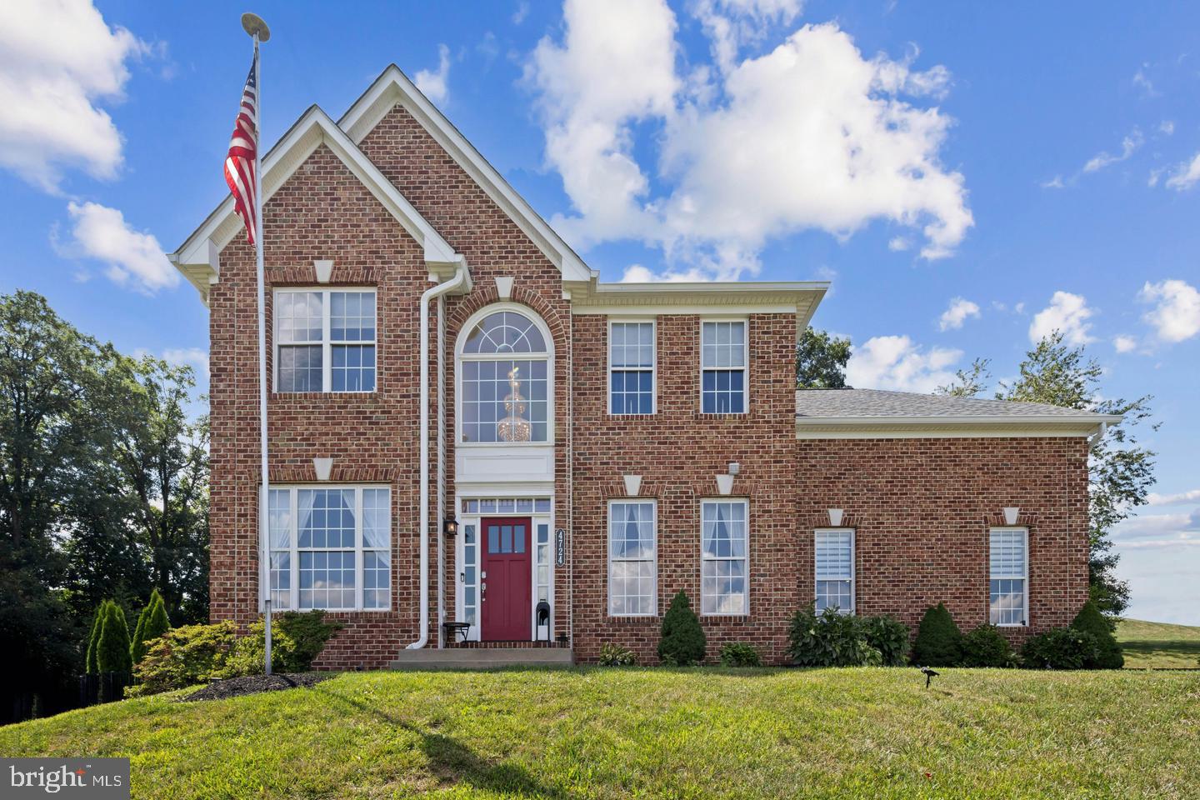
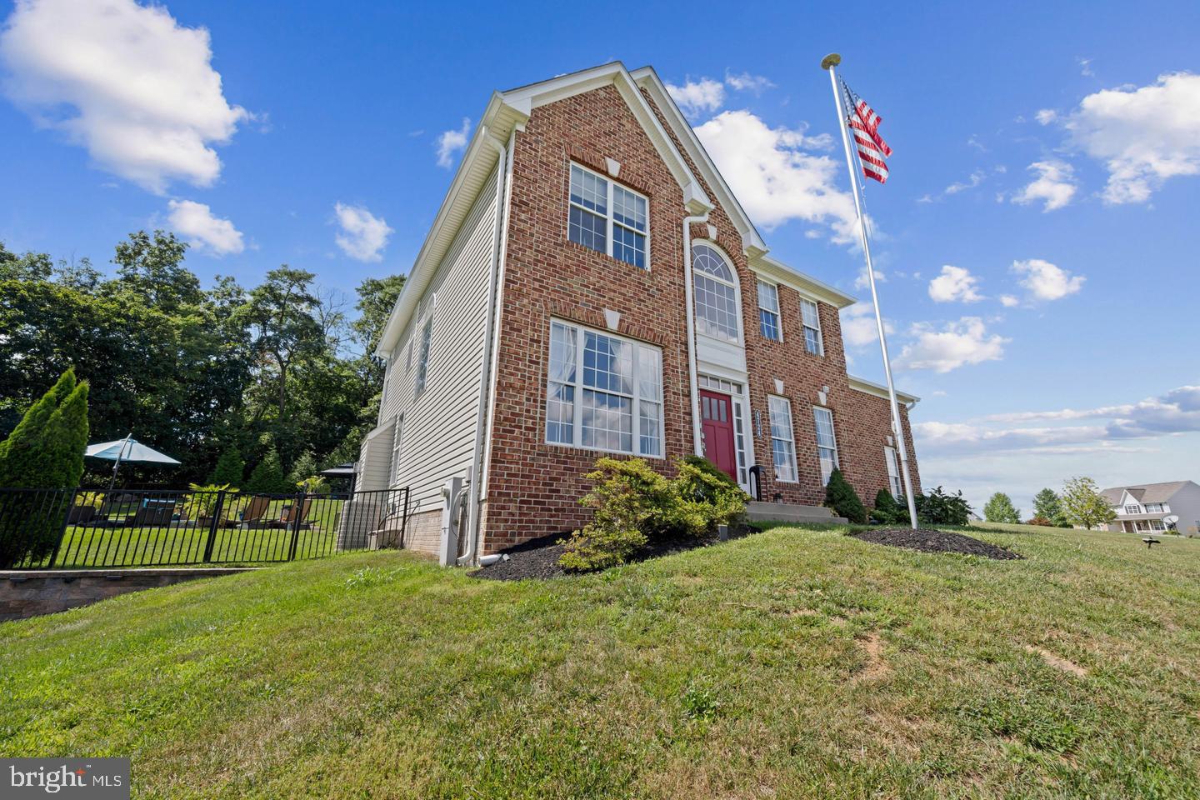
$3,649Nestled in the Stoney Valley community, this exquisite Colonial-style residence offers a harmonious blend of luxury and comfort, perfect for those seeking an elevated lifestyle. Spanning over approximately 3,600 square feet, this meticulously maintained home boasts four spacious bedrooms and two and a half elegantly appointed bathrooms, ensuring ample space for relaxation and entertainment. Step inside to discover a warm and inviting interior, where rich wood floors and plush carpeting create a cozy ambiance. The heart of the home is the expansive family room, seamlessly connected to the gourmet kitchen, which features an eat-in area, a pantry, and generous table space for casual dining. The kitchen is equipped with efficient appliances, including a sleek electric oven/range, dishwasher, and refrigerator, making it a chef's delight. Formal dining occasions are effortlessly accommodated in the separate dining room, adorned with recessed lighting that sets the perfect mood for gatherings. Retreat to the luxurious primary suite, complete with a walk-in closet and a spa-like primary bath, offering a serene escape at the end of the day, complete with a sitting room. The finished daylight basement, with its walkout entrance, provides additional living space, ideal for a home theater, gym, or guest suite, and includes a rough-in for a future bath. The exterior of this stunning property is equally impressive, featuring extensive hardscaping, elegant exterior lighting, and a charming gazebo that invites outdoor relaxation. The backyard oasis is highlighted by a personal, heated saltwater pool, perfect for summer gatherings or tranquil evenings under the stars. Surrounded by lush landscaping and mature trees, the lot spans over 1.06 acres, providing a private retreat with a picturesque view of nature. Additional features include a side-entry attached garage with ample parking on the paved driveway. The garage setup does include wall cabinets, work bench and a heavy duty four post car lift for the car enthusiast. There are many security enhancements such as exterior cameras and an electric alarm system, and thoughtful details like flood lights and a gutter system. Located on a desirable corner lot in a peaceful no-thru street, this home offers both tranquility and convenience, with easy access to local amenities and recreational opportunities. Experience the perfect blend of luxury living and comfort in this exceptional Stoney Valley residence, where every detail has been thoughtfully curated for an exclusive lifestyle. Priced below market, come see today!!
| 6 hours ago | Listing updated with changes from the MLS® | |
| 6 hours ago | Listing first seen on site |

The real estate listing information is provided by Bright MLS is for the consumer's personal, non-commercial use and may not be used for any purpose other than to identify prospective properties consumer may be interested in purchasing. Any information relating to real estate for sale or lease referenced on this web site comes from the Internet Data Exchange (IDX) program of the Bright MLS. This web site references real estate listing(s) held by a brokerage firm other than the broker and/or agent who owns this web site. The accuracy of all information is deemed reliable but not guaranteed and should be personally verified through personal inspection by and/or with the appropriate professionals. Properties in listings may have been sold or may no longer be available. The data contained herein is copyrighted by Bright MLS and is protected by all applicable copyright laws. Any unauthorized collection or dissemination of this information is in violation of copyright laws and is strictly prohibited. Copyright © 2020 Bright MLS. All rights reserved.
Did you know? You can invite friends and family to your search. They can join your search, rate and discuss listings with you.