












608 HOODS MILL ROADWOODBINE, MD 21797
Mortgage Calculator
Monthly Payment (Est.)
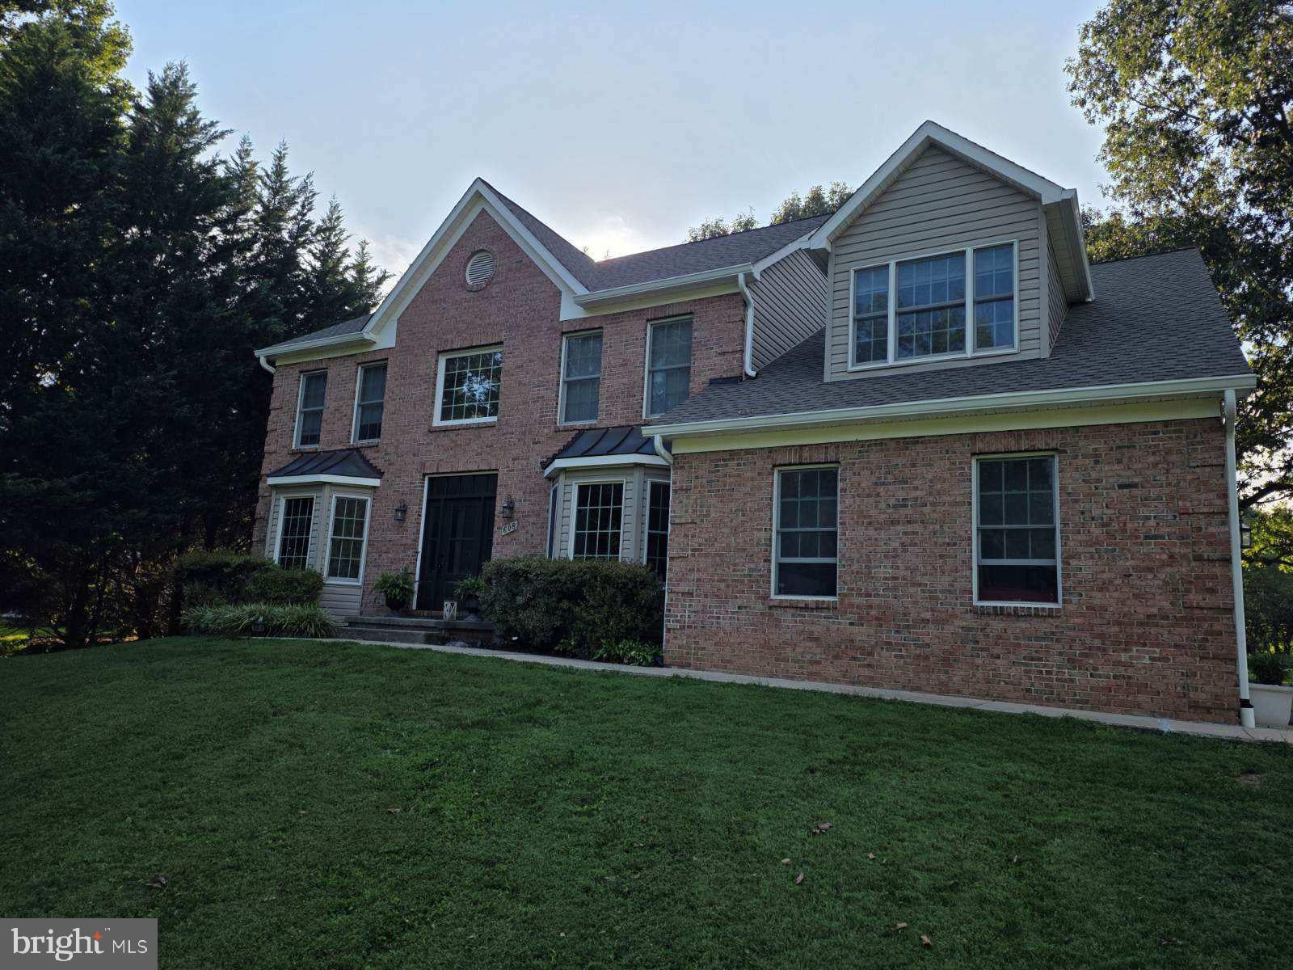
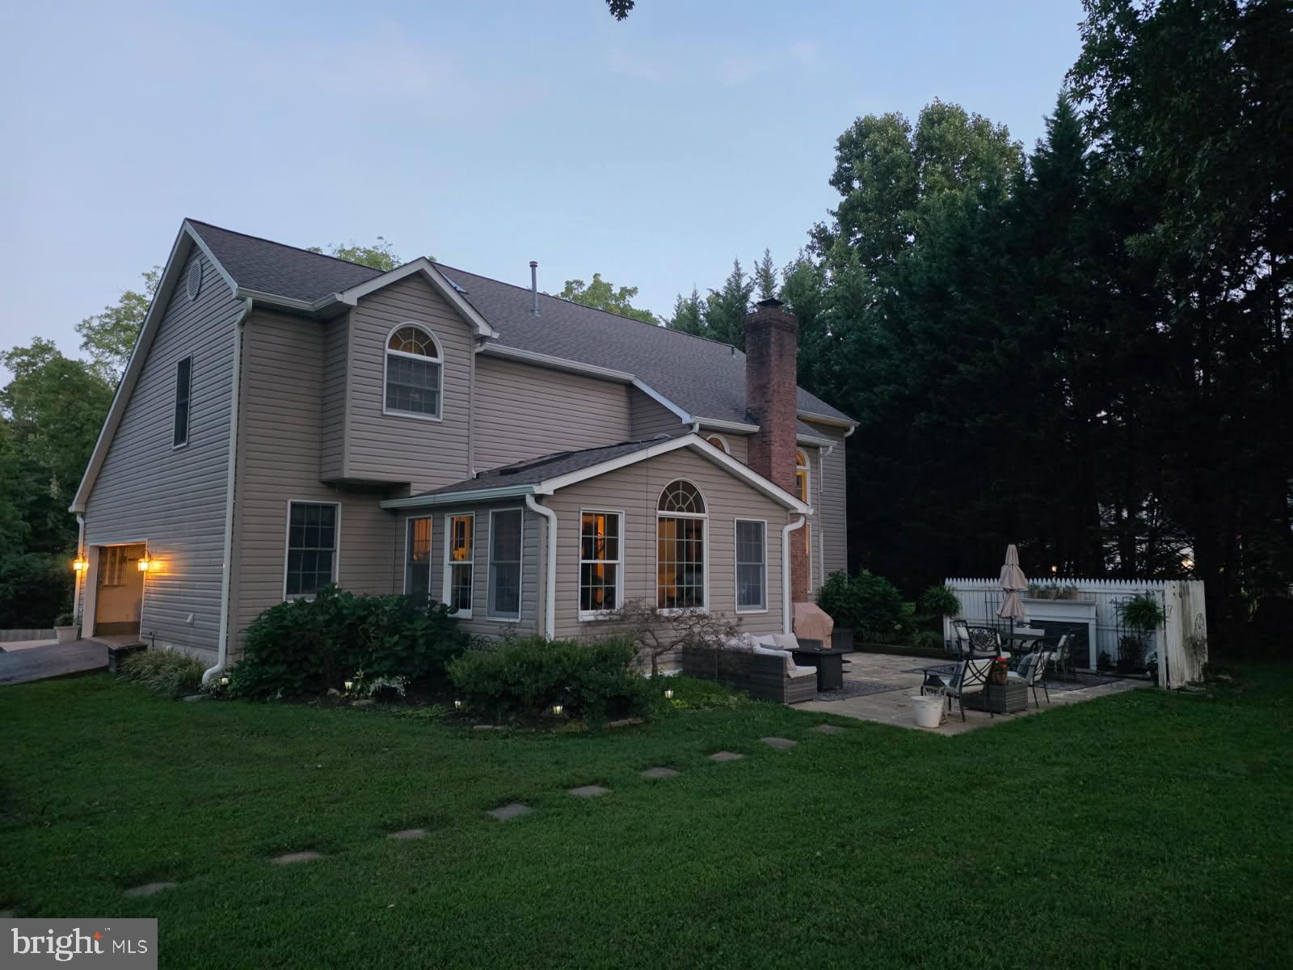
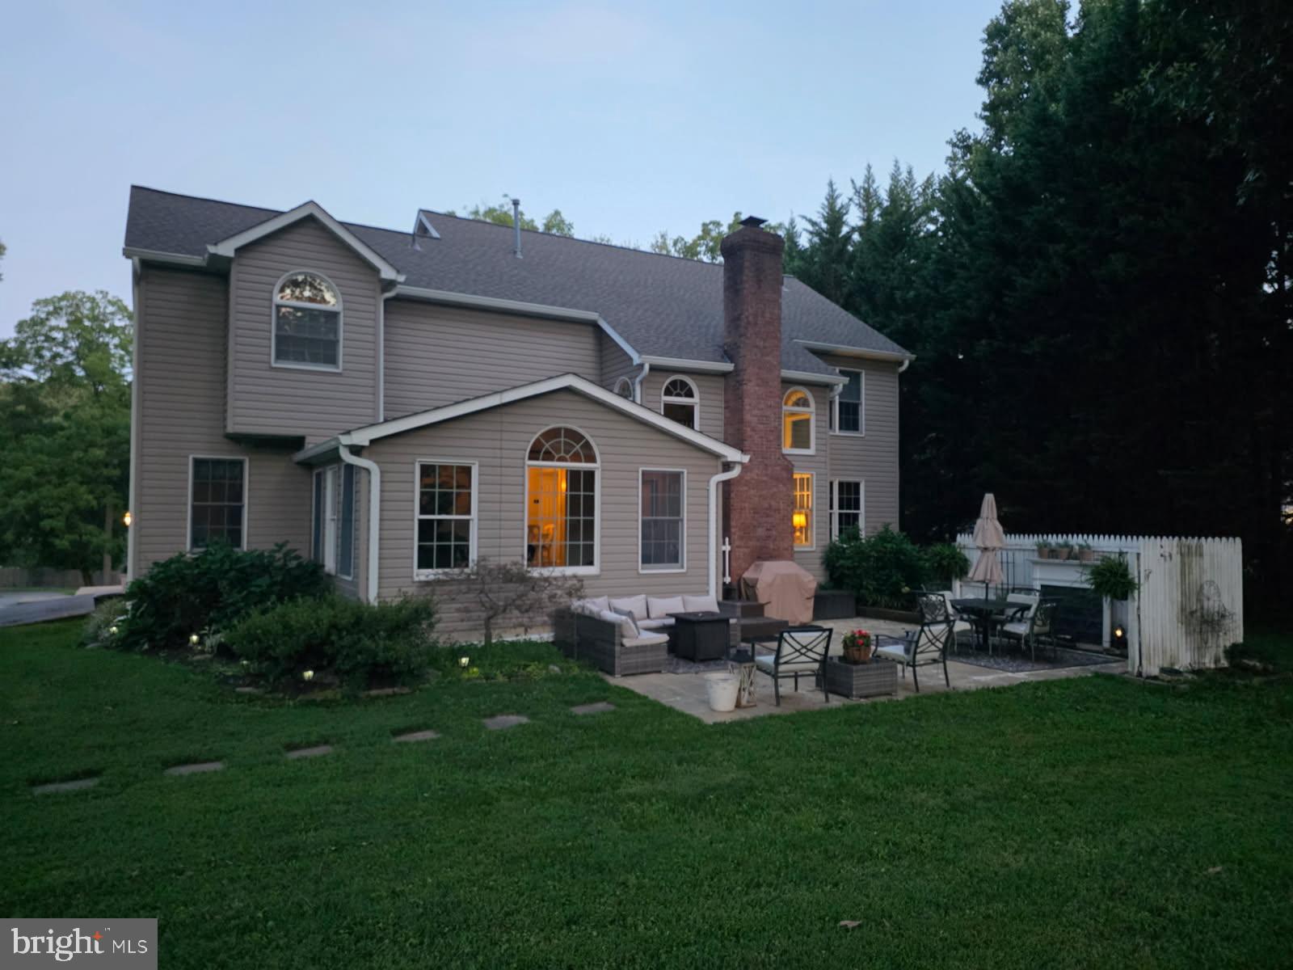
$4,056Welcome to 608 Hoods Mill Road in beautiful Woodbine, Maryland—where privacy, space, comfort, and convenience come together on approximately 2 picturesque acres. Set well back from the road at the end of a long private driveway, this impressive brick-front home offers over 3,200 square feet of living space, 4 to 5 bedrooms, and 3.5 bathrooms, all surrounded by expansive open lawn and peaceful natural surroundings. Step through the new front entry door into a dramatic two-story foyer and an inviting open floor plan designed for both comfortable everyday living and entertaining. Beautiful custom hardwood flooring adds warmth, character, and craftsmanship throughout the home. At the heart of the home is a spacious kitchen featuring granite countertops and stainless steel appliances, opening naturally to the surrounding living areas. The home offers multiple gathering spaces, including a welcoming family room highlighted by a stunning two-story custom-framed fireplace that creates a dramatic focal point and adds warmth and character to the space. Just beyond the family room is a wonderful sunroom, providing an additional light-filled space to relax, entertain, enjoy your morning coffee, or simply take in the peaceful views of the surrounding property. A second family room provides even more space for gatherings, recreation, or everyday living. With 4 to 5 bedrooms, the flexible floor plan provides options for a home office, guest room, hobby room or additional bedroom. A semi-finished basement offers even more possibilities for a recreation room, home gym, workshop, entertainment area, or additional finished living space. Outside, the setting is truly special. Approximately 2 private acres and expansive open lawn provide plenty of room for outdoor activities, gardening, pets, entertaining, or simply enjoying the peace and quiet of country living. A backyard patio extends the living space outdoors and creates a wonderful setting for cookouts, gatherings, or relaxing at the end of the day. An attached two-car garage and long private driveway provide plenty of parking and convenience. Adding even more value and peace of mind are several significant recent improvements, including a brand-new roof, new HVAC system, and new front entry door—all less than one year old. Best of all, this peaceful and private setting is conveniently located approximately 3 miles from Interstate 70, providing easy access toward Frederick, Baltimore, and surrounding areas. The property is also located within the highly regarded Carroll County Public Schools system. 608 Hoods Mill Road offers a combination that's increasingly difficult to find—over 3,200 square feet of living space, 4 to 5 bedrooms, 3.5 bathrooms, approximately 2 private acres, expansive open lawn, an open floor plan, custom hardwood flooring, granite countertops, stainless steel appliances, multiple family rooms, a dramatic two-story custom-framed fireplace, sunroom, semi-finished basement, two-car garage, major recent upgrades, and convenient access to I-70.Come experience the privacy, space, and lifestyle this beautiful Woodbine property has to offer. This is more than a house—it's a place you'll be proud to call home.
| 16 hours ago | Listing updated with changes from the MLS® | |
| 16 hours ago | Listing first seen on site |

The real estate listing information is provided by Bright MLS is for the consumer's personal, non-commercial use and may not be used for any purpose other than to identify prospective properties consumer may be interested in purchasing. Any information relating to real estate for sale or lease referenced on this web site comes from the Internet Data Exchange (IDX) program of the Bright MLS. This web site references real estate listing(s) held by a brokerage firm other than the broker and/or agent who owns this web site. The accuracy of all information is deemed reliable but not guaranteed and should be personally verified through personal inspection by and/or with the appropriate professionals. Properties in listings may have been sold or may no longer be available. The data contained herein is copyrighted by Bright MLS and is protected by all applicable copyright laws. Any unauthorized collection or dissemination of this information is in violation of copyright laws and is strictly prohibited. Copyright © 2020 Bright MLS. All rights reserved.
Did you know? You can invite friends and family to your search. They can join your search, rate and discuss listings with you.