












4719 RIDGE ROADMOUNT AIRY, MD 21771
Mortgage Calculator
Monthly Payment (Est.)
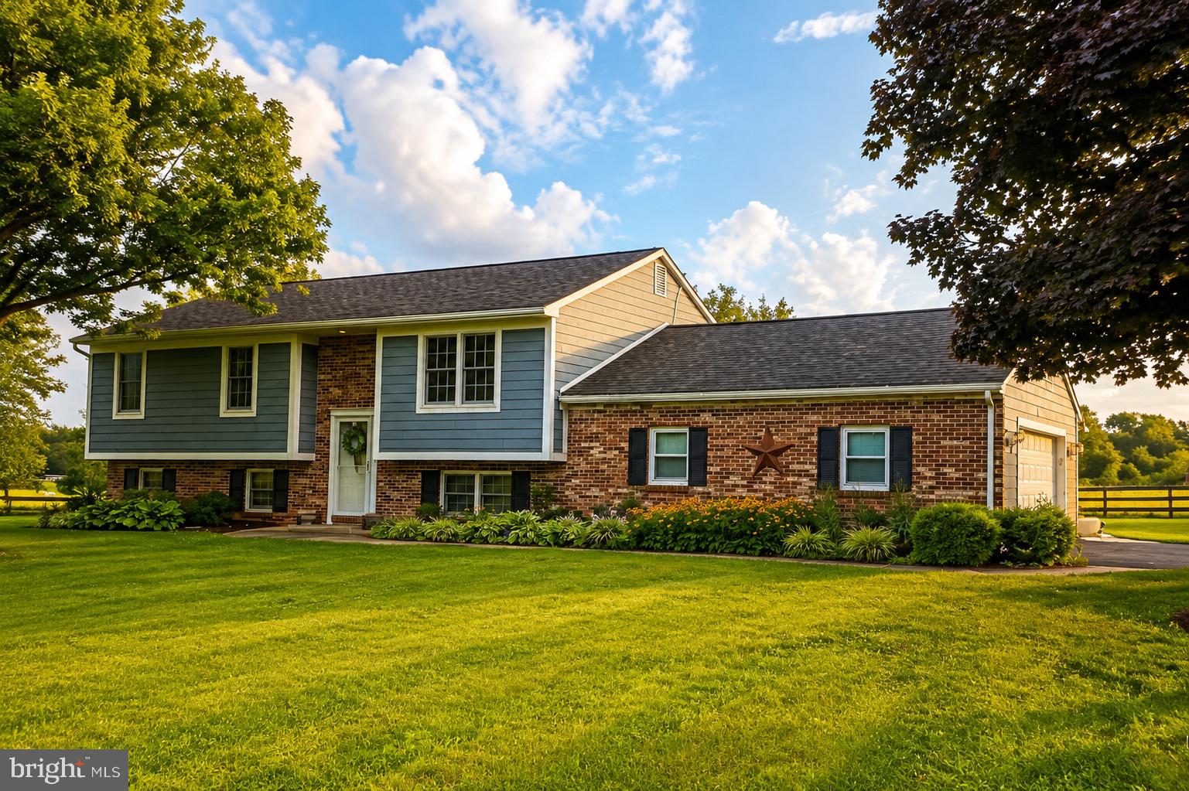
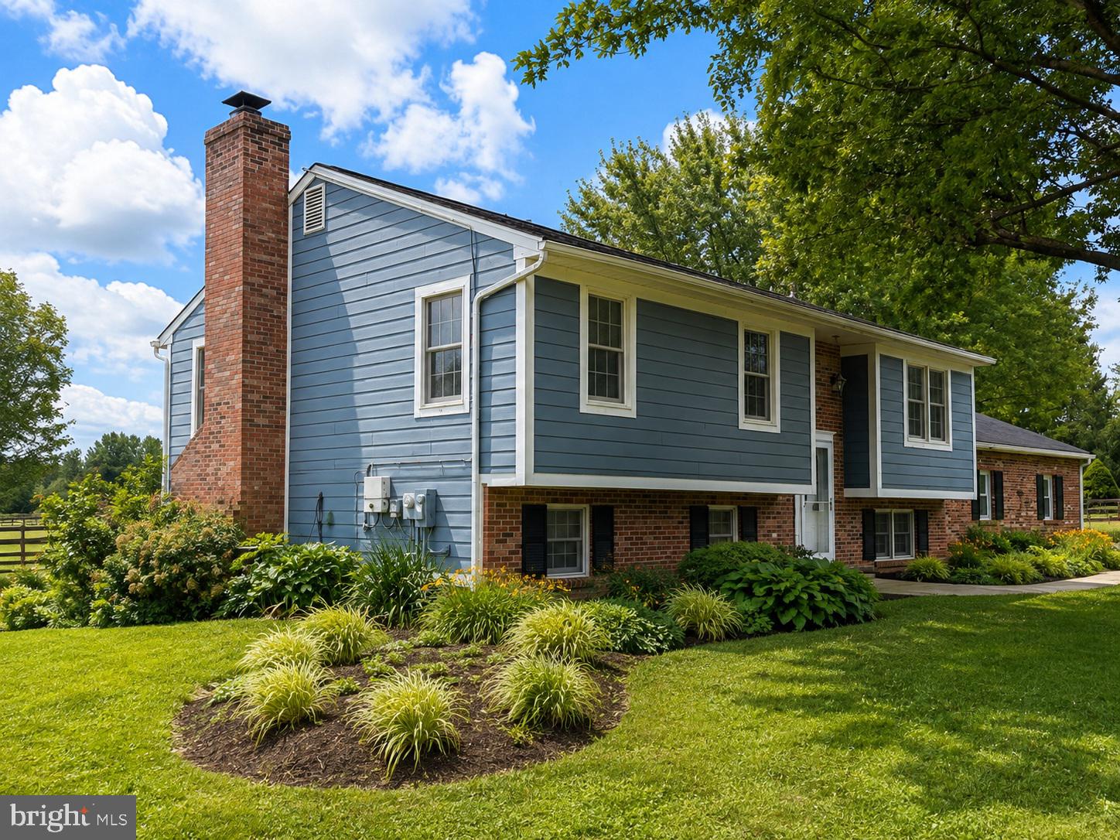
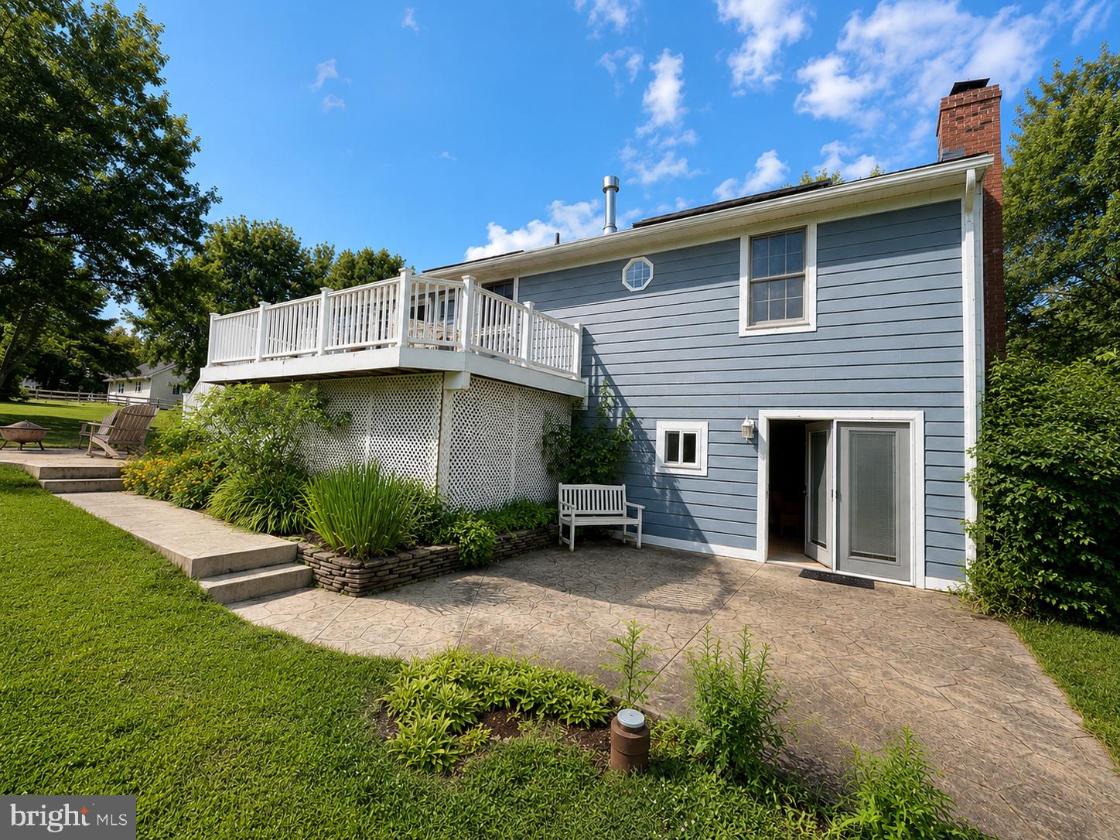
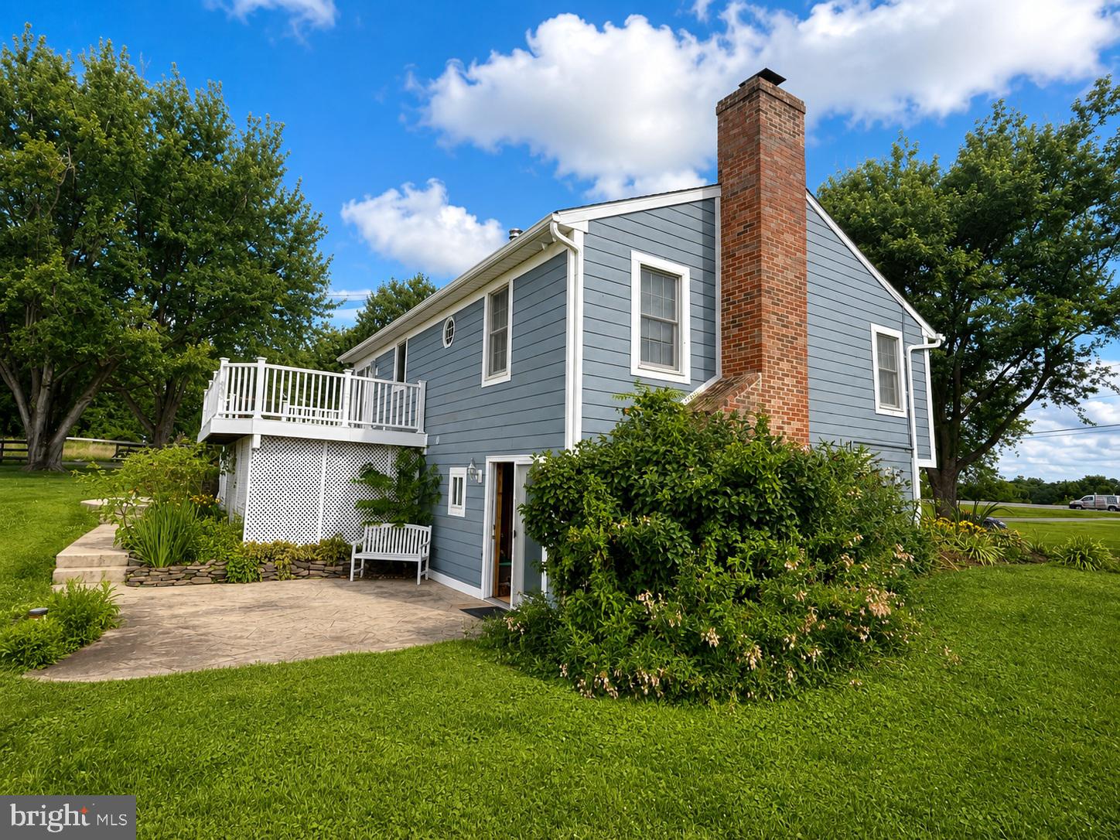
Enter an interest rate to see your estimated monthly payment.Bring your horses and make this 16.2 acre Mount Airy farm your own. Previously used for horse training and boarding, the property offers plenty of room to ride, graze, raise animals, garden, or simply enjoy the privacy and freedom that comes with having this much land. The main barn features 10 matted stalls, three board fencing throughout the property, a tack room built in 2024 with plenty of saddle and bridle storage, an agricultural well near the barn, and spring fed automatic concrete water tanks in the main field. The 4 bedroom, 2.5 bath home includes a fireplace, rear deck, patio, and solar panels to help reduce electricity costs. A 50' x 36' outbuilding with a concrete floor and updated electrical provides excellent space for tractors, hay, vehicles, storage, hobbies, or a workshop. New roofs and gutters were installed on both the home and main barn in 2022, along with a new well pump for the house. The home does need some TLC and repairs and is being sold as is as part of an estate settlement, but for someone looking for substantial acreage, established farm infrastructure, and the opportunity to make a property truly their own, 4719 Ridge Road has a lot to offer.
| 3 weeks ago | Listing updated with changes from the MLS® | |
| 3 weeks ago | Status changed to Active | |
| a month ago | Listing first seen on site |

The real estate listing information is provided by Bright MLS is for the consumer's personal, non-commercial use and may not be used for any purpose other than to identify prospective properties consumer may be interested in purchasing. Any information relating to real estate for sale or lease referenced on this web site comes from the Internet Data Exchange (IDX) program of the Bright MLS. This web site references real estate listing(s) held by a brokerage firm other than the broker and/or agent who owns this web site. The accuracy of all information is deemed reliable but not guaranteed and should be personally verified through personal inspection by and/or with the appropriate professionals. Properties in listings may have been sold or may no longer be available. The data contained herein is copyrighted by Bright MLS and is protected by all applicable copyright laws. Any unauthorized collection or dissemination of this information is in violation of copyright laws and is strictly prohibited. Copyright © 2020 Bright MLS. All rights reserved.
Did you know? You can invite friends and family to your search. They can join your search, rate and discuss listings with you.