












4175 THOMAS DRIVEMOUNT AIRY, MD 21771
Mortgage Calculator
Monthly Payment (Est.)
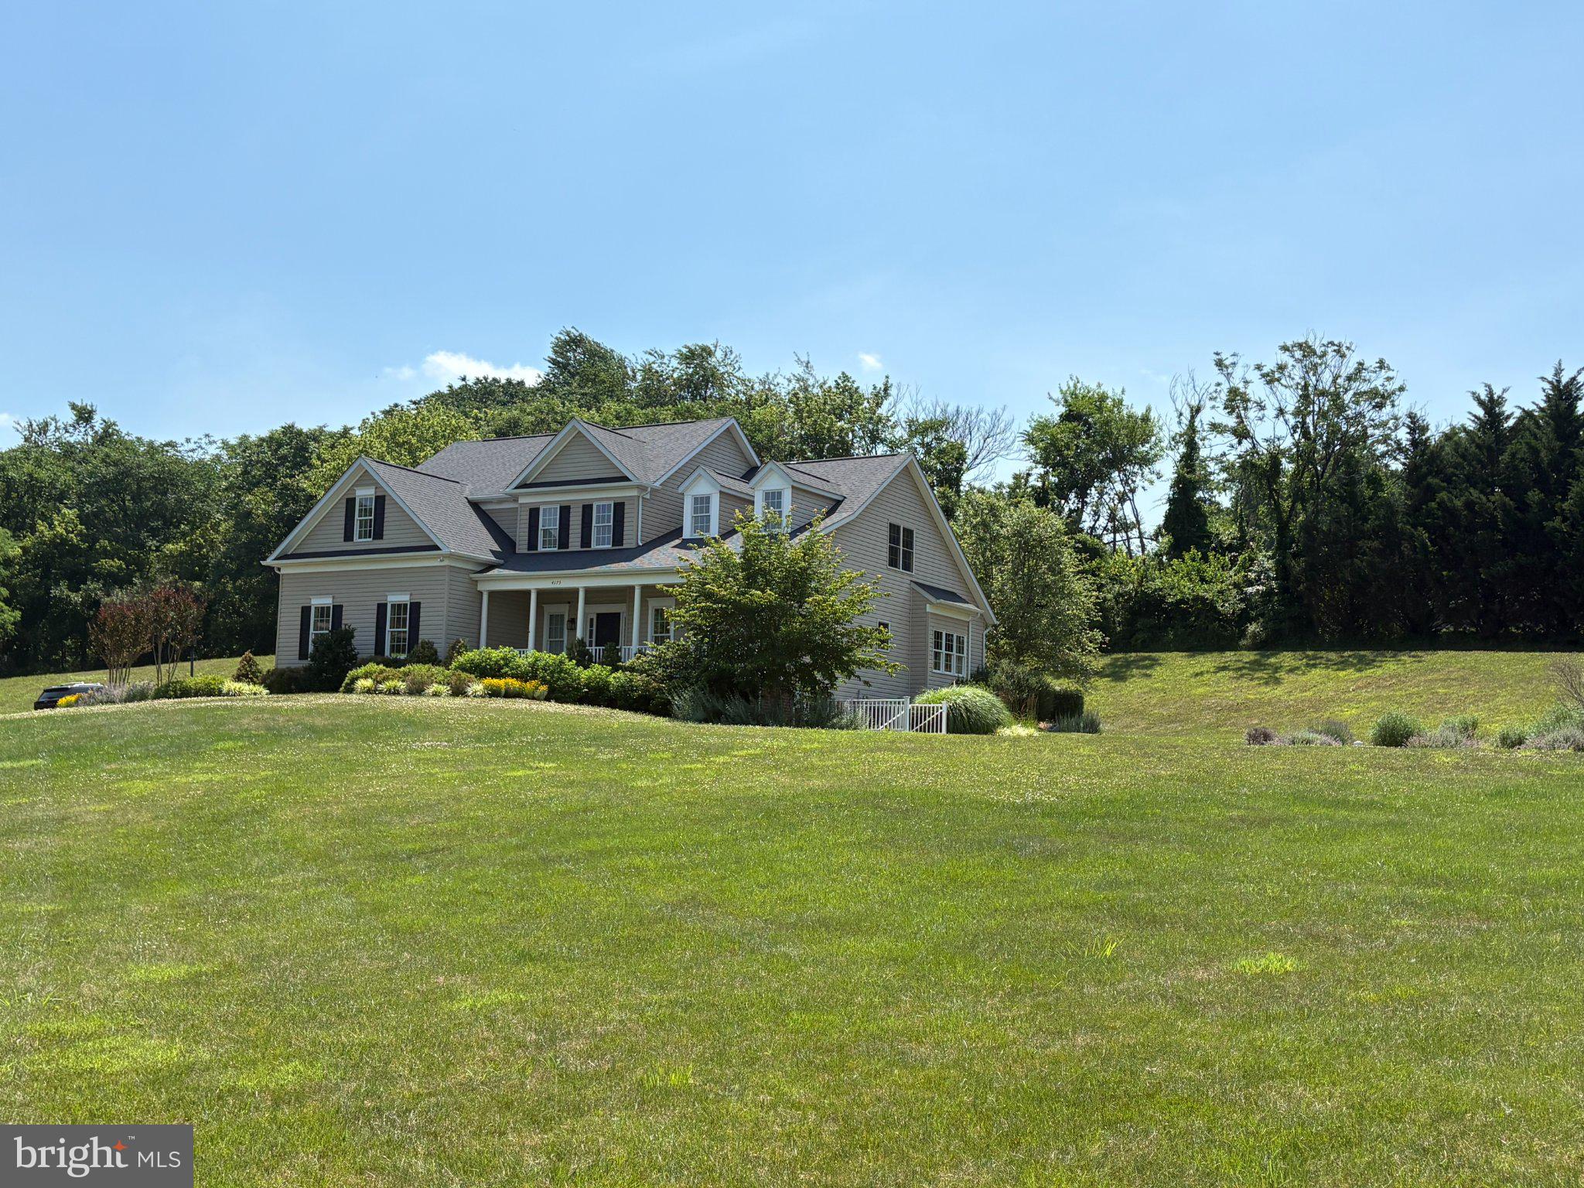
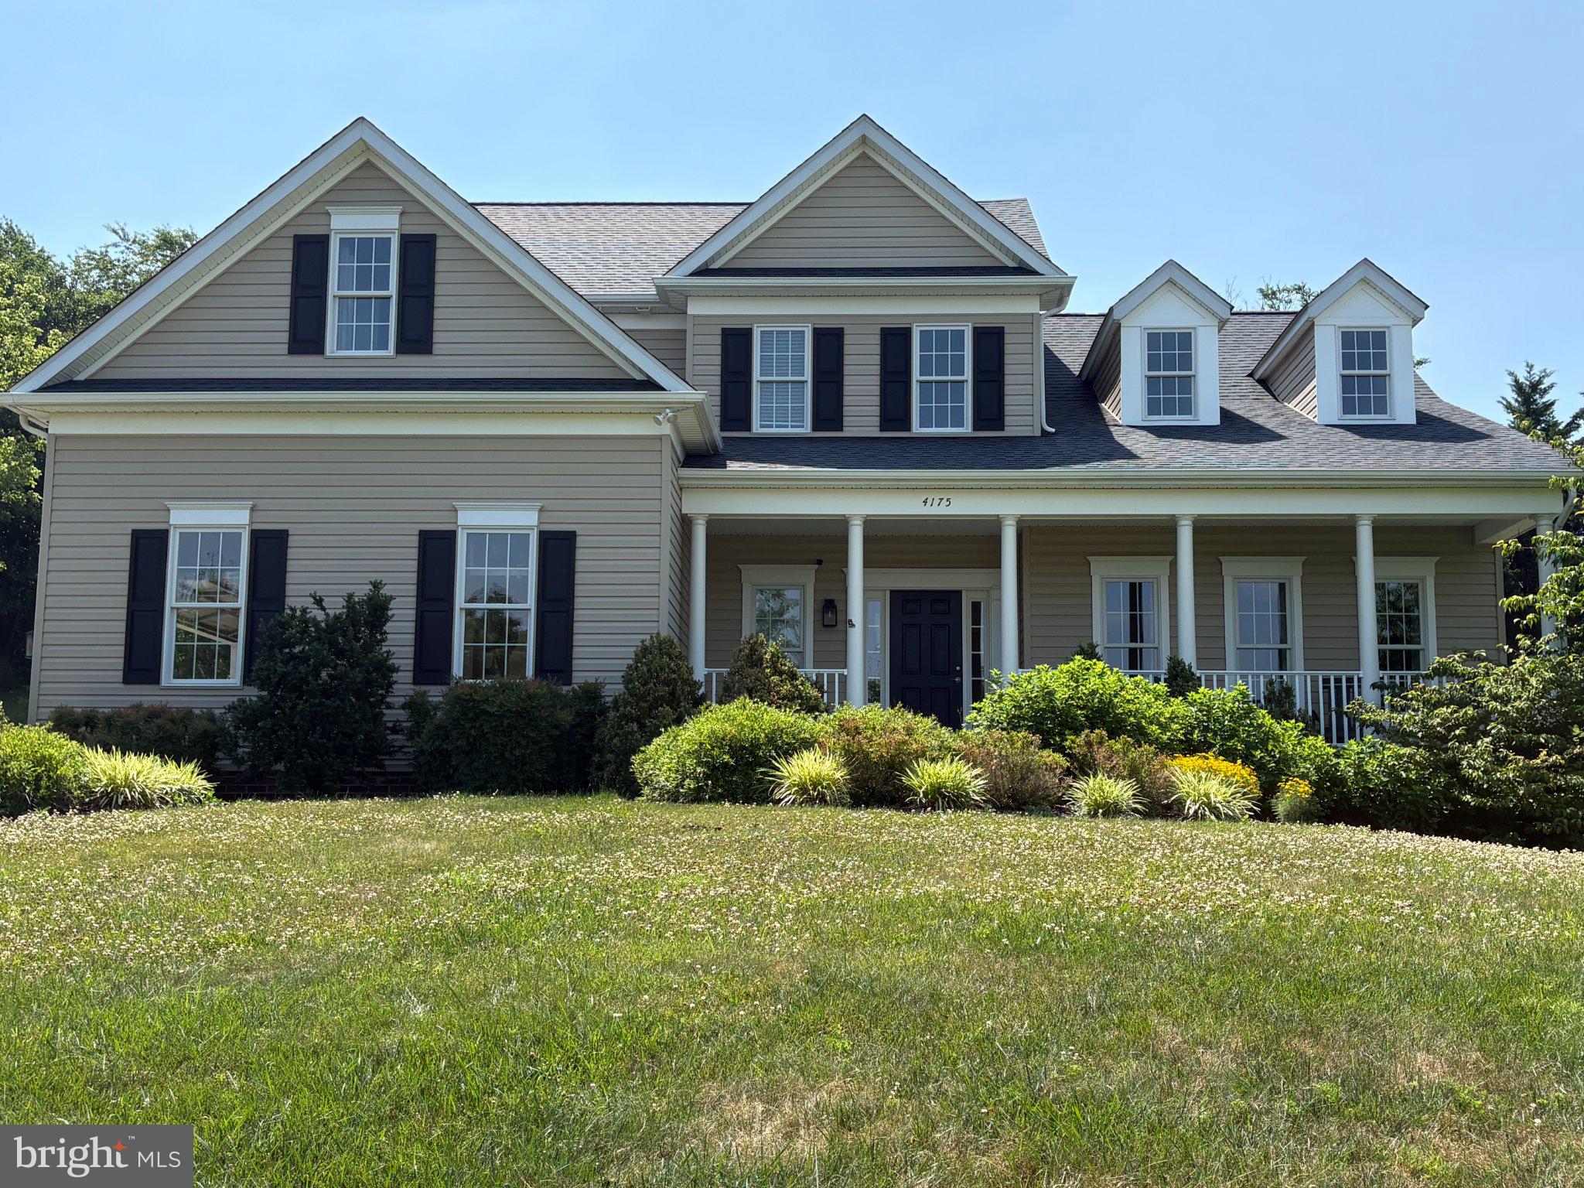
Enter an interest rate to see your estimated monthly payment.Welcome to this exceptional custom-built home set on 4.26 picturesque acres, offering privacy and space. An inviting front porch welcomes you into a thoughtfully designed home featuring generous living spaces, quality finishes, and custom details throughout. The main level features a luxurious primary suite, offering the convenience of one-level living, along with a private office, spacious formal dining room, and impressive family room. The family room showcases a vaulted ceiling, custom built-ins, a gas fireplace, and custom moldings, creating an elegant yet comfortable gathering space. The gourmet kitchen is designed for both everyday living and entertaining, featuring a spacious center island, abundant cabinetry, and a walk-in pantry. The upper level offers four spacious bedrooms, a full bathroom with a double vanity, and a versatile loft area providing additional space for work, recreation, or relaxation. The home is also wired with network cable, providing convenient connectivity for today’s technology needs. The finished lower level expands possibilities further with a second kitchen, bedroom, full bathroom, living room, and a second laundry area, ideal for guests, extended family, multigenerational living, or a private retreat. An additional unfinished storage room provides abundant space for seasonal items and household storage. Enjoy the peaceful setting and a scenic pond view. With its custom construction, spacious and flexible floor plan, main-level primary suite, gourmet kitchen, multiple living areas, two kitchens, two laundry areas, network wiring, and no HOA, this distinctive property offers an exceptional combination of comfort, privacy, versatility, and refined country living. Professional photos coming on 9/24/26.
| yesterday | Listing updated with changes from the MLS® | |
| 2 weeks ago | Listing first seen on site |

The real estate listing information is provided by Bright MLS is for the consumer's personal, non-commercial use and may not be used for any purpose other than to identify prospective properties consumer may be interested in purchasing. Any information relating to real estate for sale or lease referenced on this web site comes from the Internet Data Exchange (IDX) program of the Bright MLS. This web site references real estate listing(s) held by a brokerage firm other than the broker and/or agent who owns this web site. The accuracy of all information is deemed reliable but not guaranteed and should be personally verified through personal inspection by and/or with the appropriate professionals. Properties in listings may have been sold or may no longer be available. The data contained herein is copyrighted by Bright MLS and is protected by all applicable copyright laws. Any unauthorized collection or dissemination of this information is in violation of copyright laws and is strictly prohibited. Copyright © 2020 Bright MLS. All rights reserved.
Did you know? You can invite friends and family to your search. They can join your search, rate and discuss listings with you.