


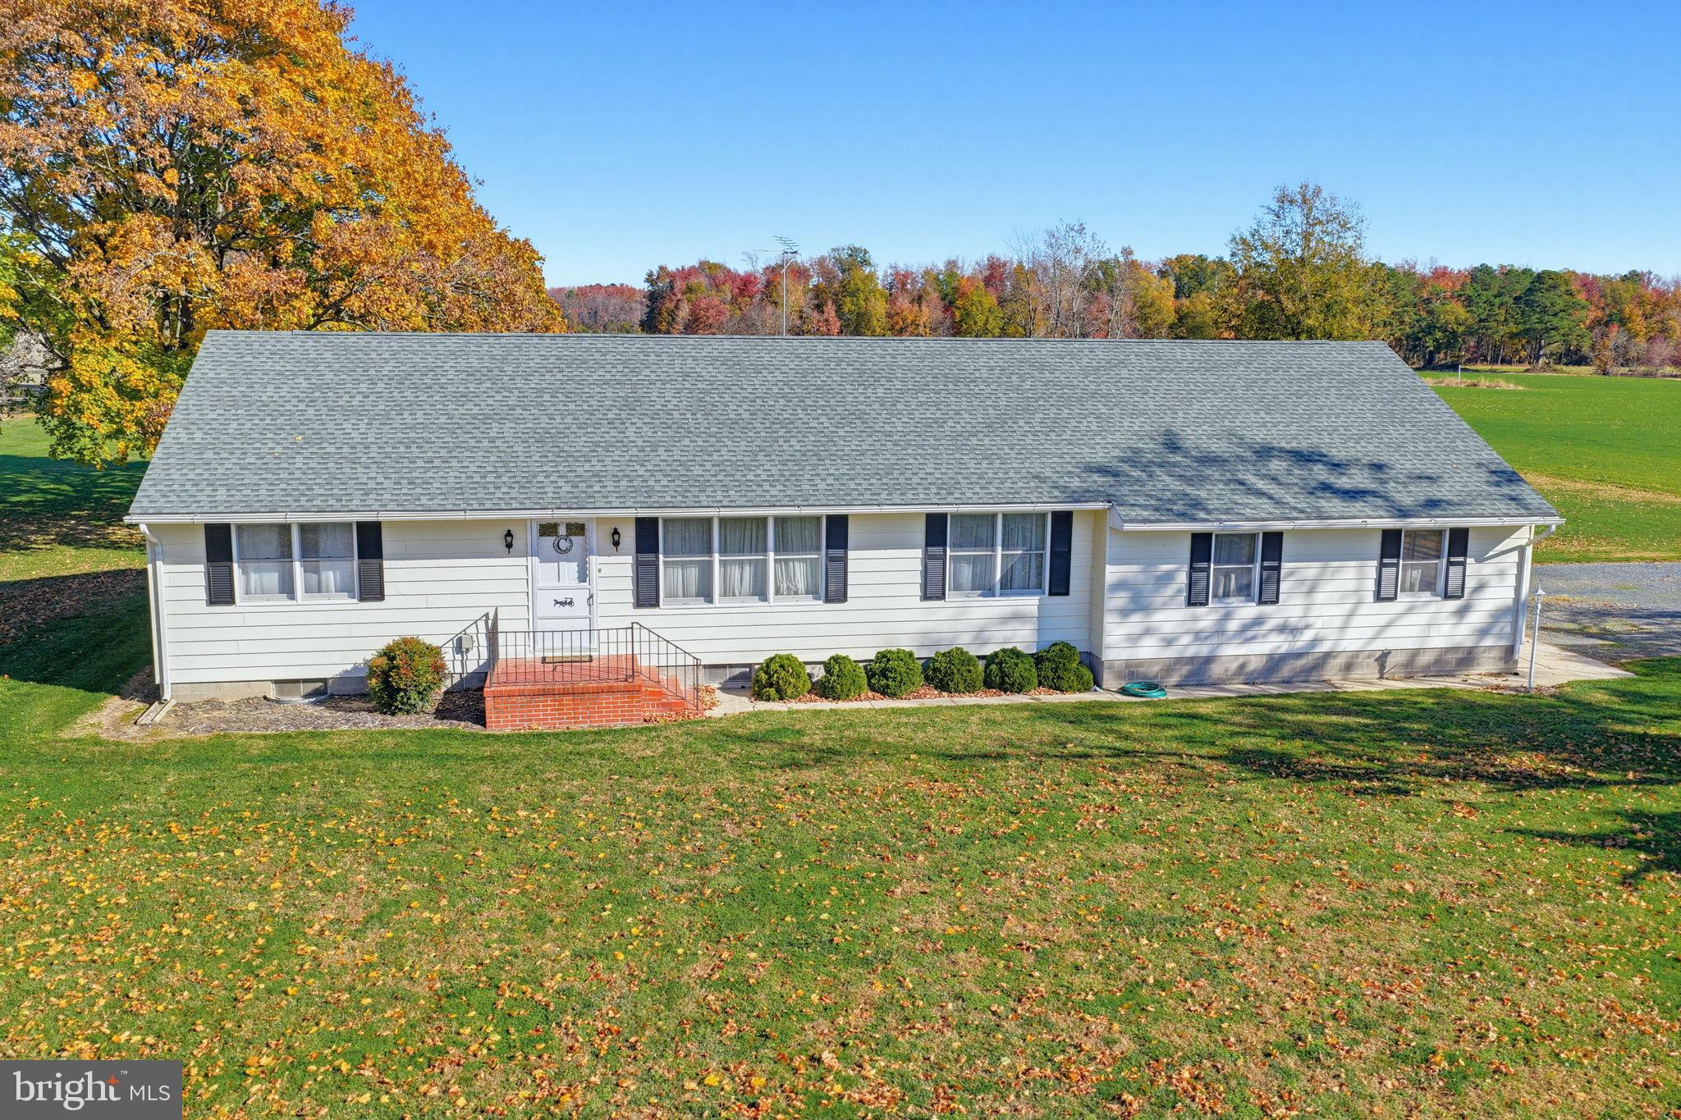
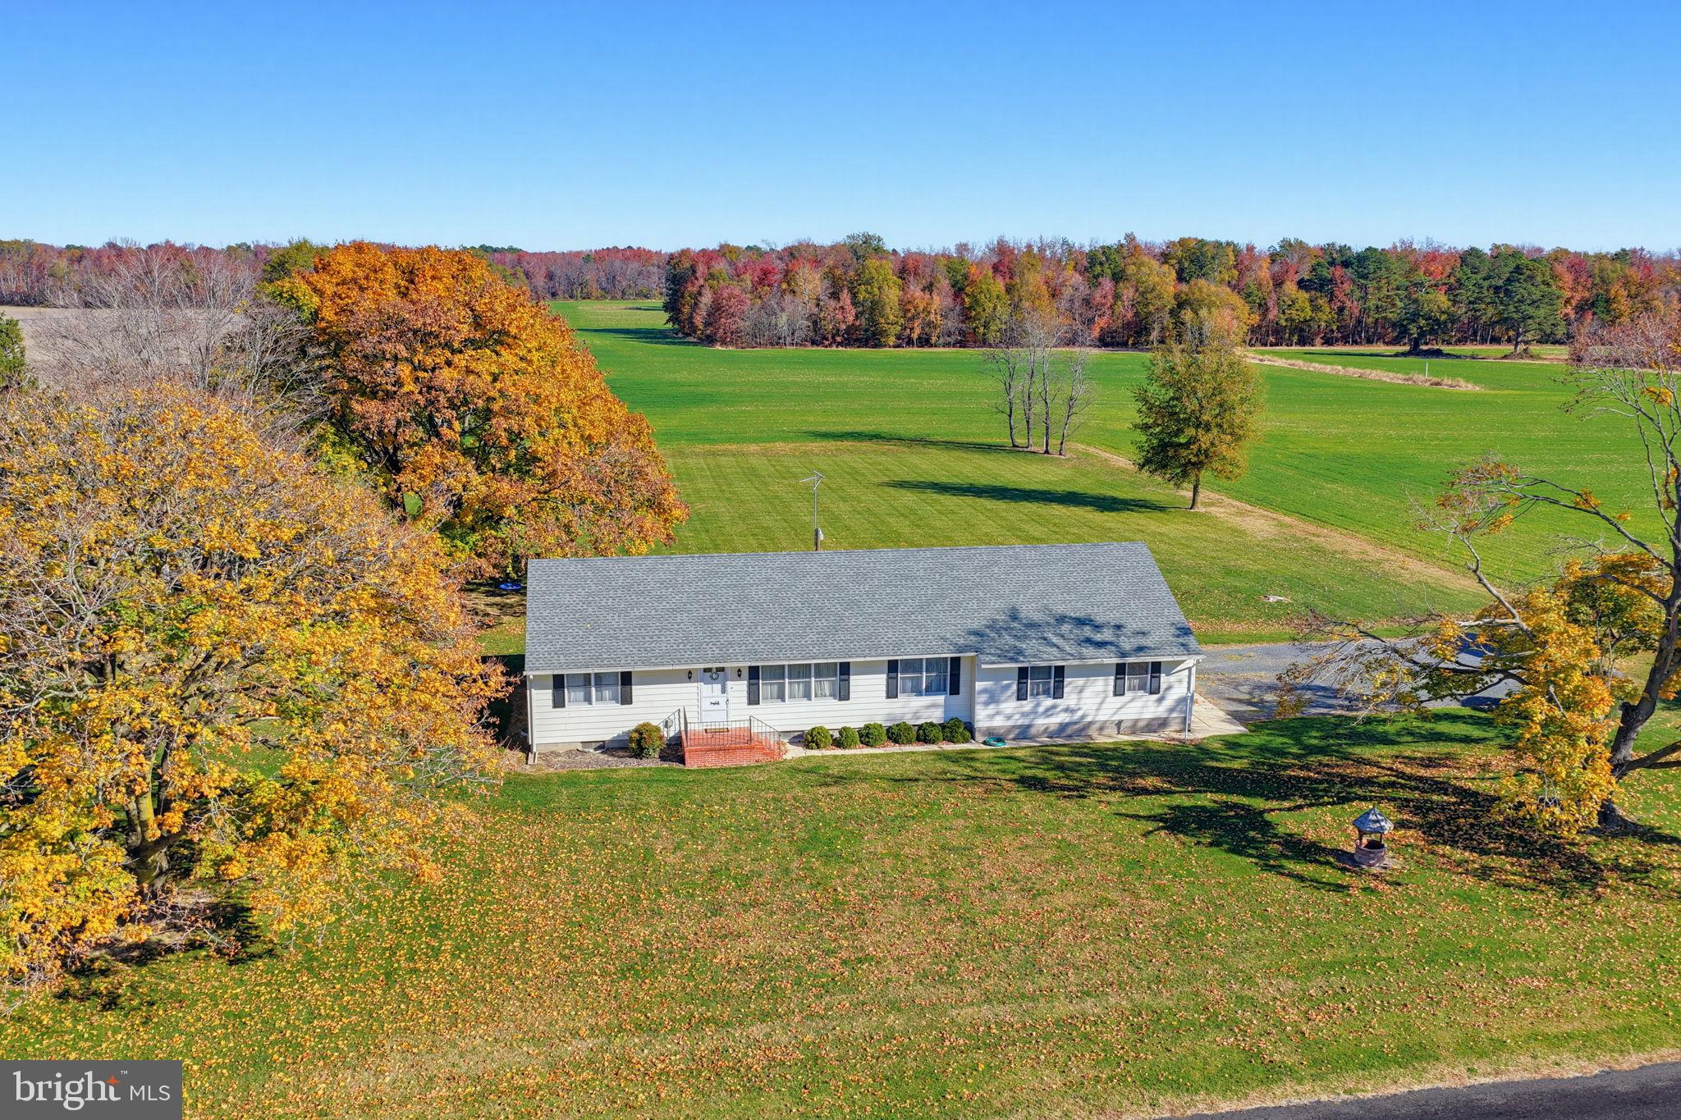
23846 SAULSBURY ROADDENTON, MD 21629
Mortgage Calculator
Monthly Payment (Est.)
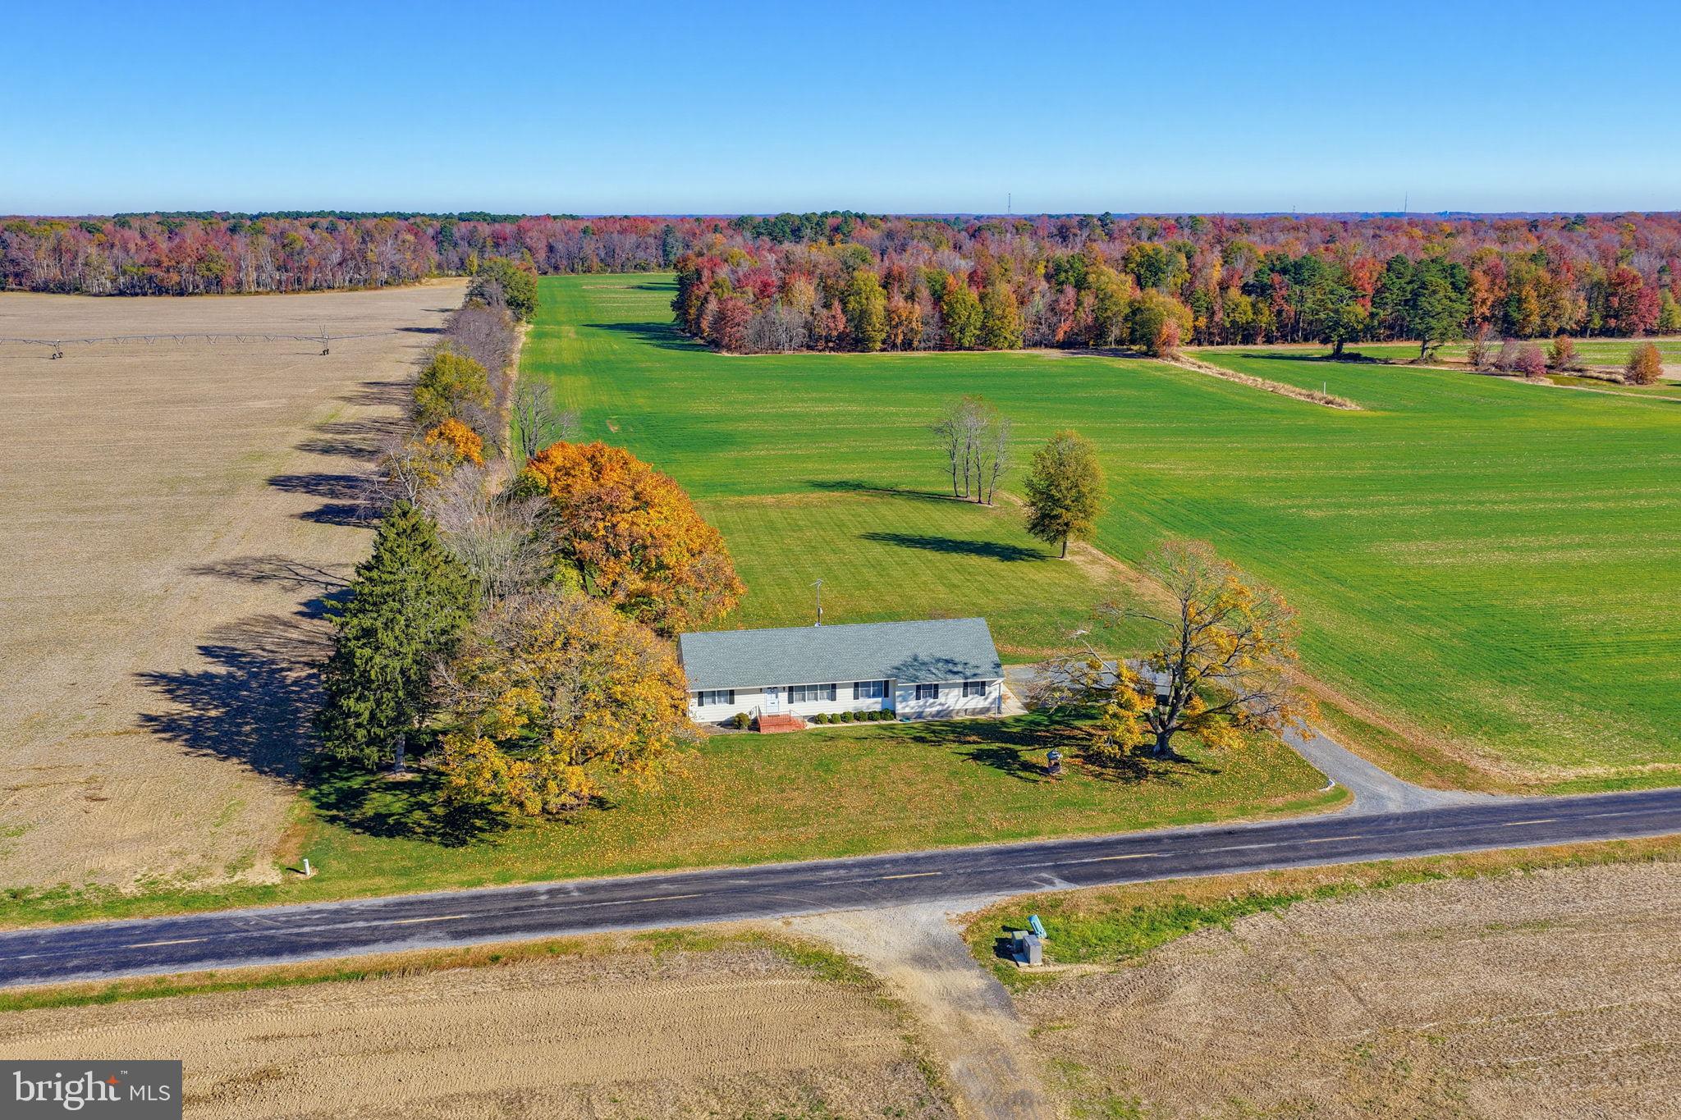
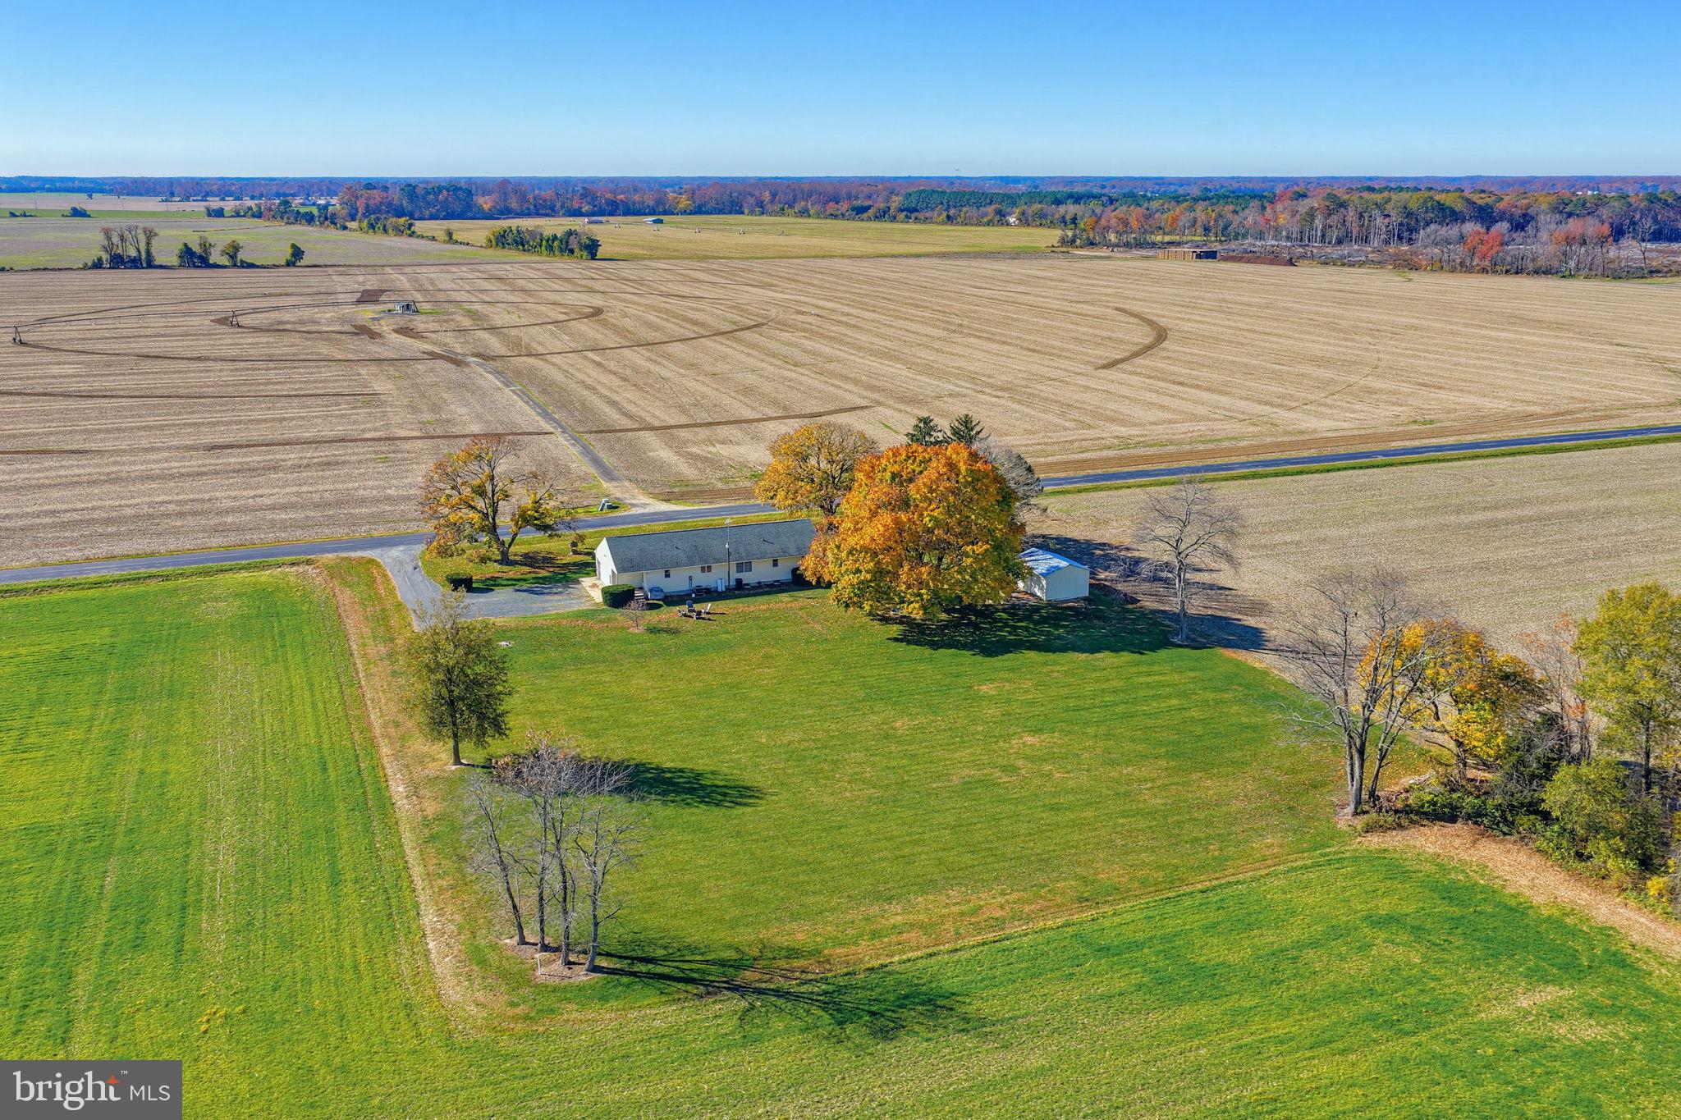
Enter an interest rate to see your estimated monthly payment.Conveniently located between Easton and Denton, this charming ranch-style home offers the perfect blend of comfort and tranquility. Set on a 1.5-acre lot, the property provides a level, open yard that invites outdoor activities and relaxation. Enjoy panoramic rural views of the surrounding farmland that creates a peaceful backdrop for your daily life. This home features a newer roof, newer heat pump and a basement with media room /workshop. The side-entry garage and ample driveway parking ensure convenience for you and your guests. The backyard shed provides for additional storage space. This home is located in a rural setting, yet it's just a short drive from local amenities, making it an ideal retreat without sacrificing accessibility. The surrounding community is known for its friendly atmosphere. With 3 bedrooms and 2 full bathrooms, this residence offers ample space for relaxation and gatherings. The partially finished basement adds versatility, whether you envision a workshop or a cozy retreat. Experience the warmth of this inviting home and create lasting memories in a place you'll love to call your own.
| 7 hours ago | Listing first seen on site | |
| 7 hours ago | Listing updated with changes from the MLS |

The real estate listing information is provided by Bright MLS is for the consumer's personal, non-commercial use and may not be used for any purpose other than to identify prospective properties consumer may be interested in purchasing. Any information relating to real estate for sale or lease referenced on this web site comes from the Internet Data Exchange (IDX) program of the Bright MLS. This web site references real estate listing(s) held by a brokerage firm other than the broker and/or agent who owns this web site. The accuracy of all information is deemed reliable but not guaranteed and should be personally verified through personal inspection by and/or with the appropriate professionals. Properties in listings may have been sold or may no longer be available. The data contained herein is copyrighted by Bright MLS and is protected by all applicable copyright laws. Any unauthorized collection or dissemination of this information is in violation of copyright laws and is strictly prohibited. Copyright © 2020 Bright MLS. All rights reserved.
Did you know? You can invite friends and family to your search. They can join your search, rate and discuss listings with you.