












14971 CHERRY LANERIDGELY, MD 21660
Mortgage Calculator
Monthly Payment (Est.)
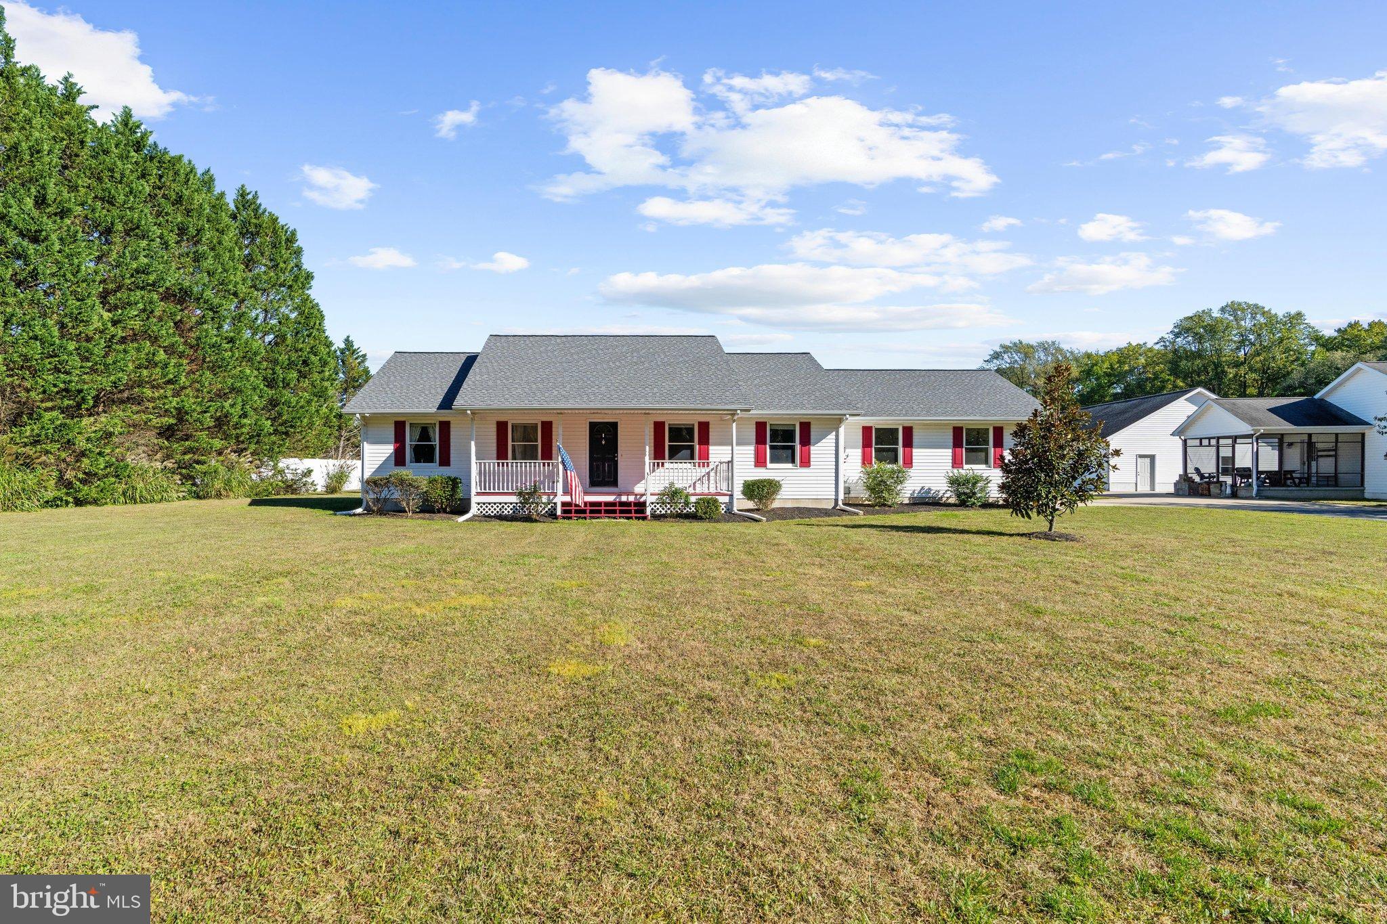
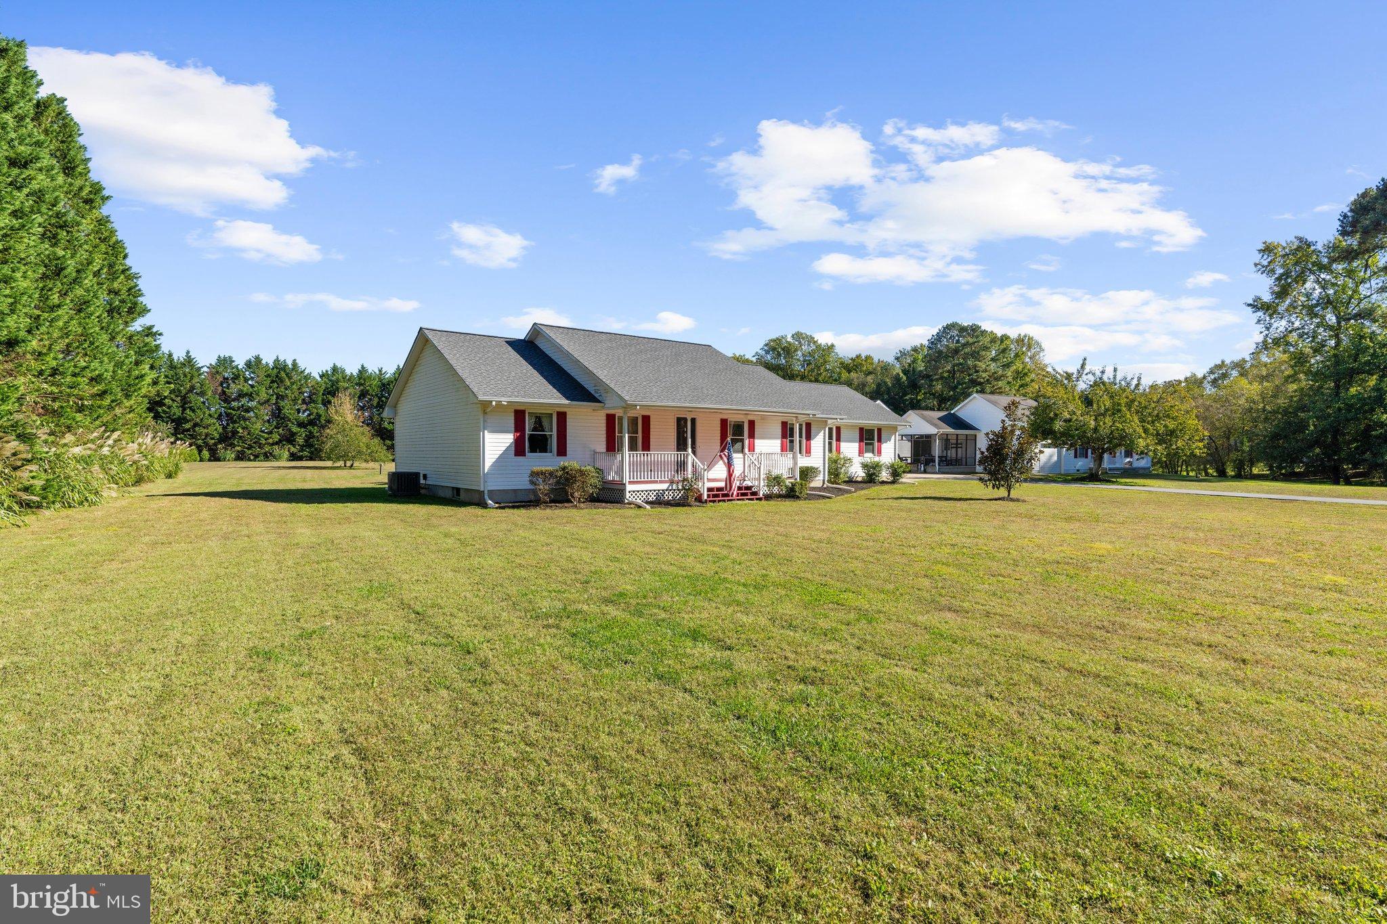
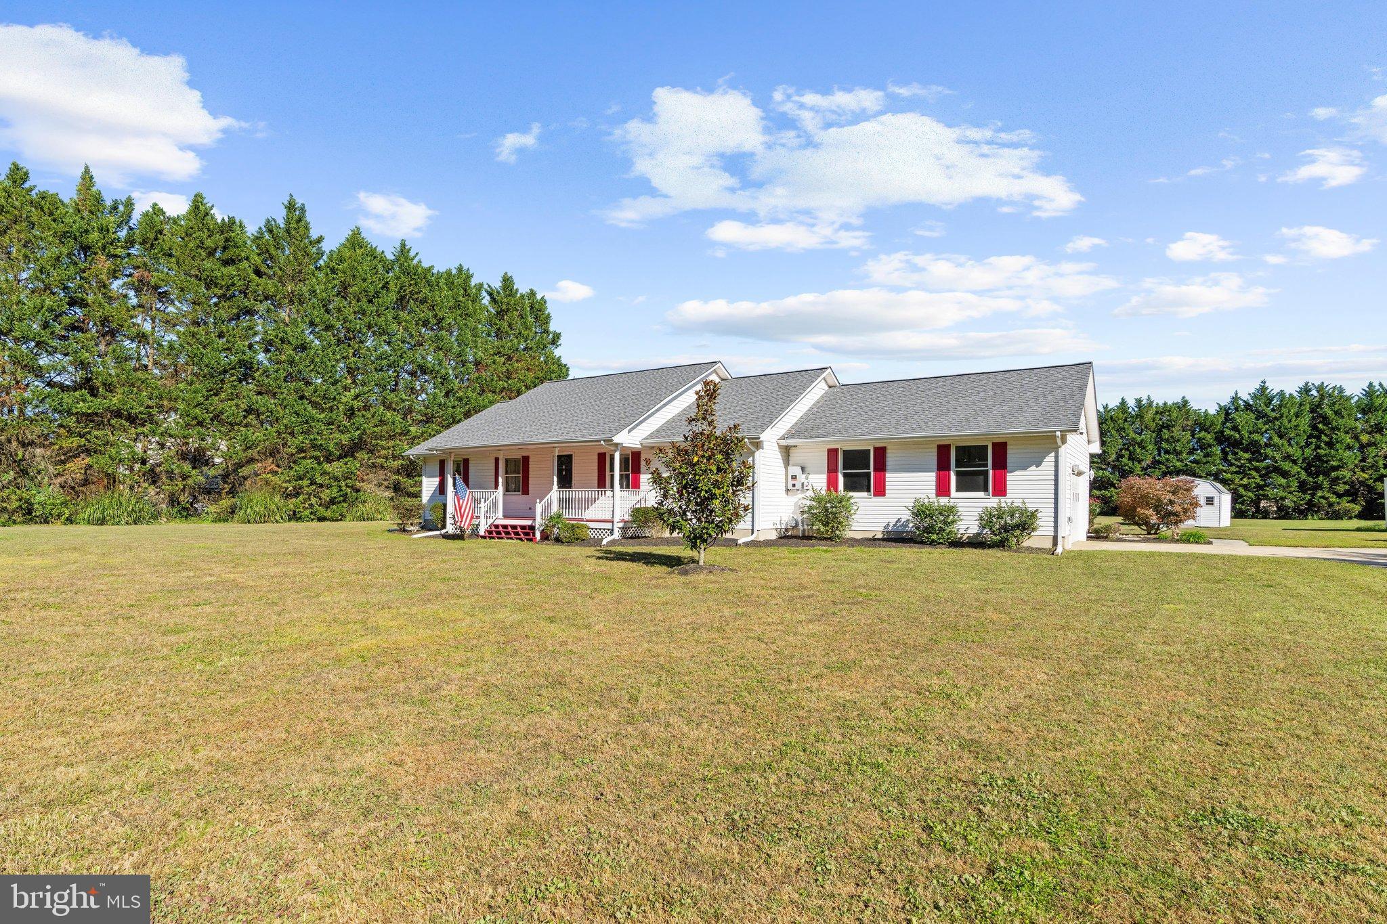
Enter an interest rate to see your estimated monthly payment.TWO HOMES, NEARLY 2.5 ACRES, AND AN IMPRESSIVE 30’ X 60’ DETACHED GARAGE! A truly unique opportunity awaits at 14971 Cherry Lane in Ridgely! Situated on 2.42 acres, this versatile property features two separate residences, each with its own attached garage, PLUS an oversized detached garage offering endless possibilities. Whether you’re looking for multigenerational living, potential rental income, a home-based workshop, or simply room to spread out, this property has something for everyone! HOME ONE is the primary residence, offering four bedrooms, two full bathrooms, and an attached two-car garage. The home features a new roof installed in 2024, along with fully paid-off solar panels! Inside, you’ll find a spacious living room, a separate dining area with luxury vinyl plank flooring, and a bright sunroom featuring tile flooring, a pellet stove, abundant natural light, and sliding glass doors leading to the patio. Main-level laundry adds everyday convenience, with the washer and dryer conveying. The unfinished walkout basement offers tall ceilings, plenty of storage, a bathroom rough-in, and excellent potential for additional finished living space. HOME TWO is a charming, single-level residence featuring two bedrooms, one full bathroom, and an attached one-car garage. The open-concept layout offers hardwood flooring, a kitchen with recessed lighting and a center island with a built-in sink, and a comfortable living area with a pellet stove. A propane tankless water heater adds another practical feature to this home. THE GARAGE SPACE IS A STANDOUT FEATURE! In addition to the three attached garage spaces between the two homes, the property boasts an impressive 30’ x 60’ detached garage with room to accommodate approximately four to six vehicles! Ideal for car enthusiasts, hobbyists, collectors, workshop space, equipment storage, or anyone needing substantial room for their projects and toys. With 2.42 acres, two separate homes, multiple garages, and an abundance of flexibility, properties offering this combination of space and opportunity don’t come along every day! Live in one home and explore the possibility of renting the other, keep loved ones close while maintaining separate living spaces, or take advantage of the incredible storage and workshop potential. One property, two homes, and endless possibilities!
| 3 days ago | Listing first seen on site | |
| 3 days ago | Listing updated with changes from the MLS |

The real estate listing information is provided by Bright MLS is for the consumer's personal, non-commercial use and may not be used for any purpose other than to identify prospective properties consumer may be interested in purchasing. Any information relating to real estate for sale or lease referenced on this web site comes from the Internet Data Exchange (IDX) program of the Bright MLS. This web site references real estate listing(s) held by a brokerage firm other than the broker and/or agent who owns this web site. The accuracy of all information is deemed reliable but not guaranteed and should be personally verified through personal inspection by and/or with the appropriate professionals. Properties in listings may have been sold or may no longer be available. The data contained herein is copyrighted by Bright MLS and is protected by all applicable copyright laws. Any unauthorized collection or dissemination of this information is in violation of copyright laws and is strictly prohibited. Copyright © 2020 Bright MLS. All rights reserved.
Did you know? You can invite friends and family to your search. They can join your search, rate and discuss listings with you.