












1111 CANVASBACK LANEDENTON, MD 21629
Mortgage Calculator
Monthly Payment (Est.)
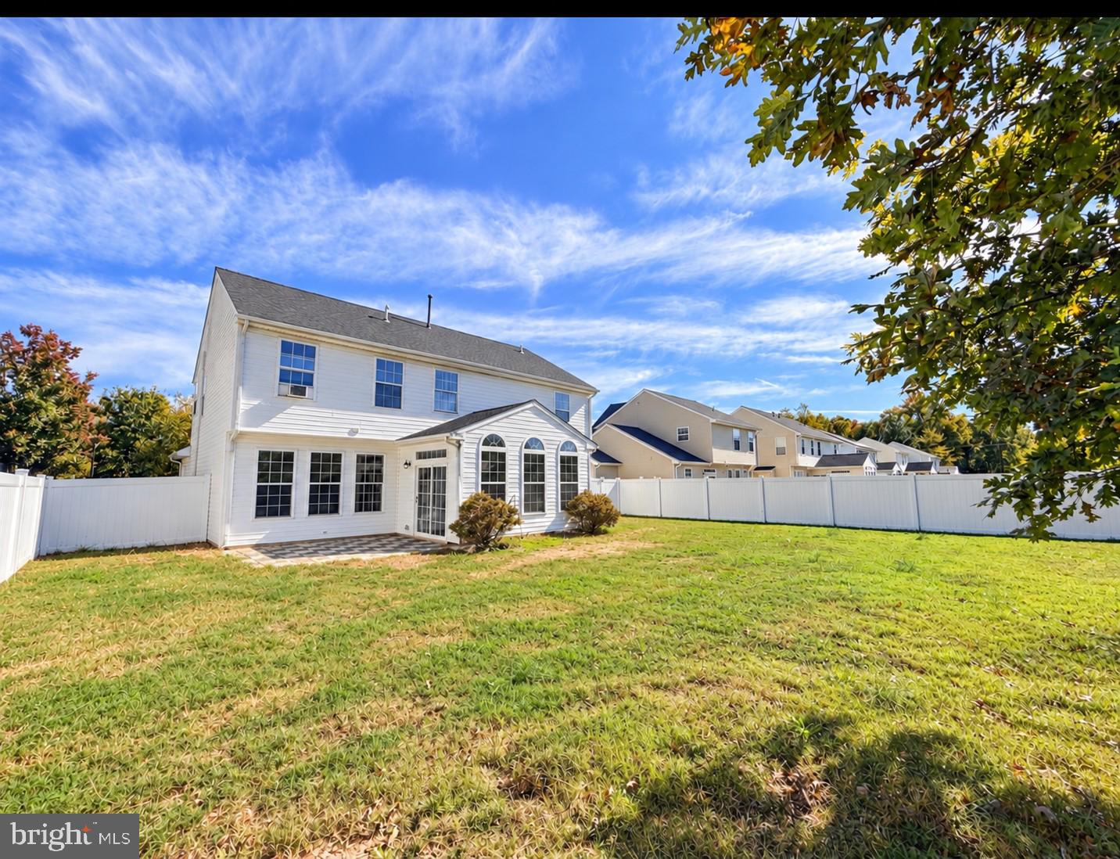
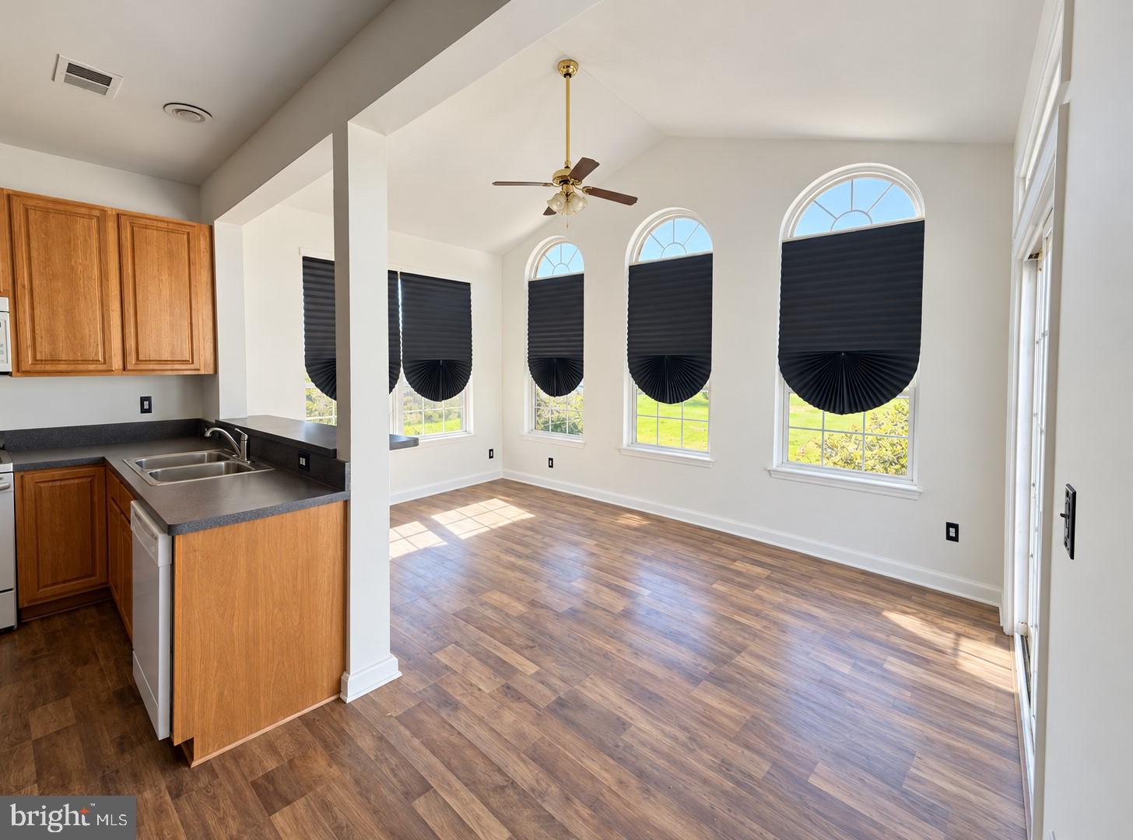
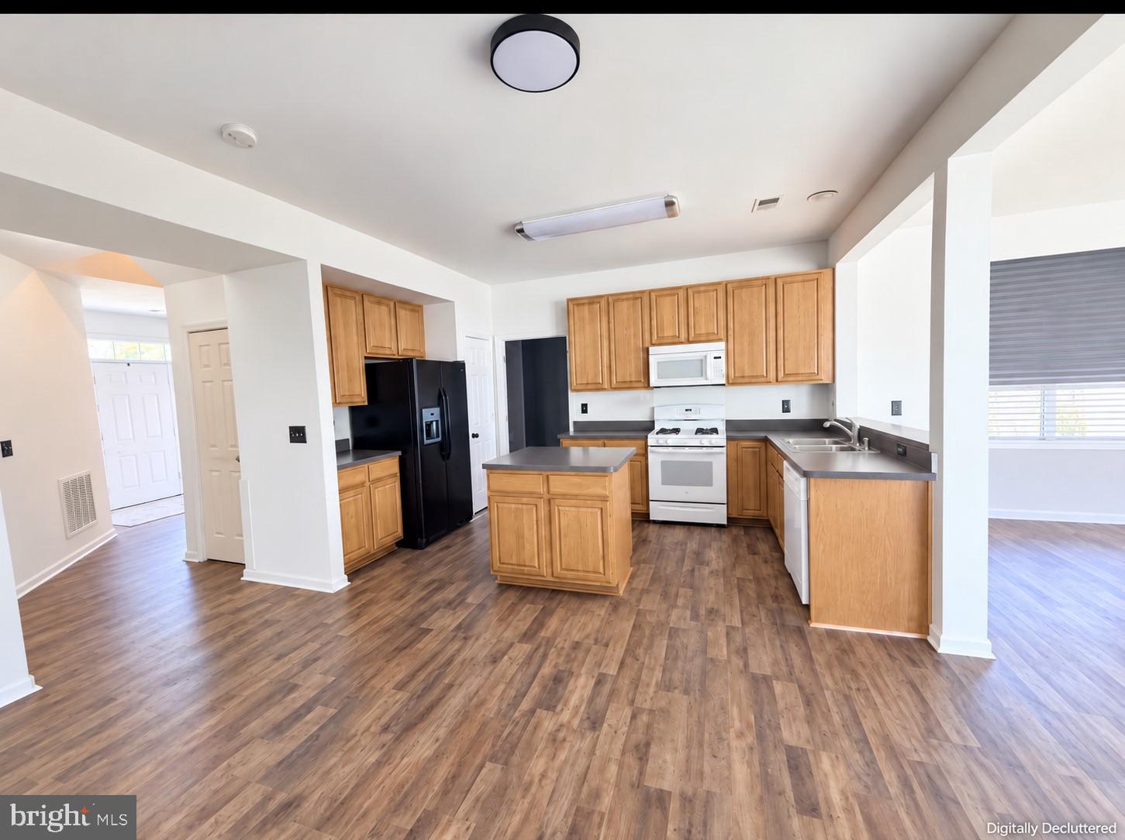
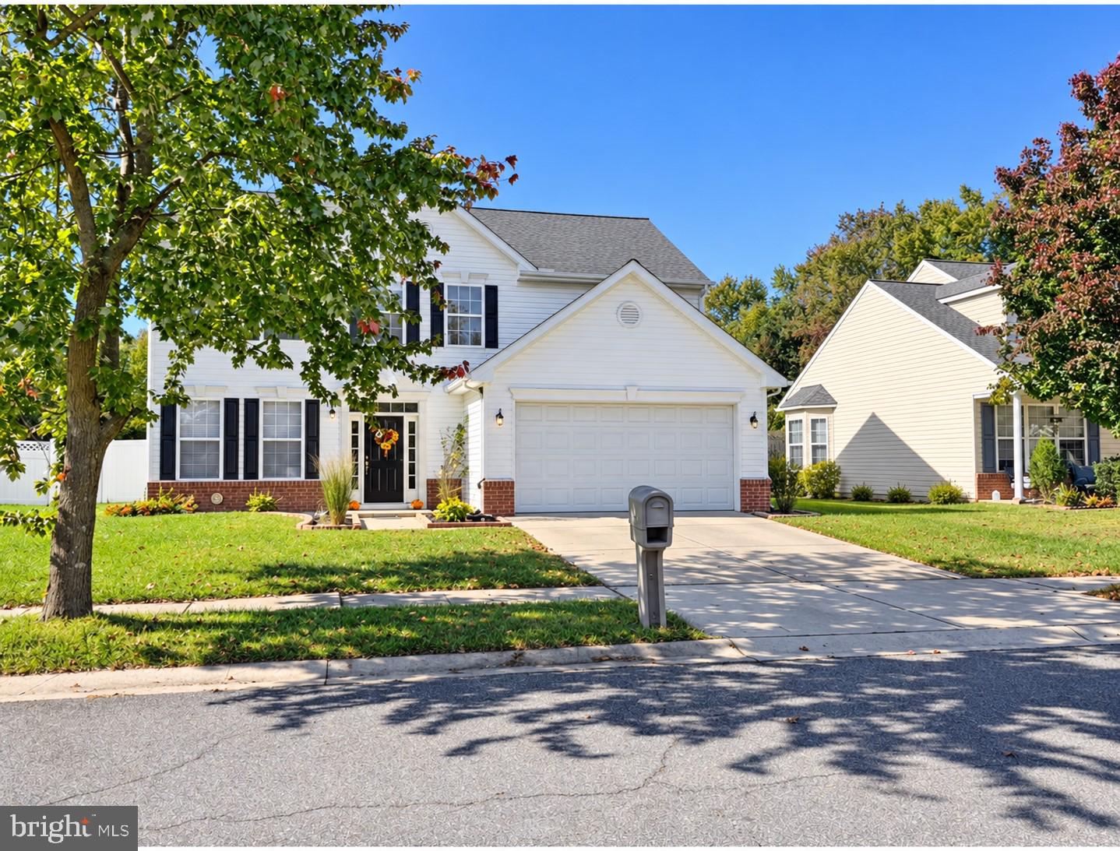
Enter an interest rate to see your estimated monthly payment.Discover this stunning contemporary four bedroom, 2.5 bath home located in a fantastic amenity rich and beautifully maintained community, Mallard Landing .With 2,388 +/- square feet of renovated living space, you'll also appreciate the new roof, new HVAC, recently installed privacy fence, and new garage door, adding peace of mind and convenience to your life. As you step inside, you'll be greeted by a fresh, modern design as well as new neutral paint and flooring. The heart of the home is the open and inviting kitchen, complete with an island that opens up to a generous sized breakfast bar also featuring a large pantry, making meal prep and entertaining a delight. A sunny and bright breakfast room with a counter bar can double as a pass through or buffet service, perfect for entertaining guests. Fresh paint creates a neutral, welcoming atmosphere, while new luxury vinyl plank flooring and new plush carpeting give you both style and comfort. The spacious primary suite is a true retreat, featuring a very large layout, a walk-in closet, and a luxurious bath complete with a double vanity, walk -in shower, separate water closet, and relaxing corner soaking style tub. In addition to the primary suite, there are three generously sized bedrooms and full bath, ensuring ample space for family and guests. Enjoy cozy breakfasts in the well lit breakfast room or entertain in the formal dining room with bump out. A comfortable living room and a family room provide additional areas for relaxation and togetherness. Storage won't be an issue with a spacious pantry, a two car garage, and great green space in the rear for all of your outdoor needs. The exterior features mature landscaping and a rear patio creating a serene environment. Don't miss out on this amazing opportunity to call this beautiful home yours ! Schedule a showing today and enjoy all of the fantastic amenities that come with living in this vibrant community.
| 2 days ago | Listing updated with changes from the MLS | |
| a week ago | Status changed to Active | |
| 3 weeks ago | Listing first seen on site |

The real estate listing information is provided by Bright MLS is for the consumer's personal, non-commercial use and may not be used for any purpose other than to identify prospective properties consumer may be interested in purchasing. Any information relating to real estate for sale or lease referenced on this web site comes from the Internet Data Exchange (IDX) program of the Bright MLS. This web site references real estate listing(s) held by a brokerage firm other than the broker and/or agent who owns this web site. The accuracy of all information is deemed reliable but not guaranteed and should be personally verified through personal inspection by and/or with the appropriate professionals. Properties in listings may have been sold or may no longer be available. The data contained herein is copyrighted by Bright MLS and is protected by all applicable copyright laws. Any unauthorized collection or dissemination of this information is in violation of copyright laws and is strictly prohibited. Copyright © 2020 Bright MLS. All rights reserved.
Did you know? You can invite friends and family to your search. They can join your search, rate and discuss listings with you.