












1108 CAMP ROADDENTON, MD 21629
Mortgage Calculator
Monthly Payment (Est.)
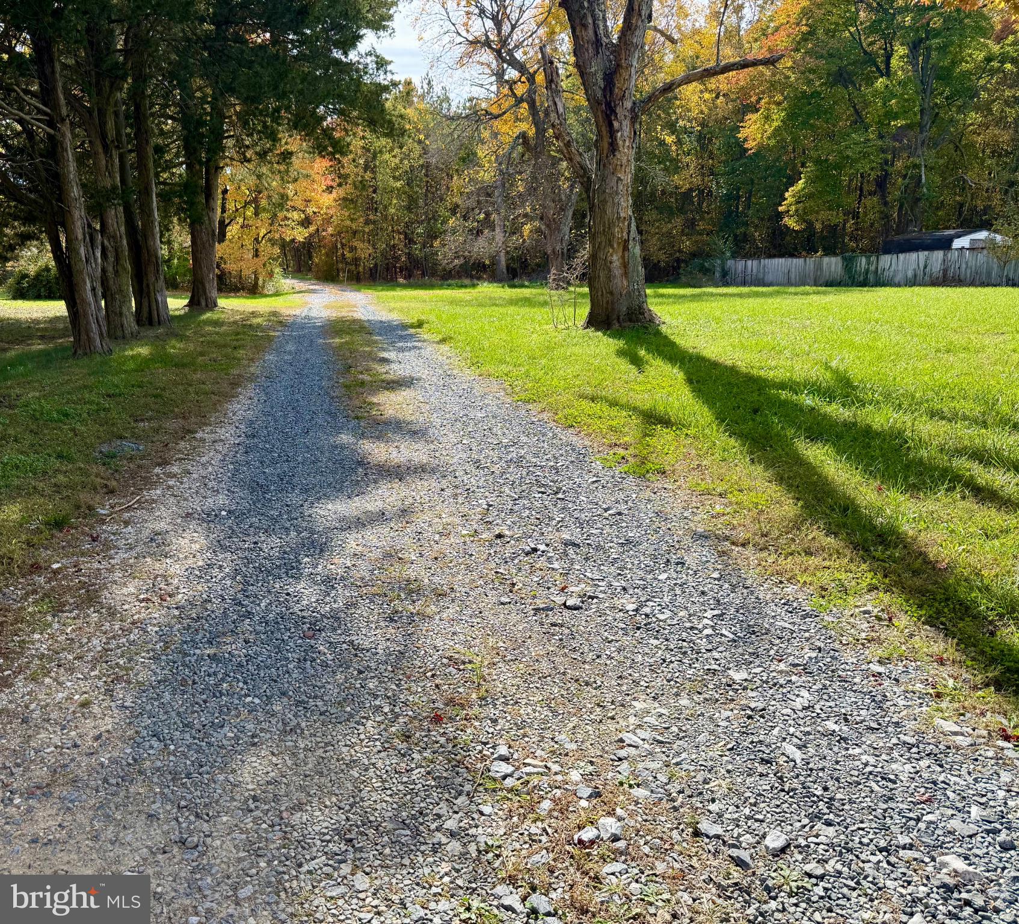
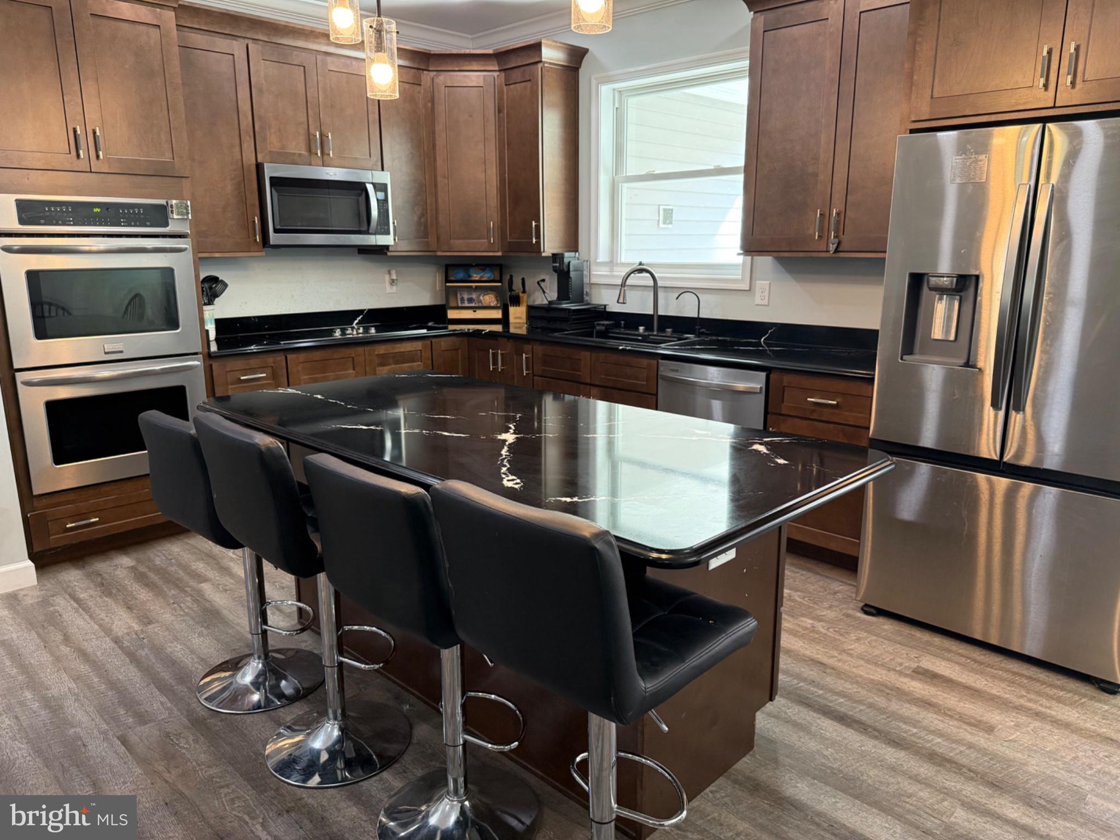
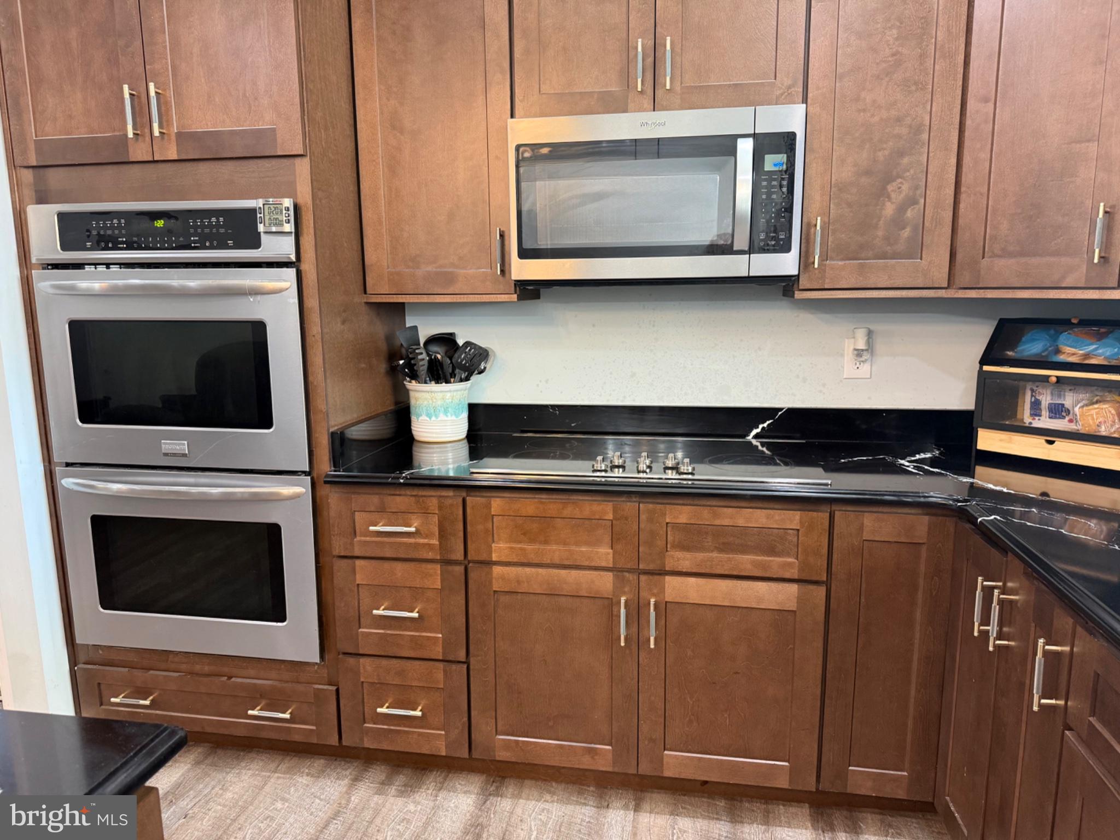
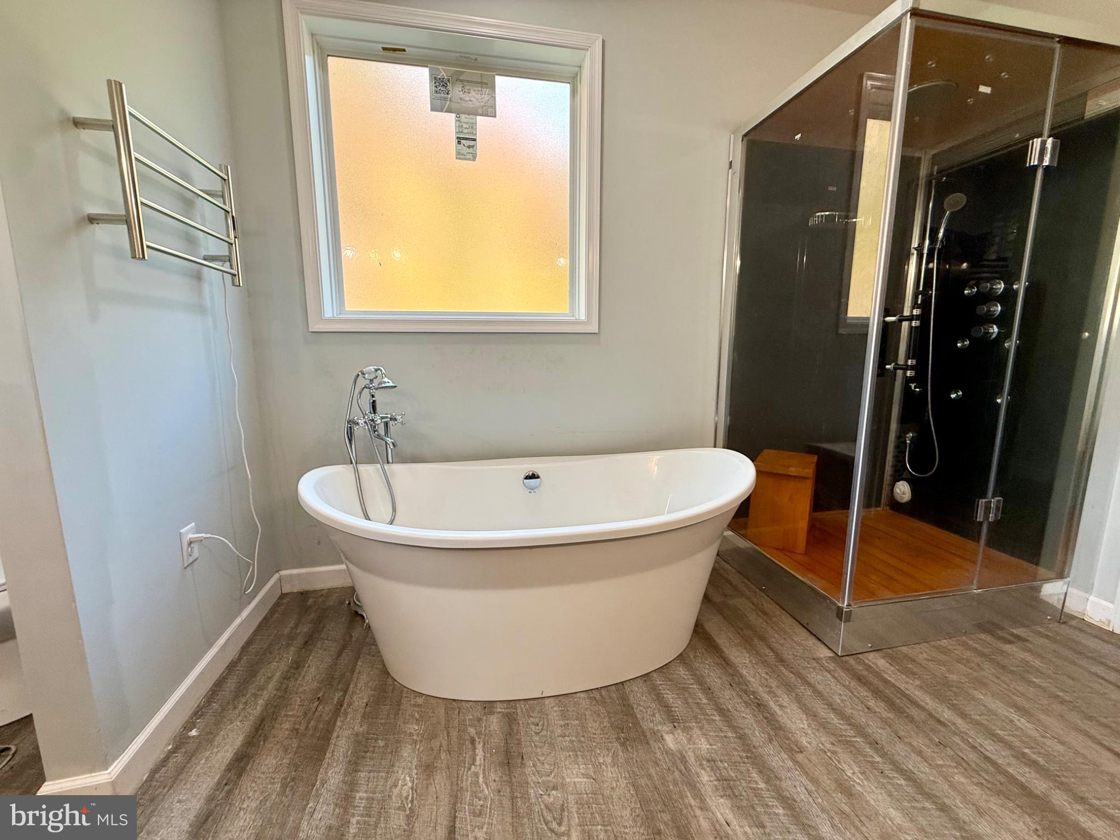
Enter an interest rate to see your estimated monthly payment.Picture yourself on over 14 private acres in this luxury home built in 2024. Experience the perfect blend of luxury, convenience, and privacy where every upgrade has been thoughtfully selected to enhance your living experience. Come see for yourself and discover your new home!. Modern comfort meets elegant design through an extensive list of upgrades that enhance both functionality and life style. This home features stunning stone work on both the front and back, framing the house in natural beauty and providing a warm welcome. The meticulously crafted stone walls create an inviting outdoor ambiance to relax and watch the Deer and wild turkey from your own back porch.. The kitchen is a chef’s dream, showcasing soft-close cabinets, a double full-size Frigidaire oven, a General Electric flat-top stove, a Whirlpool microwave, and a sleek Samsung refrigerator with a freezer, complete with four ice settings and a convenient water dispenser. All appliances are stainless steel, adding a modern touch to your culinary space. The unique kitchen sink is Embossed Stainless Steel Nano Black rain dance Waterfall Drop in sink with pressurizing cup washer and two waterfalls. Step into luxury in the master bath, which boasts a steam shower and a freestanding tub, perfect for unwinding after a long day. There are Separate his and her separate counter sinks and storage cabinets. For added luxury, towel warmers are installed in the bathrooms, ensuring a cozy experience year-round. The home's smart features include Bluetooth enabled thermostats, providing efficient climate control, while two thermostats manage temperature zones for optimal comfort. Access to the home is convenient with a combo/key access front door. Throughout the home, ceiling fans grace each bedroom and the living room area, providing comfort and a refreshing breeze. The living area is designed with practicality in mind, featuring additional electrical outlets conveniently located on the floor. The home includes a spacious full-size garage attached garage equipped with a stand-up freezer. The spacious back porch is ready to be converted to a three season room. There are outlet for fan, sprinklers and connections for tv. The home is designed with accessibility in mind, featuring ADA-compliant doors and hallways for ease of movement. Never worry about power outages again with the whole-house generator, powered by underground propane that activates automatically when there is a power outage. Venture beneath the home and discover a 4-foot rat trap encapsulated crawl space, ensuring a clean and dry environment for your peace of mind. Motion detector lights outside enhance security and illuminate your outdoor spaces. The property also has another three-car detached garage, complete with windows and a wood-burning stove, perfect for hobbies or storage. Additionally, there are two storage sheds on the property, providing ample space for all your belongings. No HOA Horses ok. Limit on number of chickens. If you are looking for seclusion, and luxury in a convent location, schedule your private home tour.
| 6 days ago | Listing updated with changes from the MLS | |
| 5 months ago | Price changed to $669,000 | |
| 8 months ago | Status changed to Active | |
| 8 months ago | Listing first seen on site |

The real estate listing information is provided by Bright MLS is for the consumer's personal, non-commercial use and may not be used for any purpose other than to identify prospective properties consumer may be interested in purchasing. Any information relating to real estate for sale or lease referenced on this web site comes from the Internet Data Exchange (IDX) program of the Bright MLS. This web site references real estate listing(s) held by a brokerage firm other than the broker and/or agent who owns this web site. The accuracy of all information is deemed reliable but not guaranteed and should be personally verified through personal inspection by and/or with the appropriate professionals. Properties in listings may have been sold or may no longer be available. The data contained herein is copyrighted by Bright MLS and is protected by all applicable copyright laws. Any unauthorized collection or dissemination of this information is in violation of copyright laws and is strictly prohibited. Copyright © 2020 Bright MLS. All rights reserved.
Did you know? You can invite friends and family to your search. They can join your search, rate and discuss listings with you.