












9022 HOLLY AVENUEWALDORF, MD 20601
Mortgage Calculator
Monthly Payment (Est.)
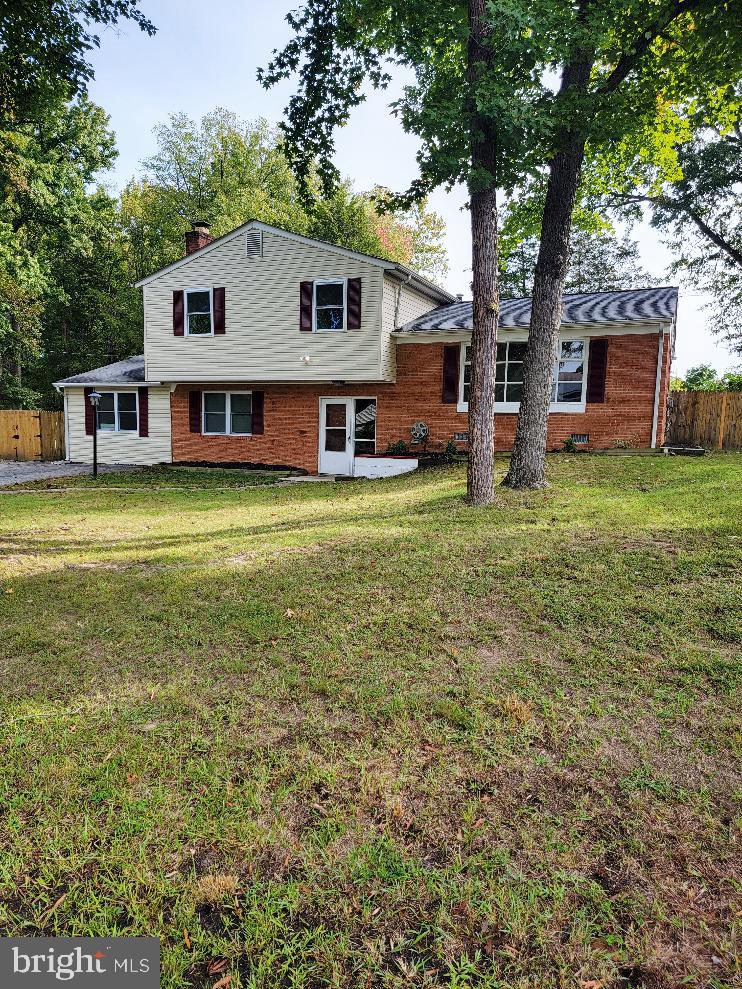
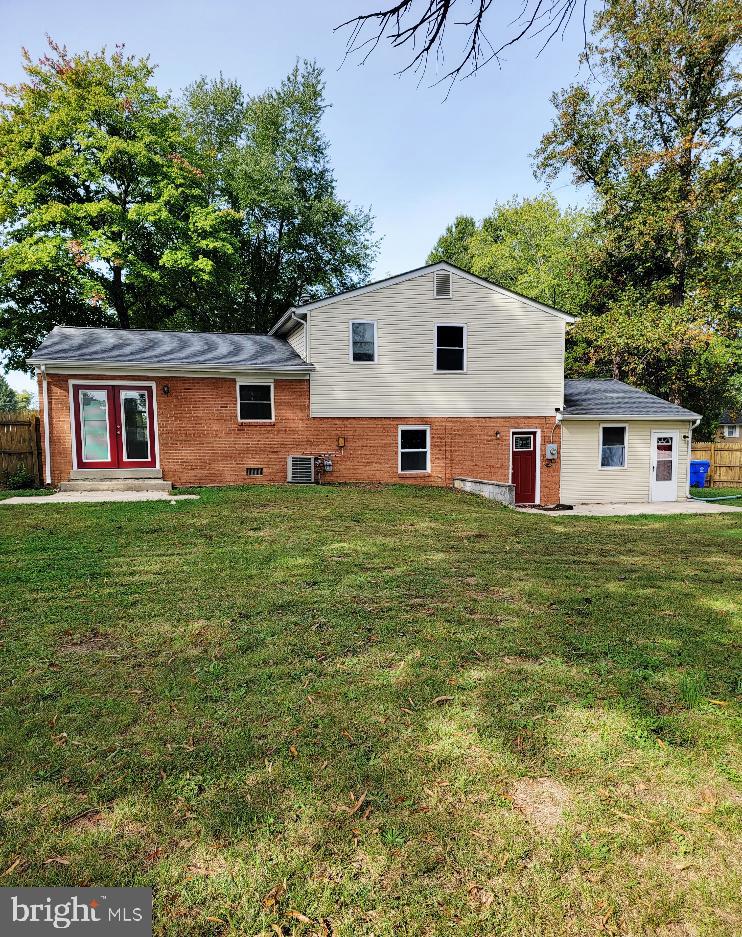
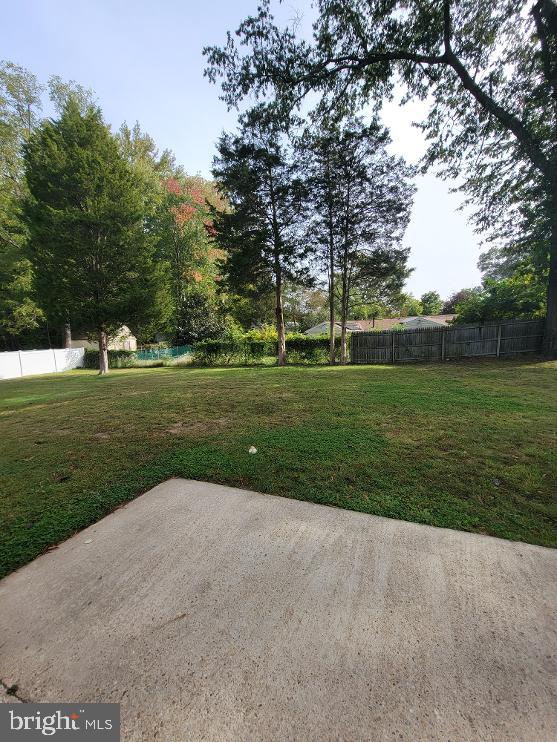
Enter an interest rate to see your estimated monthly payment.Welcome home to this spacious and sunny 3 level Split Level boasting 4 bedrooms, 2.5 baths in established community of Country Club South. Move in ready with new carpet throughout and freshly painted walls. Main level boasts a cozy family room with brick, wood burning fireplace and ceiling with wooden beams. A large bedroom with private entrance can also be used as a bonus room or home office. Half bath on main level. Upstairs to the 1st level, you will find a large living room, kitchen with room for breakfast table, and separate dining room with french doors leading to the outdoor patio. Up the stairs to the 2nd level are three bedrooms. The primary bedroom has private bathroom with shower. This home sits on a large, flat, fenced in lot, two patios, and plenty of room. Conveniently located near shopping, restaurants, parks, and major commuter routes. Must have good credit 620+ and a combined income $135,000.00. $65.00 Credit Report Fee for any person over 18 years old.
| 18 hours ago | Listing first seen on site | |
| 18 hours ago | Listing updated with changes from the MLS |

The real estate listing information is provided by Bright MLS is for the consumer's personal, non-commercial use and may not be used for any purpose other than to identify prospective properties consumer may be interested in purchasing. Any information relating to real estate for sale or lease referenced on this web site comes from the Internet Data Exchange (IDX) program of the Bright MLS. This web site references real estate listing(s) held by a brokerage firm other than the broker and/or agent who owns this web site. The accuracy of all information is deemed reliable but not guaranteed and should be personally verified through personal inspection by and/or with the appropriate professionals. Properties in listings may have been sold or may no longer be available. The data contained herein is copyrighted by Bright MLS and is protected by all applicable copyright laws. Any unauthorized collection or dissemination of this information is in violation of copyright laws and is strictly prohibited. Copyright © 2020 Bright MLS. All rights reserved.
Did you know? You can invite friends and family to your search. They can join your search, rate and discuss listings with you.