


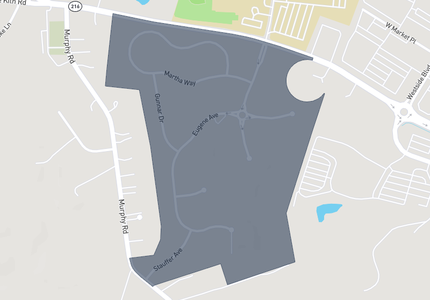
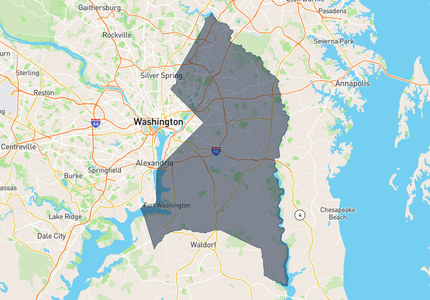
2666 STANFORD PLACEWALDORF, MD 20601
Mortgage Calculator
Monthly Payment (Est.)
Enter an interest rate to see your estimated monthly payment.This Townhouse shows like a Model, with 3 bedrooms, Two full baths and Two 1/2 baths, with a 1 car garage. It has a beautiful Stainless Steel Kitchen with new cupboards and granite counter tops with Vinyl plank floors in foyer, hall, & baths. All new carpet with 7/16 padding in stairways, rec room & bedrooms. All bathrooms replaced with subway tile to ceilings and tile accents in master bath soaking tub. Granite vanity tops & double vanities in master with makeup area in between. There are 6-Panel interior doors, new paint, new switches & plugs, faucets, light fixtures, door locks all replaced in satin nickel. All new fascia, soffit, gutters & shutters and new replacement windows. The Hvac-furnance replaced2026,Water Heater w/expansion valve replaced & roof in 2026
| yesterday | Listing first seen on site | |
| yesterday | Listing updated with changes from the MLS |

The real estate listing information is provided by Bright MLS is for the consumer's personal, non-commercial use and may not be used for any purpose other than to identify prospective properties consumer may be interested in purchasing. Any information relating to real estate for sale or lease referenced on this web site comes from the Internet Data Exchange (IDX) program of the Bright MLS. This web site references real estate listing(s) held by a brokerage firm other than the broker and/or agent who owns this web site. The accuracy of all information is deemed reliable but not guaranteed and should be personally verified through personal inspection by and/or with the appropriate professionals. Properties in listings may have been sold or may no longer be available. The data contained herein is copyrighted by Bright MLS and is protected by all applicable copyright laws. Any unauthorized collection or dissemination of this information is in violation of copyright laws and is strictly prohibited. Copyright © 2020 Bright MLS. All rights reserved.
Did you know? You can invite friends and family to your search. They can join your search, rate and discuss listings with you.