Save
Ask
Tour
Hide
Share
$815,000
12 Days On Site

9197 MIMOSA DRIVE
LA PLATA, MD 20646

Single Family Residence|Coming Soon
4
Beds
4
Total Baths
3
Full Baths
1
Partial Bath
4,460
SqFt
$183
/SqFt
2020
Built
Subdivision:
MIMOSA ADDITION TO MT CARMEL WOODS SUB
County:
CHARLES
Listing courtesy of CENTURY 21 New Millennium
Call Now: 443-318-4514
Is this the listing for you? We can help make it yours.
443-318-4514
9197 MIMOSA DRIVE9197 MIMOSA DRIVE9197 MIMOSA DRIVE9197 MIMOSA DRIVE
Save
Ask
Tour
Hide
Share

Mortgage Calculator

Monthly Payment (Est.)

Enter an interest rate to see your estimated monthly payment.
Calculator powered by Showcase IDX, a Constellation1 Company. Copyright ©2026 Information is deemed reliable but not guaranteed.

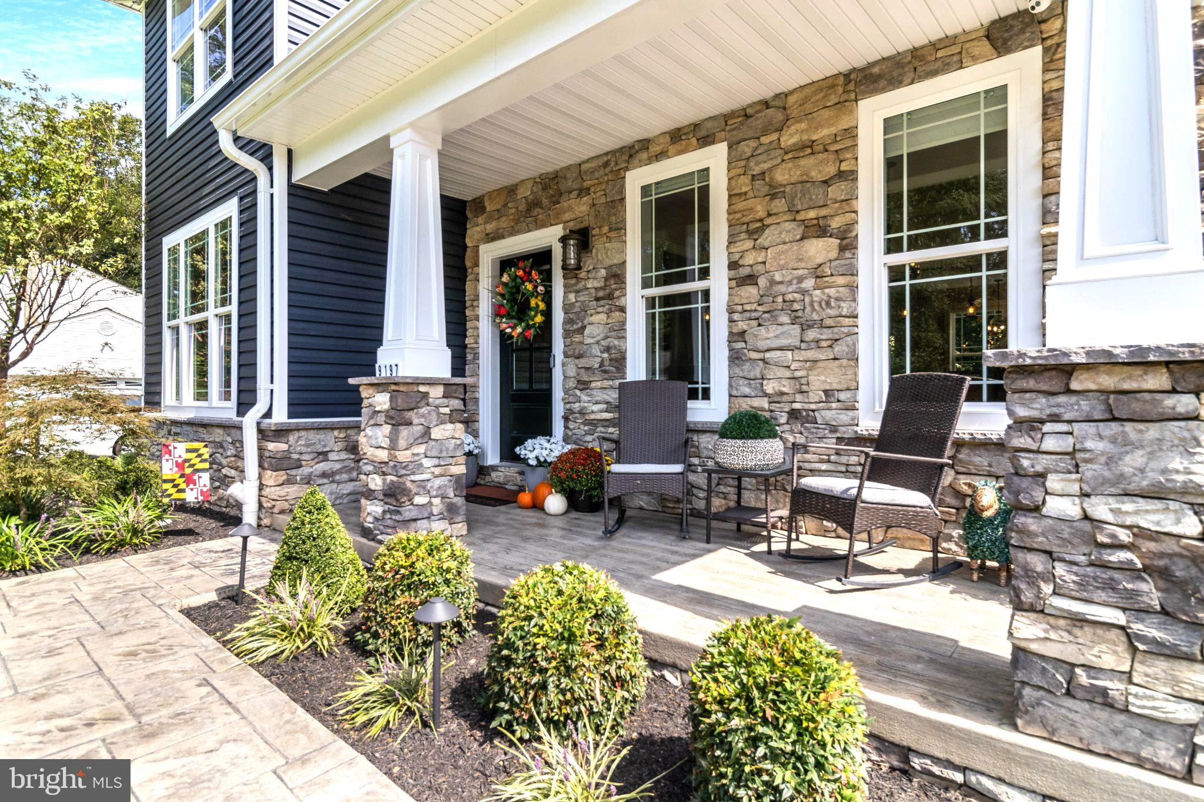
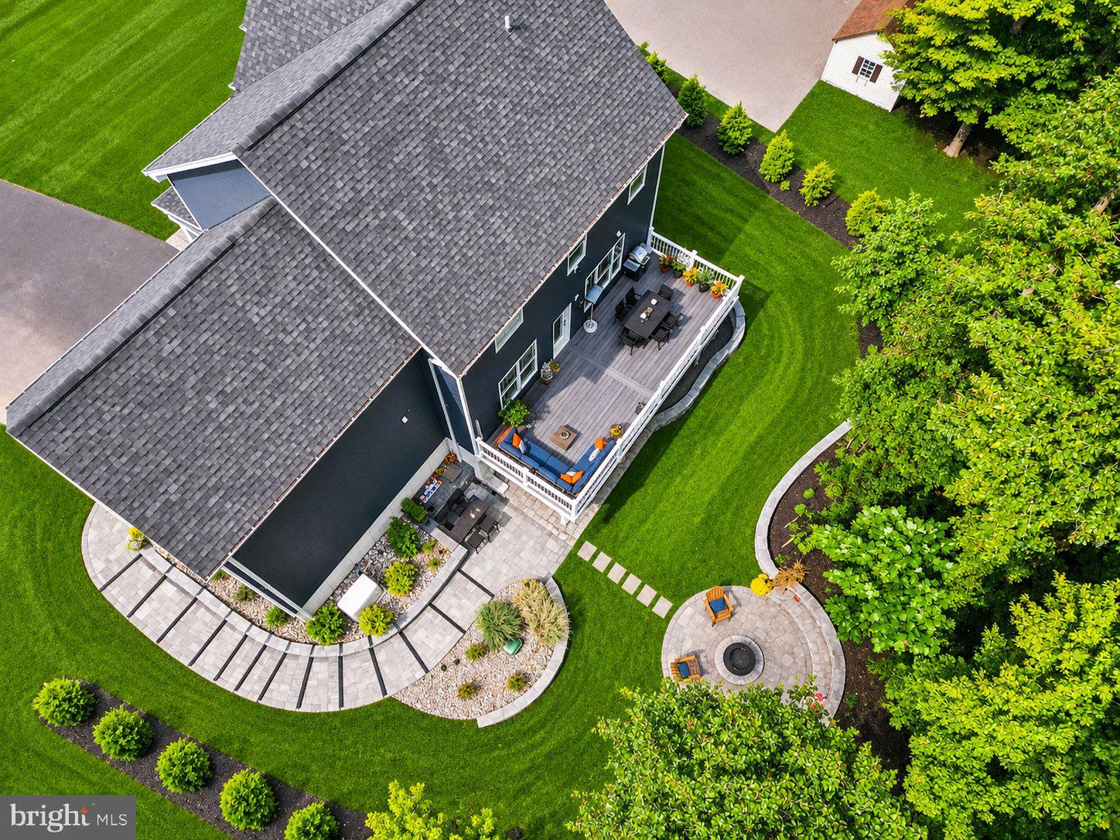
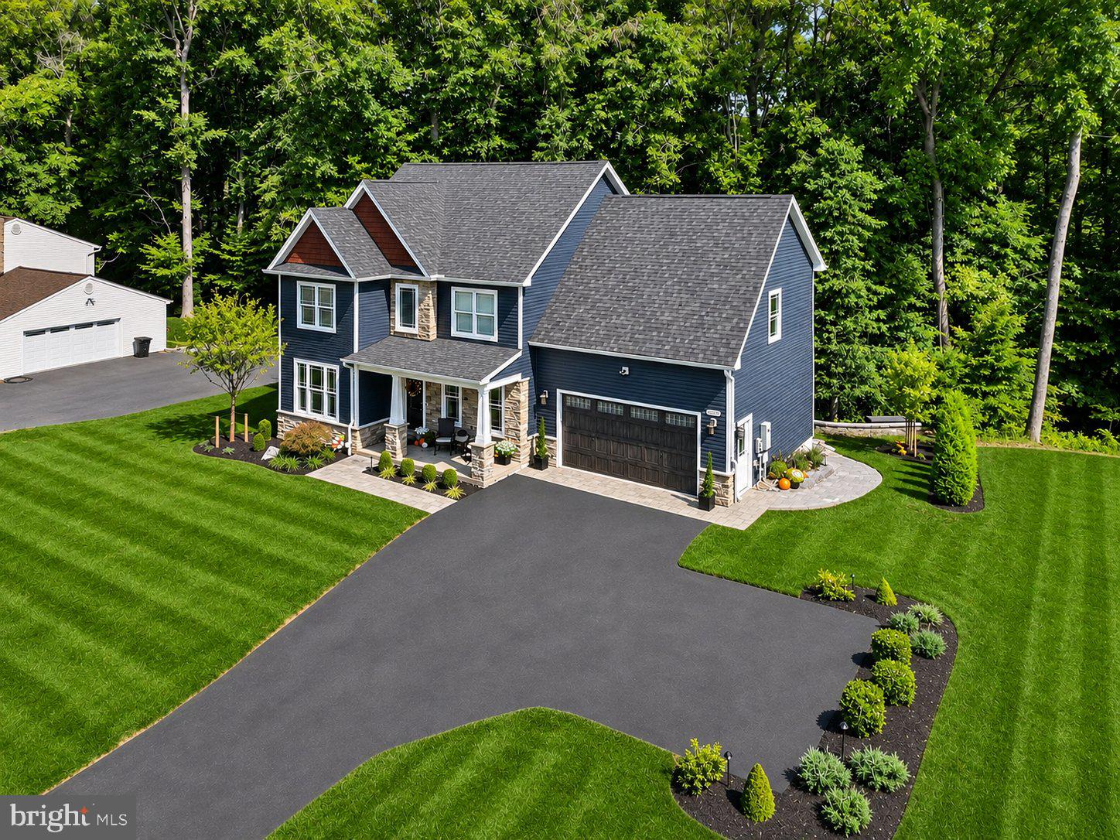
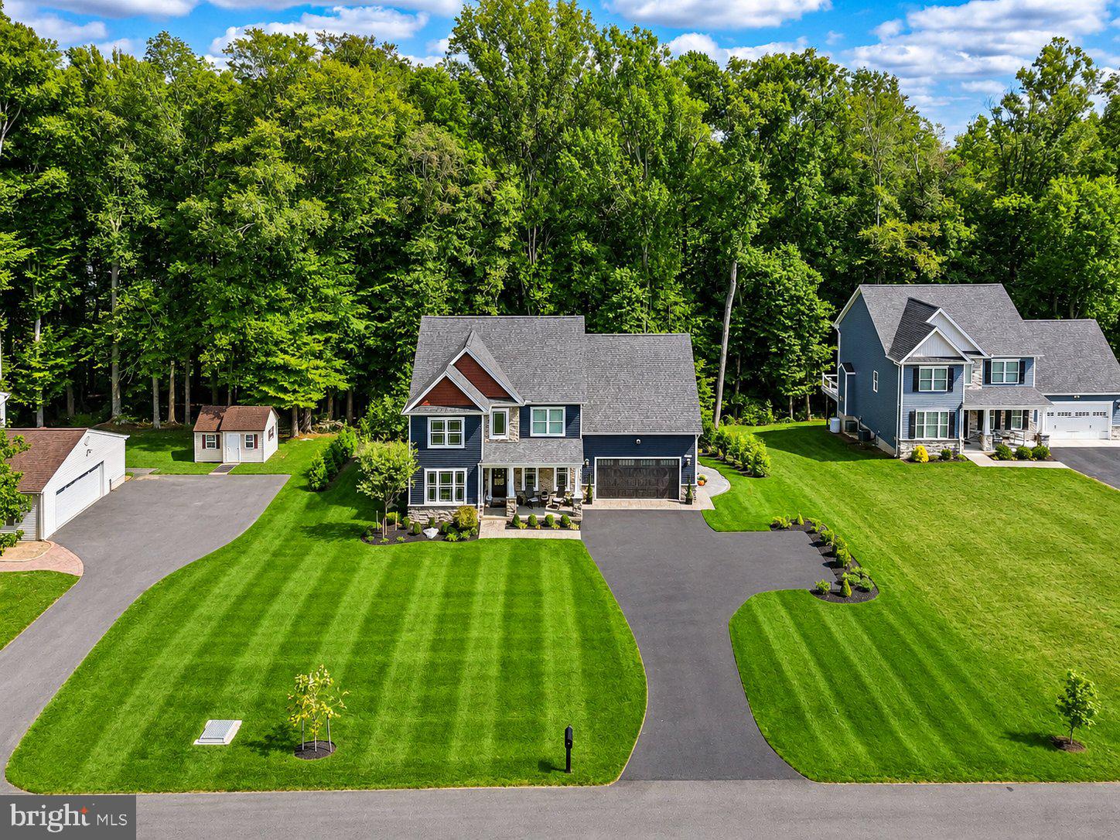
THREE LEVELS OF LIVING, EXCEPTIONAL CUSTOM UPGRADES, AN OUTDOOR RETREAT DESIGNED TO IMPRESS WITH NO HOA Discover a beautifully customized residence where luxury meets Distinctive style. The main level features an inviting family room with fireplace, formal dining room, and a beautifully appointed kitchen with smart appliances, generous counter space, and a breakfast nook overlooking the rear outdoor living areas. A custom library and home office with built-in cabinetry, along with remote-controlled window treatments, add sophistication and convenience throughout. Upstairs, the primary suite offers a separate HVAC system for personalized comfort and a luxurious bathroom with heated floors. Additional bedrooms, upper-level laundry and two additional bedrooms to complete this level. The fully finished lower level provides a spacious recreation area, game room, and full bath—perfect for entertaining family and friends. Outside, enjoy an expansive custom patio with built-in bar and fire pit, professionally installed four-hole putting green, upgraded landscaping, irrigation system, and a matching 20' × 20' custom shed. A buried 500-gallon propane tank supplies both the outdoor fire pit and the whole-home generator, adding convenience and peace of mind. Additional highlights include professionally installed JellyFish exterior lighting, integrated smart-home technology, custom-fitted closets, and an upgraded garage with custom storage and beautifully finished flooring. complete with Landscape Irrigation System. A rare opportunity to own a custom-built home where exceptional improvements, thoughtful design, and outstanding entertainment spaces come together. With so many upgrades already completed, this home offers a level of comfort, convenience, and customization that truly sets it apart.

Save
Ask
Tour
Hide
Share
Listing Snapshot
Price 
$815,000
Days On Site 
12 Days
Bedrooms 
4
Inside Area (SqFt) 
4,460 sqft
Total Baths 
4
Full Baths 
3
Partial Baths 
1
Lot Size 
0.69 Acres
Year Built 
2020
MLS Number 
MDCH2060754
Status 
Coming Soon
Property Tax 
$6,320
HOA/Condo/Coop Fees 
N/A
Sq Ft Source 
Assessor
Friends & Family
Recent Activity
4 days agoListing updated with changes from the MLS
a week agoStatus changed to Coming Soon
2 weeks agoListing first seen on site
General Features
Acres 
0.69
Attached Garage 
Yes
Foundation 
Concrete Perimeter
Garage 
Yes
Garage Spaces 
2
Levels 
Three Or More
Parking 
Garage Door OpenerOn StreetGarageDrivewayAttached
Parking Spaces 
6
Pets 
Yes
Property Sub Type 
Single Family Residence
Security 
Smoke Detector(s)24 Hour SecuritySecurity SystemSecurity Lights
Sewer 
Septic Tank
Special Circumstances 
Standard
SqFt Above 
3490
SqFt Below 
970
SqFt Total 
4560
Style 
ColonialCraftsman
Utilities 
Cable AvailablePhone AvailableSewer AvailableWater AvailableElectricity Available
Water Source 
Public
Zoning 
RR
Interior Features
Appliances 
Electric RangeElectric OvenElectric Water HeaterDishwasherRefrigeratorDisposalDryerExhaust FanMicrowaveStainless Steel Appliance(s)WasherWater HeaterENERGY STAR Qualified RefrigeratorENERGY STAR Qualified DishwasherENERGY STAR Qualified WasherENERGY STAR Qualified AppliancesENERGY STAR Qualified Water Heater
Basement 
Walk-Out Access
Cooling 
Ceiling Fan(s)OtherElectric
Fireplace 
Yes
Fireplace Features 
Gas
Fireplaces 
1
Flooring 
CarpetWoodHardwoodCeramic Tile
Furnished 
Unfurnished
Heating 
Exhaust FanElectricCentral
Interior 
Eat-in KitchenWalk-In Closet(s)Ceiling Fan(s)Kitchen IslandPantryRecessed LightingHigh CeilingsBuilt-in FeaturesCrown MoldingOpen FloorplanSoaking Tub
Laundry Features 
Washer HookupUpper Level
Window Features 
Window CoveringsInsulated WindowsScreensENERGY STAR Qualified WindowsLow Emissivity WindowsWindow Treatments
Bathroom 2 
Bathroom 3 
Features - Ceiling Fan(s)
Bedroom 1 
Features - Ceiling Fan(s)
Bedroom 2 
Features - Ceiling Fan(s)
Breakfast Room 
Level - MainFeatures - Crown Molding
Dining Room 
Level - MainFeatures - Crown Molding
Family Room 
Level - MainFeatures - Ceiling Fan(s), Crown Molding
Game Room 
Kitchen 
Level - MainFeatures - Crown Molding, Pantry, Breakfast Bar
Library 
Level - MainFeatures - Ceiling Fan(s), Crown Molding
Primary Bathroom 
Features - Crown Molding, Walk-In Closet(s)
Primary Bedroom 
Features - Crown Molding, Ceiling Fan(s), Walk-In Closet(s)
Recreation Room 
Save
Ask
Tour
Hide
Share
Exterior Features
Construction Details 
StoneVinyl Siding
Exterior 
LightingRain Gutters
Lot Features 
Cul-De-SacFront YardBack Yard
Patio And Porch 
DeckPatioPorch
Pool Features 
None
Roof 
Shingle
Windows/Doors 
Window CoveringsInsulated WindowsScreensENERGY STAR Qualified WindowsLow Emissivity WindowsWindow Treatments
Community Features
Community Features 
SidewalksStreet Lights
School District 
CHARLES COUNTY PUBLIC SCHOOLS
Schools
School District
CHARLES COUNTY PUBLIC SCHOOLS
Elementary School
DR. JAMES CRAIK
Middle School
MILTON M. SOMERS
High School
MAURICE J. MCDONOUGH
Listing courtesy of CENTURY 21 New Millennium


The real estate listing information is provided by Bright MLS is for the consumer's personal, non-commercial use and may not be used for any purpose other than to identify prospective properties consumer may be interested in purchasing. Any information relating to real estate for sale or lease referenced on this web site comes from the Internet Data Exchange (IDX) program of the Bright MLS. This web site references real estate listing(s) held by a brokerage firm other than the broker and/or agent who owns this web site. The accuracy of all information is deemed reliable but not guaranteed and should be personally verified through personal inspection by and/or with the appropriate professionals. Properties in listings may have been sold or may no longer be available. The data contained herein is copyrighted by Bright MLS and is protected by all applicable copyright laws. Any unauthorized collection or dissemination of this information is in violation of copyright laws and is strictly prohibited. Copyright © 2020 Bright MLS. All rights reserved.

Neighborhood & Commute
Source: Walkscore
Disclosure: Community information and market data powered by Constellation Data Labs. Information is deemed reliable but not guaranteed.
Save
Ask
Tour
Hide
Share