












7295 DEBORAH PLACEHUGHESVILLE, MD 20637
Mortgage Calculator
Monthly Payment (Est.)
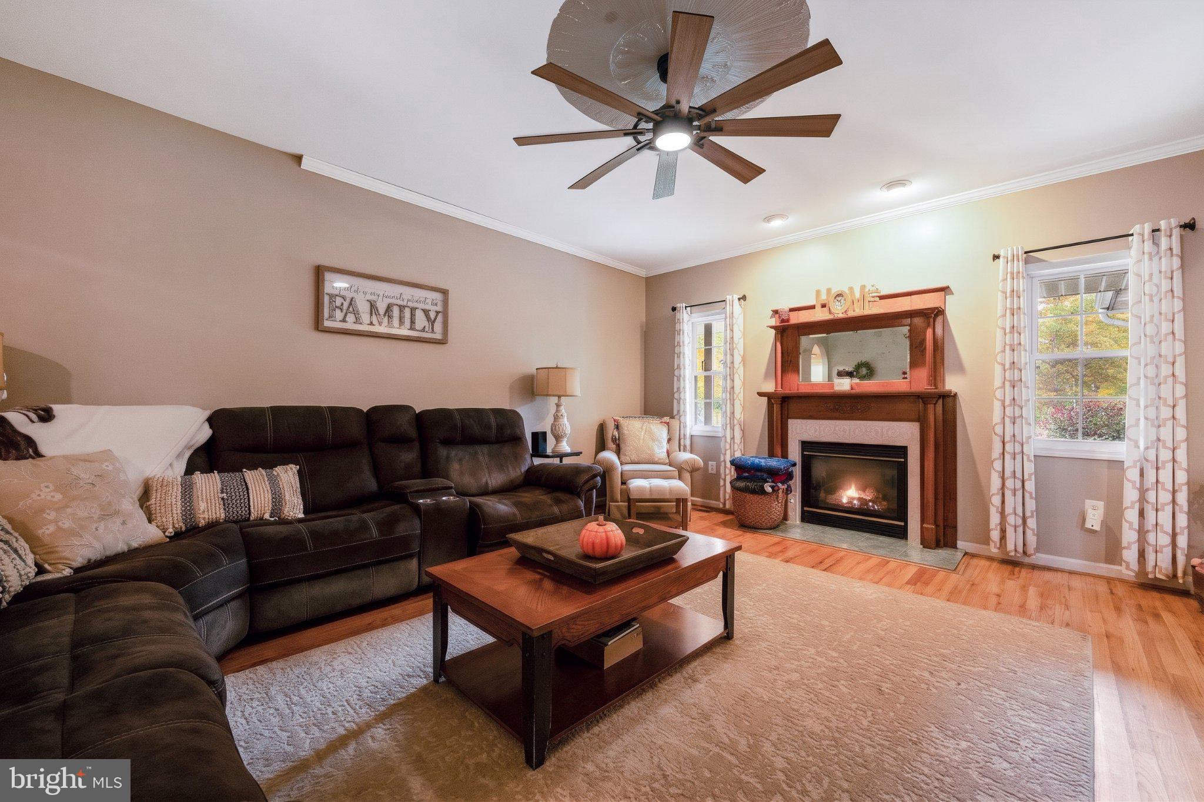
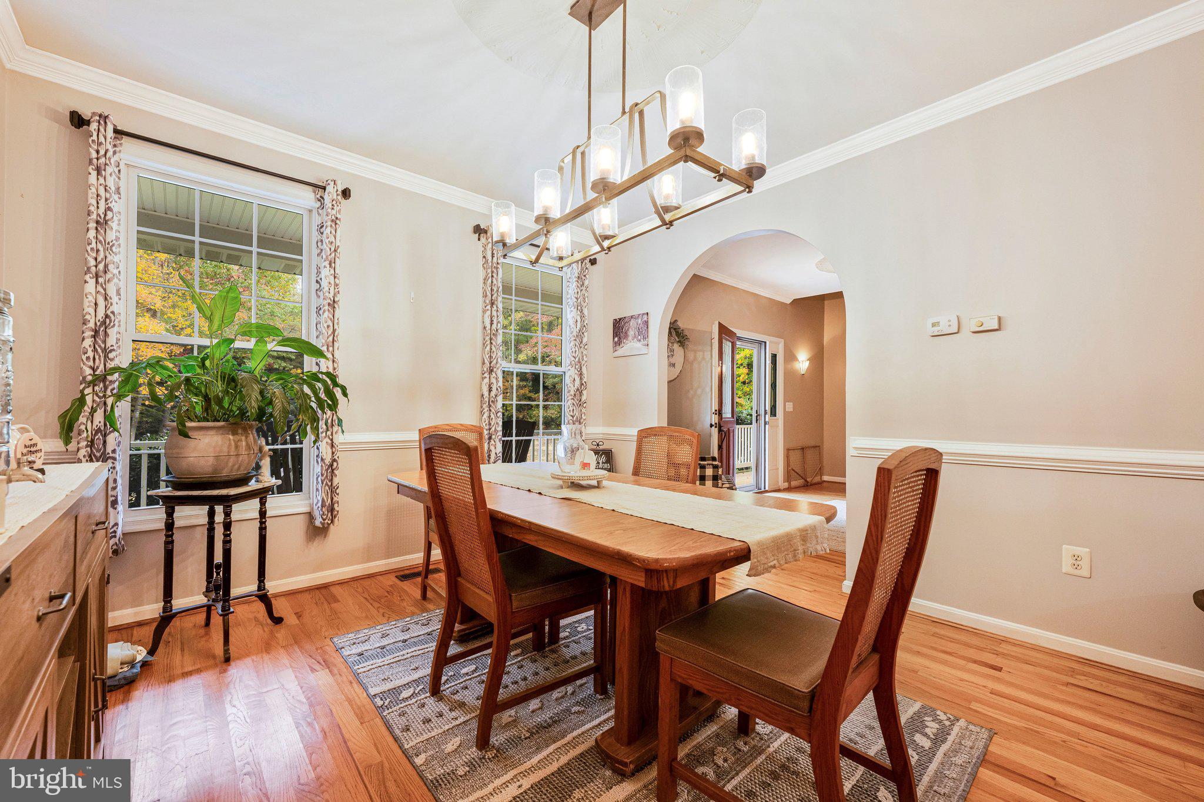
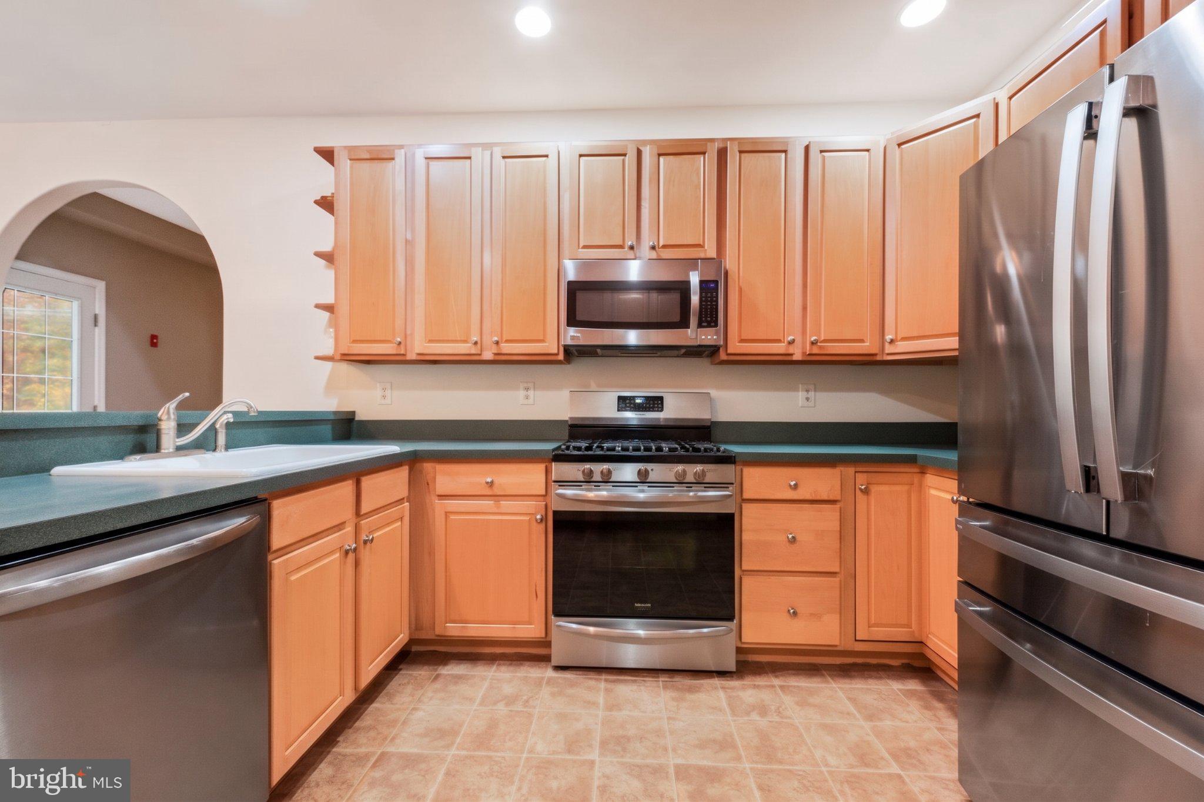
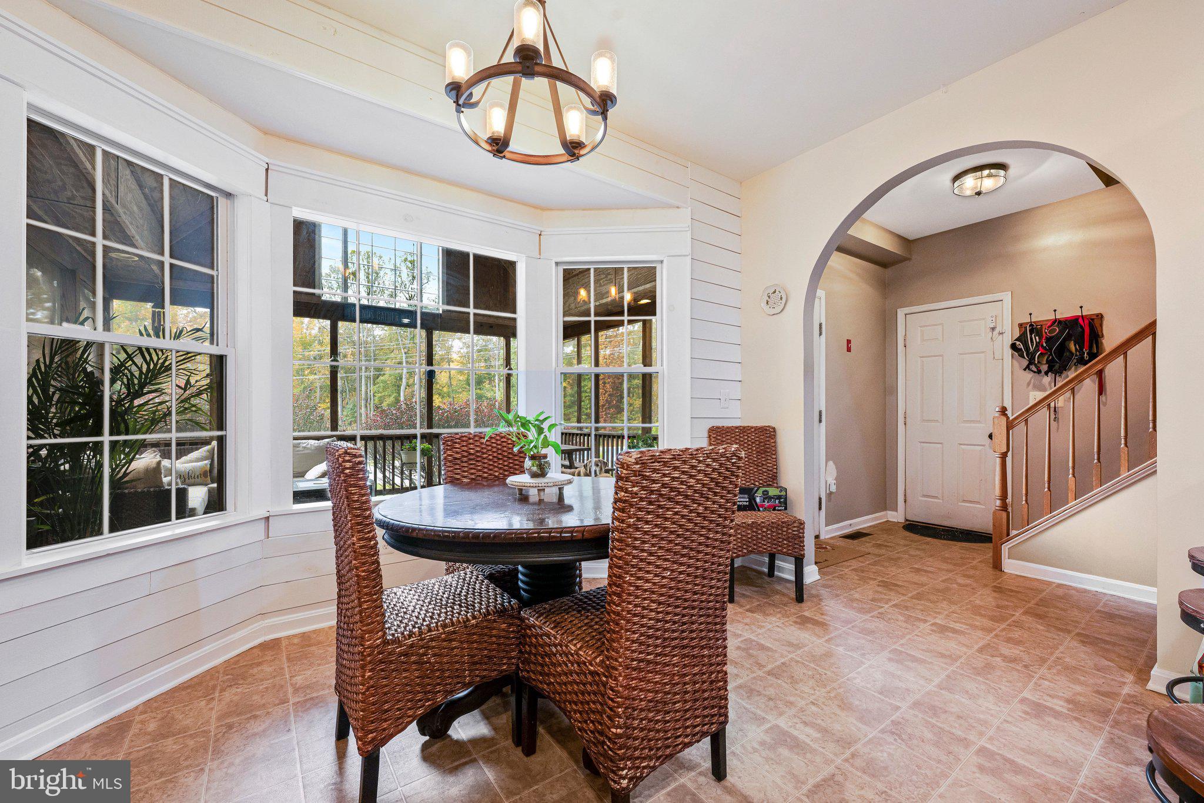
Enter an interest rate to see your estimated monthly payment.Set on 6.74 sprawling acres, this inviting Cape Cod estate offers a beautiful balance of timeless architecture, comfortable living, and room to enjoy the outdoors. From the welcoming front porch to the elegant interior details, every space offers something to appreciate. Step inside to discover gleaming hardwood floors, Palladian windows, cathedral ceilings, and detailed moldings that bring warmth and character throughout. The main level features formal living and dining rooms, including a welcoming living room with a gas fireplace. The open kitchen offers stainless steel appliances, a gas stove, breakfast bar seating, recessed lighting, and space for casual dining. The main-level primary suite provides a private retreat with French doors, a walk-in closet, and a recently updated bath featuring dual vanities, a soaking tub, separate shower, and private water closet. An additional main-level bedroom, full bathroom, mudroom, and spacious laundry room add everyday convenience. Upstairs, two generously sized bedrooms share a full hall bathroom with double sinks. A separate staircase leads to a fifth bedroom complete with its own walk-in closet and full bathroom, offering added privacy and flexibility for guests, a home office, or additional living space. Outside, the property offers even more to enjoy. Spend warm afternoons beside the brand-new 9-foot inground saltwater pool with diving board, gather beneath the pavilion, or unwind on the screened-in deck overlooking the expansive grounds. Thoughtfully designed walkways, a paver patio, and a covered front porch create inviting spaces to enjoy the surrounding acreage. For those seeking additional storage and versatility, the property includes an attached two-car garage, a detached four-car garage with electricity and propane gas heat, a storage shed, and generous driveway parking with space for boats, RVs, or equipment. With nearby parks, shopping, and access to commuter routes connecting to Patuxent River Naval Air Station and Washington, DC, this property combines generous indoor and outdoor living spaces with everyday convenience. Discover the possibilities this distinctive Cape Cod estate has to offer.
| 6 days ago | Status changed to Active | |
| 6 days ago | Listing updated with changes from the MLS | |
| 2 weeks ago | Listing first seen on site |

The real estate listing information is provided by Bright MLS is for the consumer's personal, non-commercial use and may not be used for any purpose other than to identify prospective properties consumer may be interested in purchasing. Any information relating to real estate for sale or lease referenced on this web site comes from the Internet Data Exchange (IDX) program of the Bright MLS. This web site references real estate listing(s) held by a brokerage firm other than the broker and/or agent who owns this web site. The accuracy of all information is deemed reliable but not guaranteed and should be personally verified through personal inspection by and/or with the appropriate professionals. Properties in listings may have been sold or may no longer be available. The data contained herein is copyrighted by Bright MLS and is protected by all applicable copyright laws. Any unauthorized collection or dissemination of this information is in violation of copyright laws and is strictly prohibited. Copyright © 2020 Bright MLS. All rights reserved.