


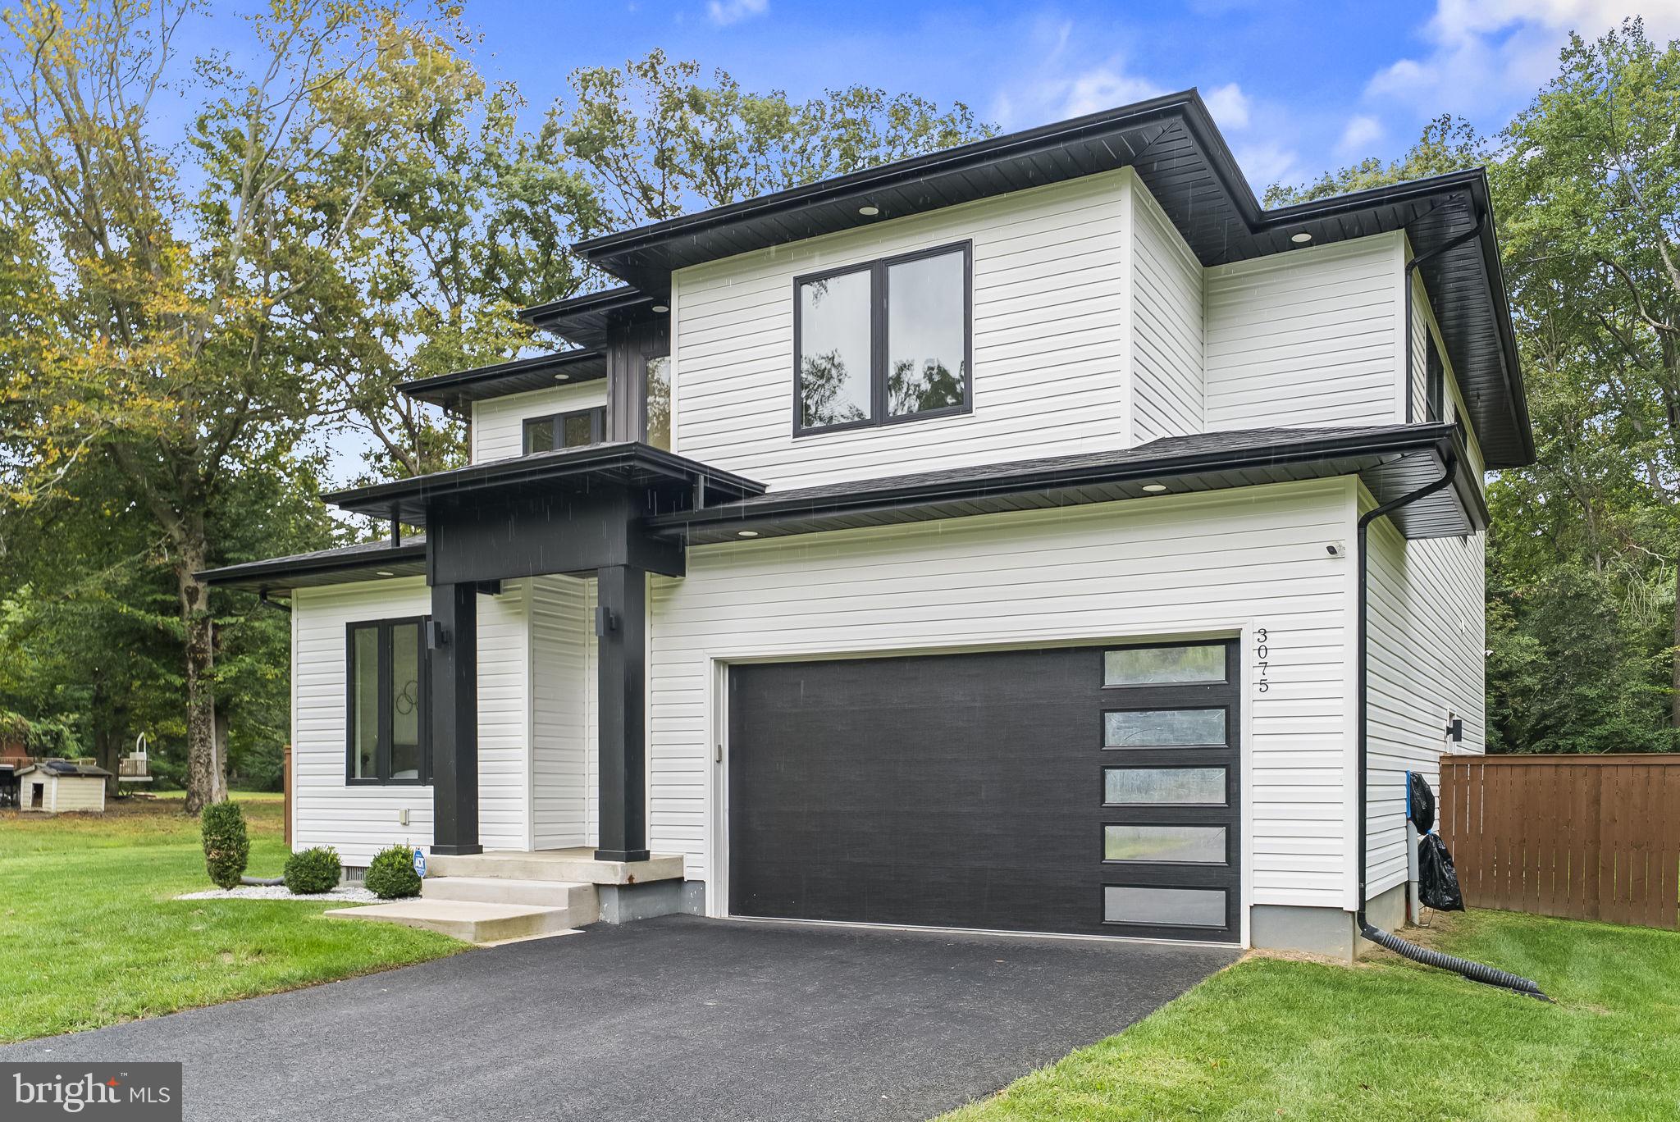
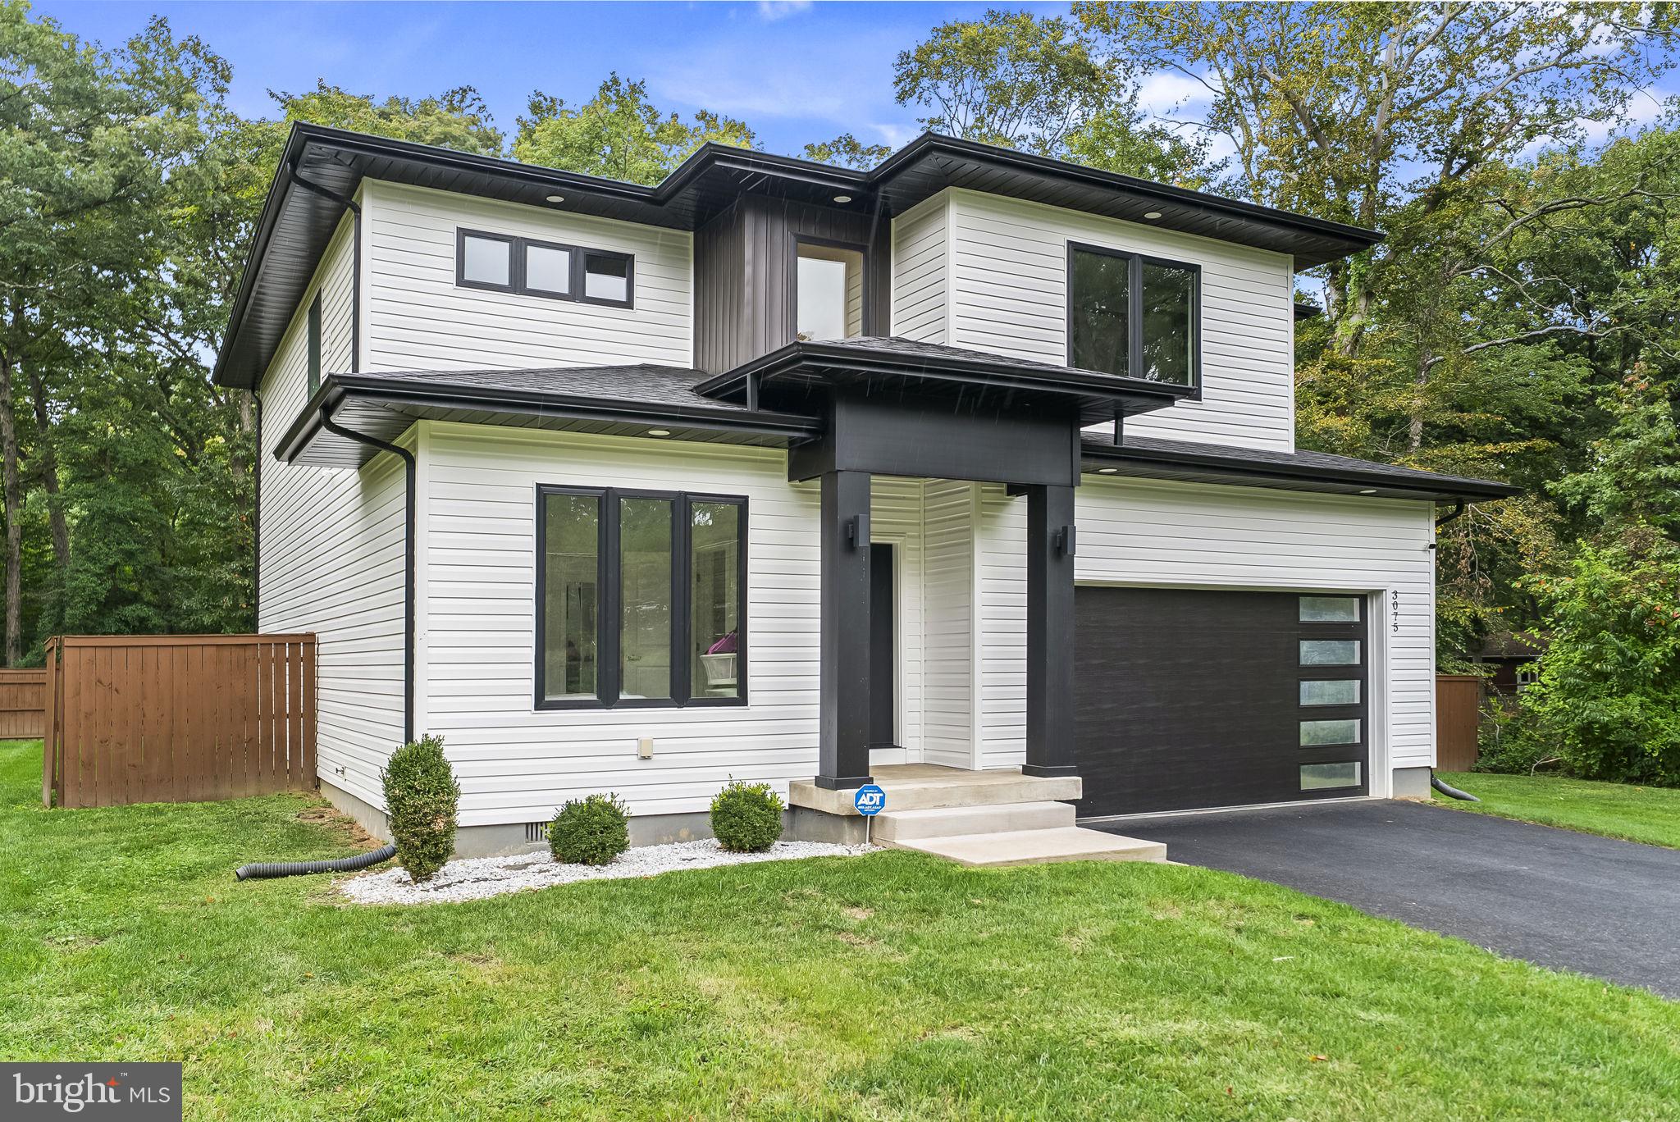
3075 FRASER ROADBRYANS ROAD, MD 20616
Mortgage Calculator
Monthly Payment (Est.)
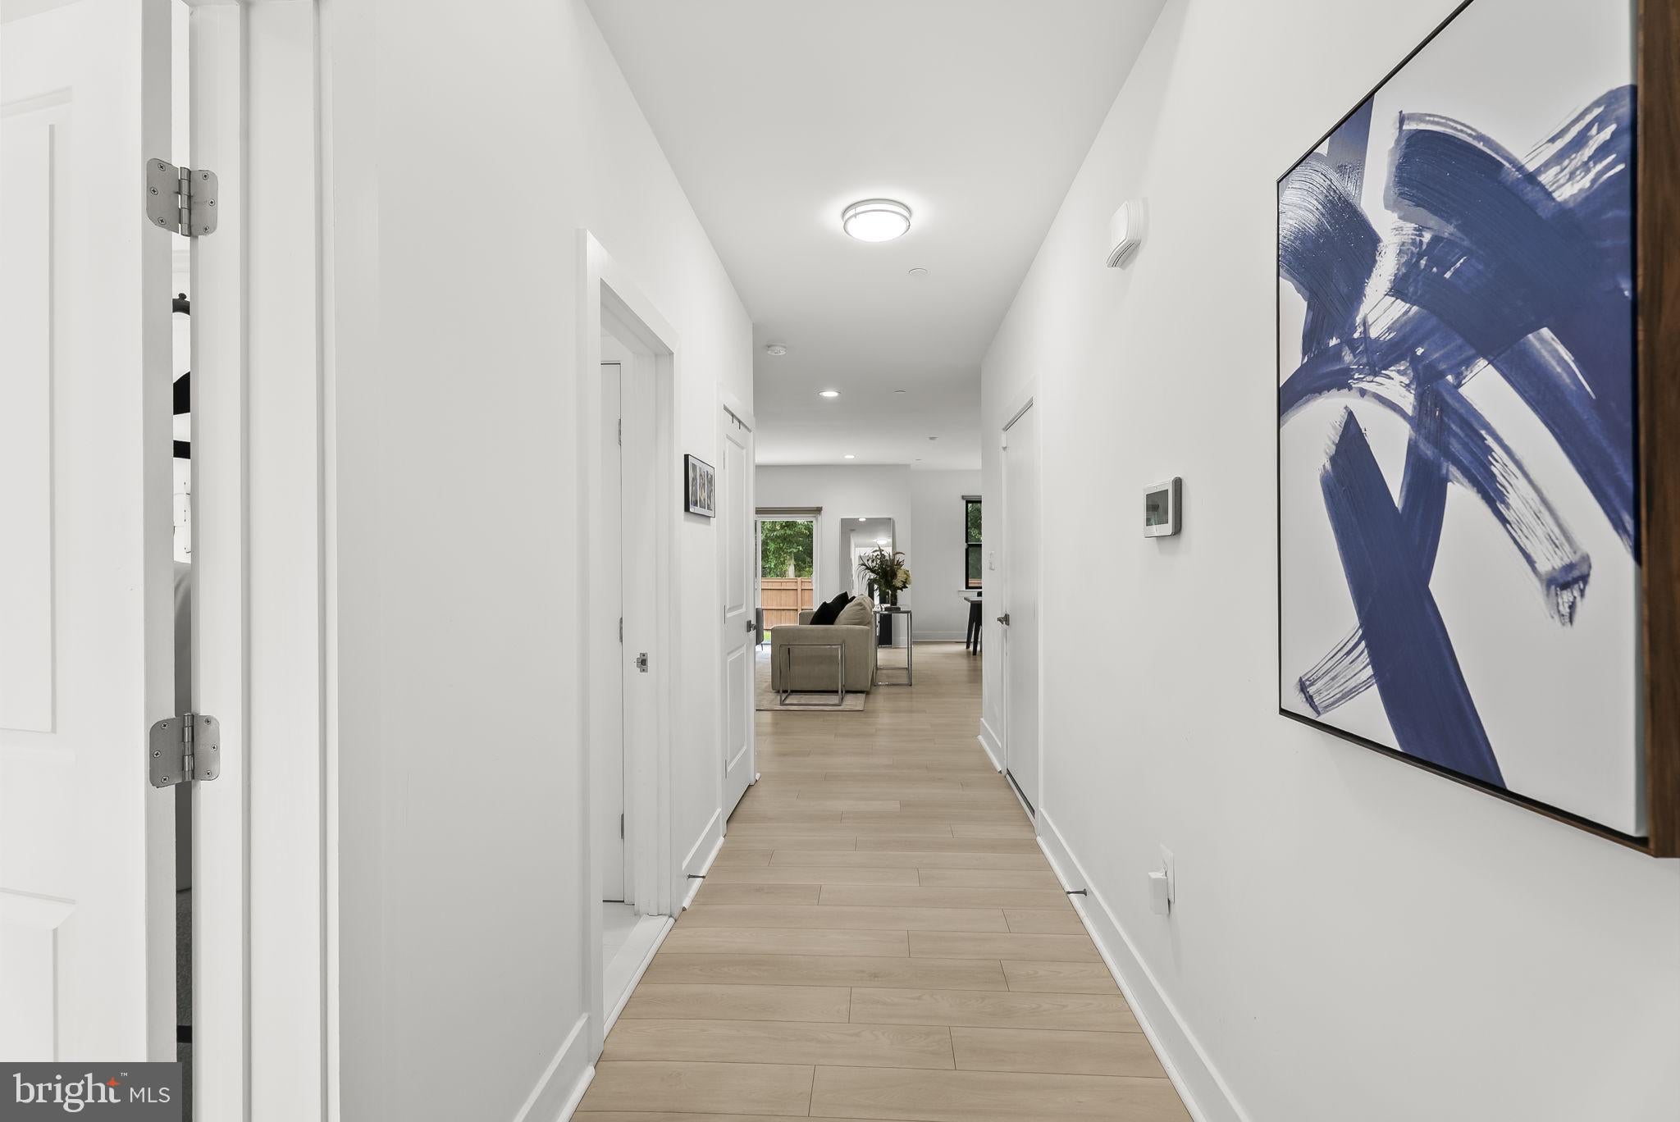
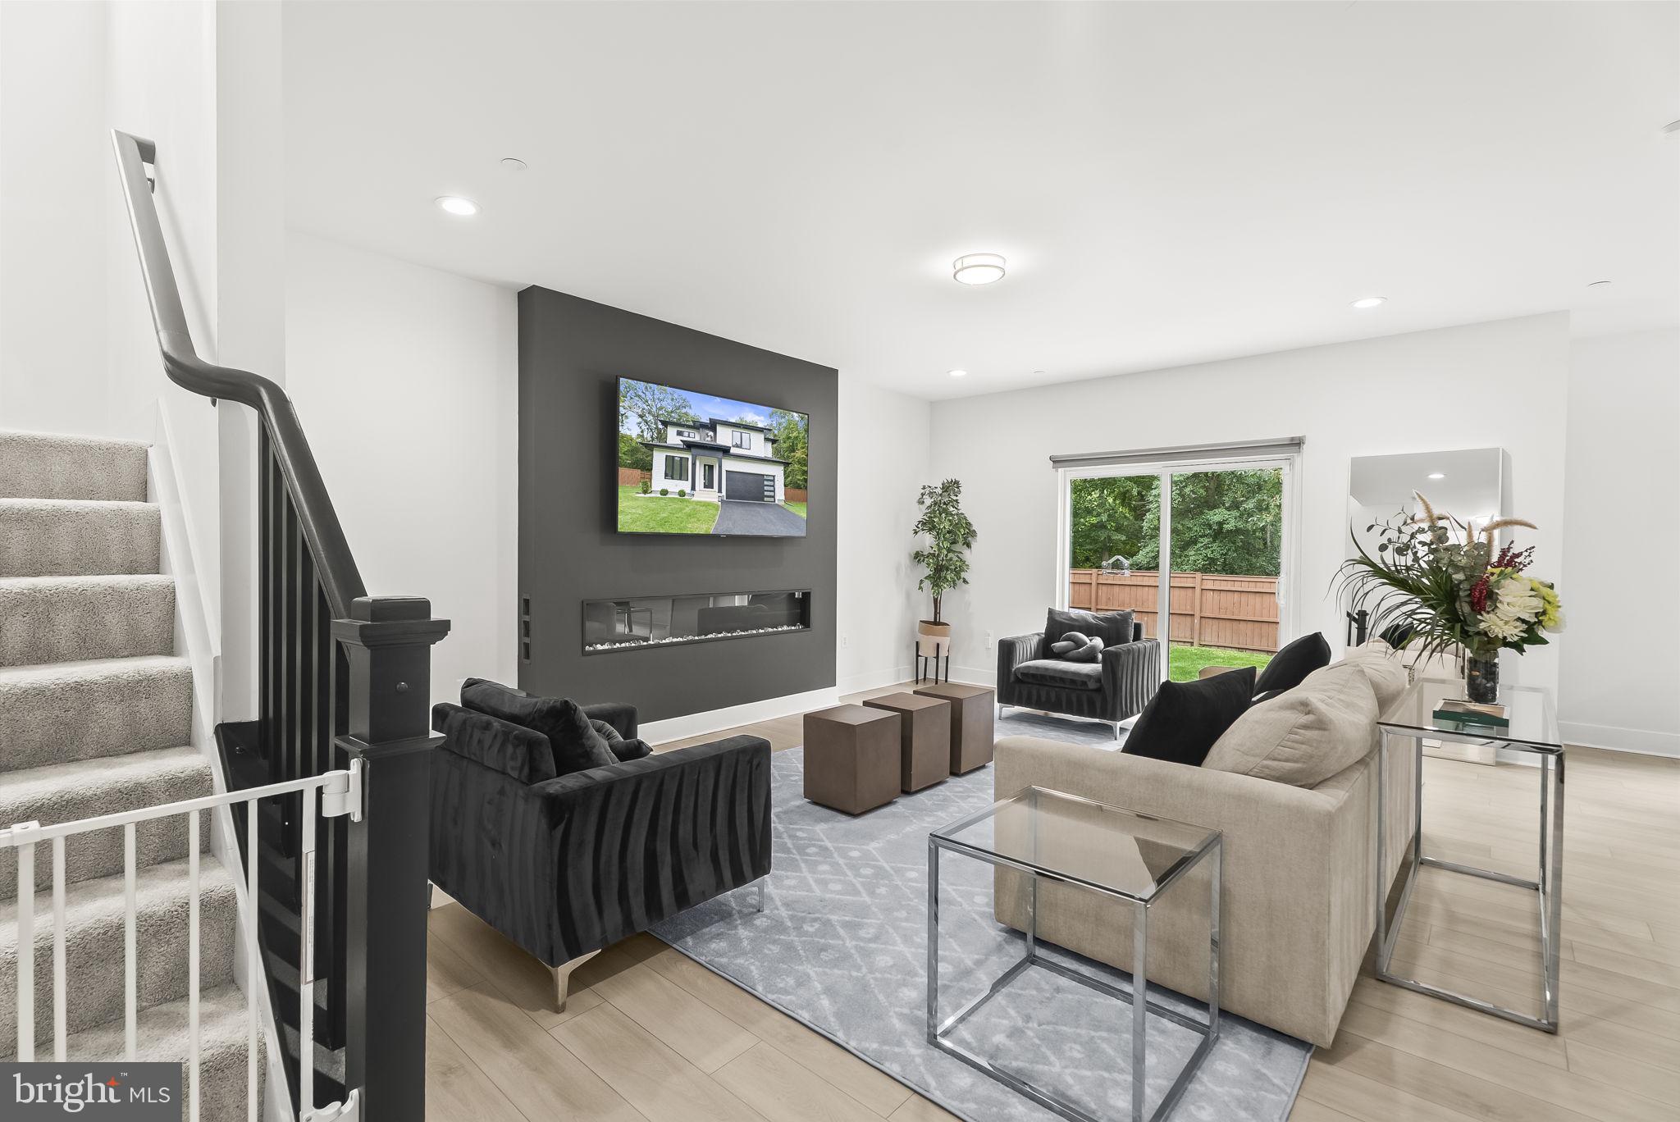
Enter an interest rate to see your estimated monthly payment.Better than new, this 4-year-old Colonial is a modern masterpiece filled with upgrades and thoughtful design. Fall in love with the open-concept layout, anchored by a gourmet island kitchen featuring quartz countertops, stainless steel appliances, designer pendant lighting, stone backsplash, huge pantry and seamless flow into the spacious family room. The family room impresses with its stunning 84-inch wall- mounted designer fireplace with remote control—perfect for cozy evenings. The main level offers a flexible 5th bedroom with private access to a full bath, ideal for multigenerational living or guests. Upstairs, discover four generous bedrooms and two full baths, including a luxurious owner’s suite with tray ceiling, designer ceiling fan, wood-slat accent wall, and a walk-in closet complete with professional organizers. The spa-inspired owner’s bath boasts double vanities, an oversized step-in shower with multiple sprays, built-in shelving, and a private commode. A large laundry room with full sized washer and dryer adds convenience. Step outside to your private backyard oasis, backing to woods for tranquility. A patio overlooks the level, fenced yard—perfect for children, pets, or entertaining. Situated on a rare, level three-quarter acre lot with no HOA, this property offers flexibility to store equipment, recreational vehicles, or toys. Additional highlights include a modern two-car garage with storage area, oversized driveway accommodating up to ten cars, and a prime setting that blends privacy with practicality.
| 6 hours ago | Listing first seen on site | |
| 6 hours ago | Listing updated with changes from the MLS |

The real estate listing information is provided by Bright MLS is for the consumer's personal, non-commercial use and may not be used for any purpose other than to identify prospective properties consumer may be interested in purchasing. Any information relating to real estate for sale or lease referenced on this web site comes from the Internet Data Exchange (IDX) program of the Bright MLS. This web site references real estate listing(s) held by a brokerage firm other than the broker and/or agent who owns this web site. The accuracy of all information is deemed reliable but not guaranteed and should be personally verified through personal inspection by and/or with the appropriate professionals. Properties in listings may have been sold or may no longer be available. The data contained herein is copyrighted by Bright MLS and is protected by all applicable copyright laws. Any unauthorized collection or dissemination of this information is in violation of copyright laws and is strictly prohibited. Copyright © 2020 Bright MLS. All rights reserved.