












4355 TULIP DRIVEPOMFRET, MD 20675
Mortgage Calculator
Monthly Payment (Est.)
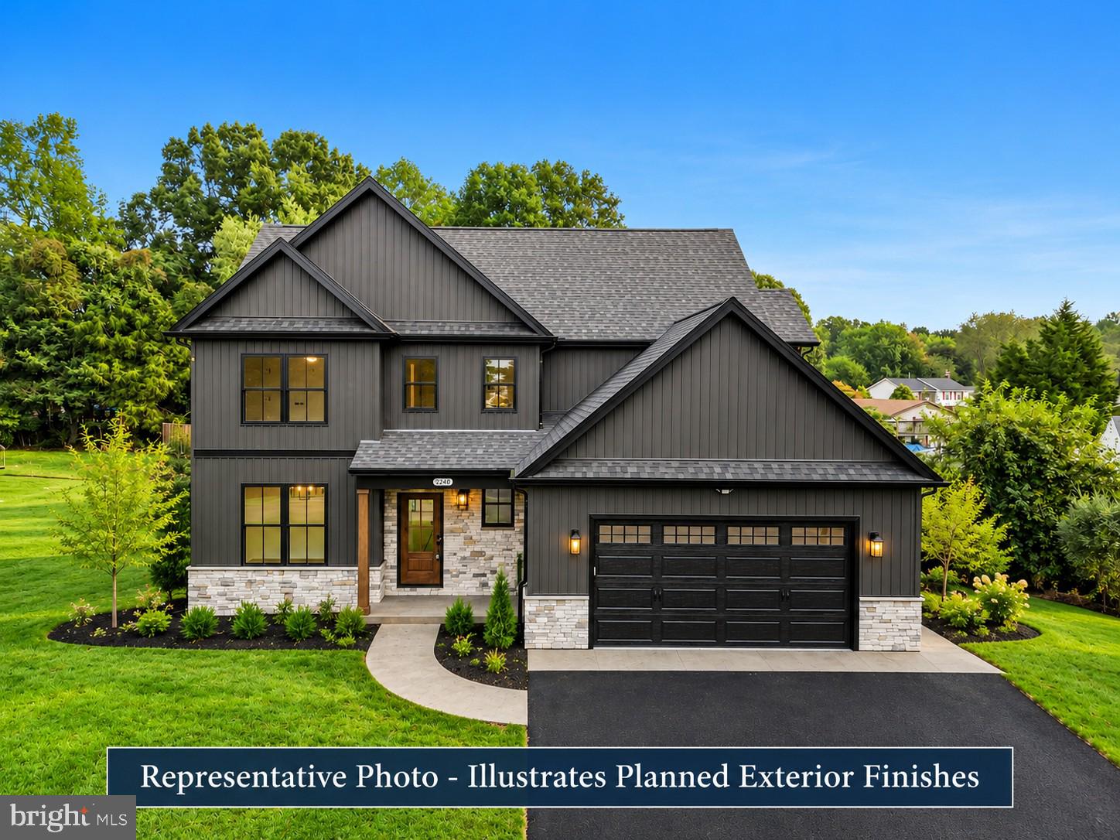
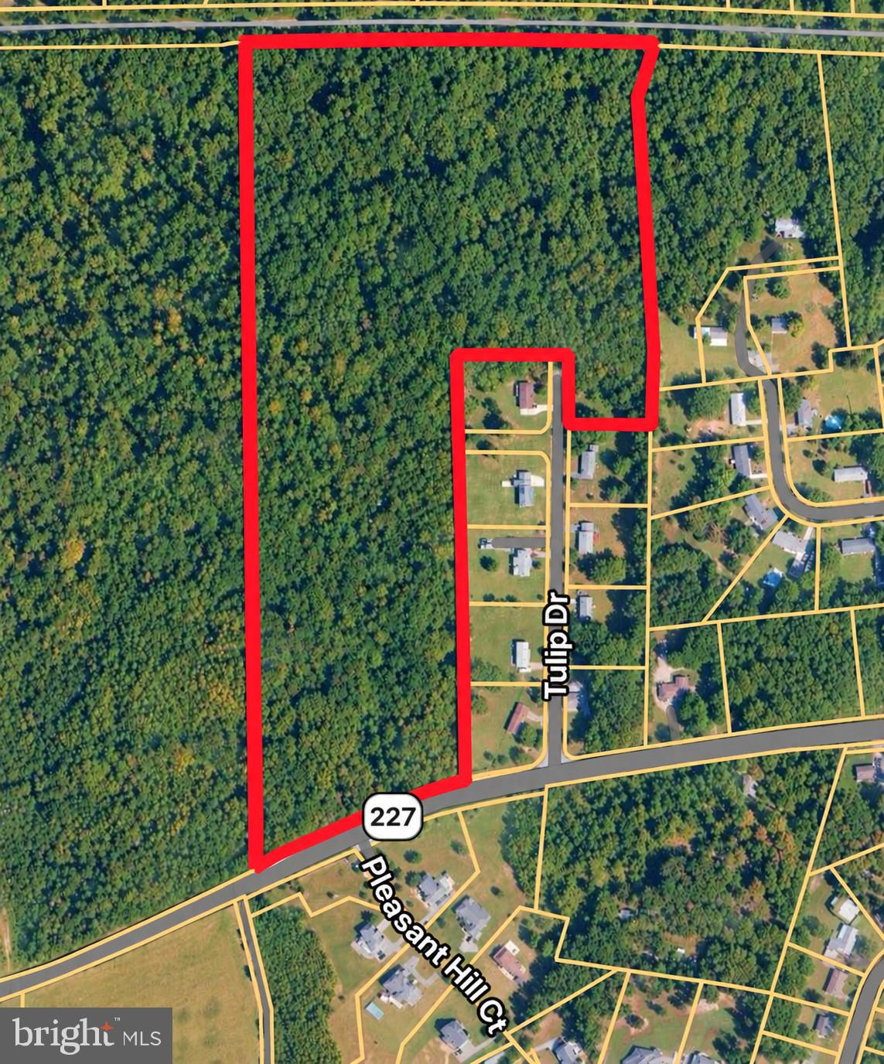
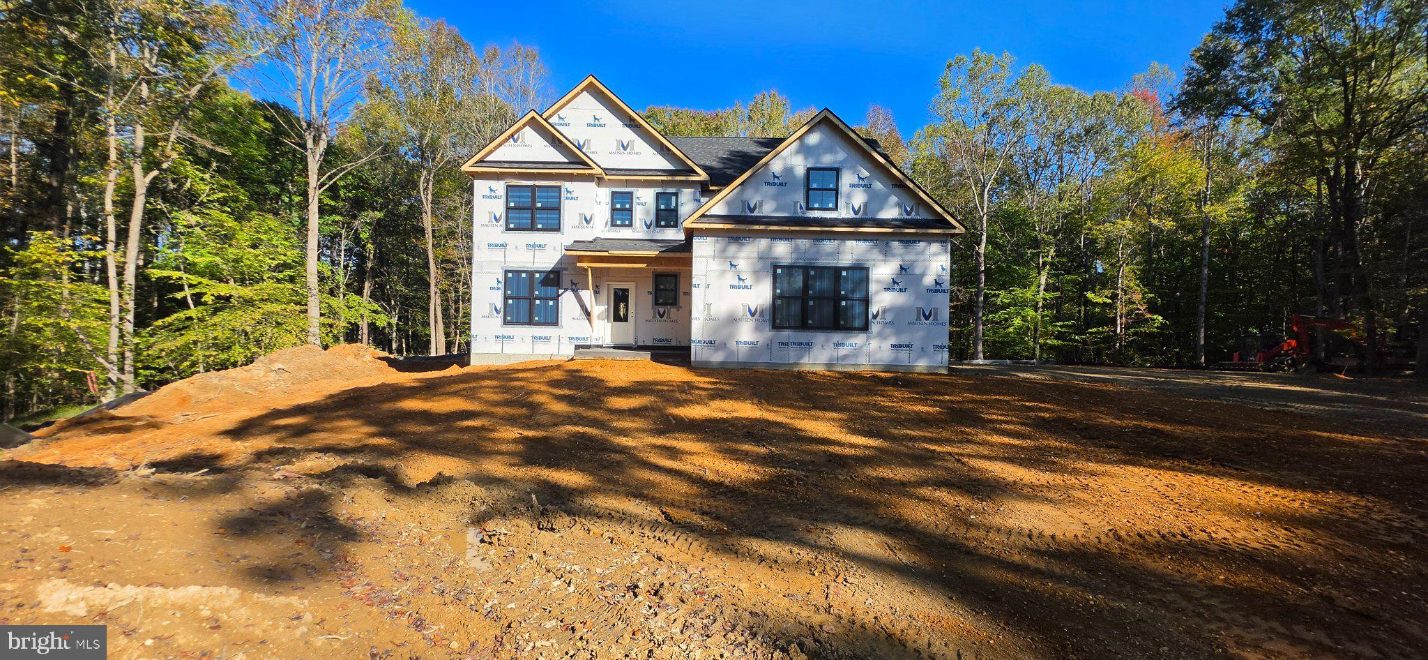
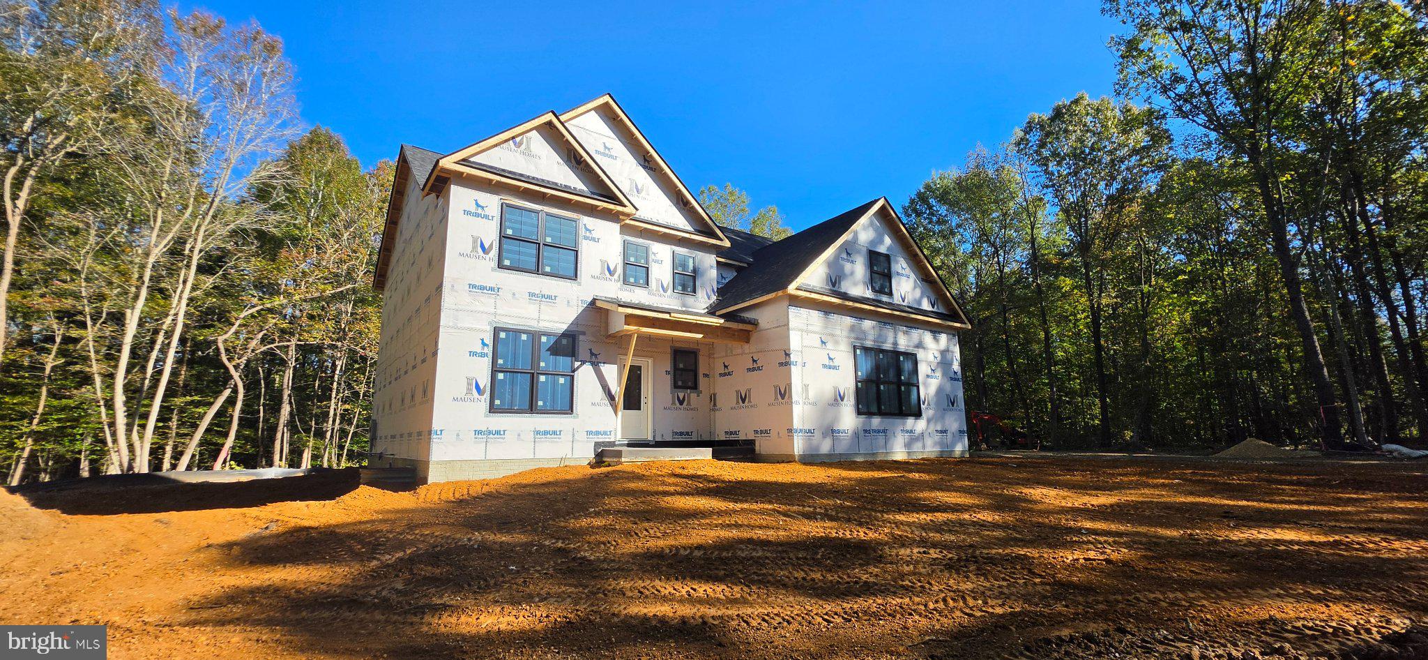
Enter an interest rate to see your estimated monthly payment.Stunning new construction home situated on 31 acres of private, wooded land expected to be complete by December 2026! Enjoy the peace and seclusion of your own expansive property, offering plenty of space for outdoor recreation, exploring nature, riding ATVs, or simply enjoying the beauty of the surrounding woods. With ample room to build a detached garage, workshop, or additional outbuilding, this property offers incredible flexibility to suit your lifestyle. This beautifully designed modern farmhouse showcases exceptional craftsmanship and thoughtfully selected finishes throughout. The exterior features board-and-batten siding, stone accents, black Andersen windows, and coordinating black soffit, fascia, and gutters. A stamped concrete walkway welcomes you to the covered stamped concrete front porch, the perfect place to relax with your morning coffee while taking in the peaceful surroundings. Inside, the main level is designed for both comfortable everyday living and entertaining, featuring beautiful white oak luxury vinyl plank flooring throughout. The inviting family room is highlighted by a stunning fluted wood accent wall surrounding an electric fireplace with a custom wood mantel, built-in cabinetry, and floating shelves on each side. The gourmet kitchen is sure to impress with custom soft-close cabinetry, quartz countertops, a marble tile backsplash, under-cabinet lighting, and stainless-steel appliances. A butler's pantry with a beverage/wine cooler provides additional convenience, while a separate walk-in pantry with custom wood shelving offers plenty of storage. The spacious eat-in kitchen flows seamlessly into the family room, creating an ideal space for gathering with family and friends. The attached two-car garage features a finished epoxy floor and leads into a thoughtfully designed entryway complete with a custom-built boot bench. A stylish powder room with a floating vanity and a separate office/flex room complete the main level. Upstairs, the luxurious primary suite offers a private retreat featuring TWO spacious walk-in closets, one accessible from the bedroom and the other from the primary bathroom. The spa-inspired primary bath showcases a freestanding soaking tub, a stunning walk-in shower with a decorative ribbon-tiled accent wall, dual showerheads, and a rain showerhead. A custom built-in makeup vanity is perfectly positioned between two separate vanities, each featuring LED mirrors with integrated defoggers and dimmable lighting. Two additional generously sized bedrooms share a beautifully finished full bathroom with a dual-sink vanity and tub/shower combination. The spacious upper-level laundry room adds exceptional convenience with custom cabinetry, a utility sink, quartz countertops providing plenty of folding space, and a large linen closet. The fully finished lower level offers even more versatile living space with a fourth bedroom, full bathroom, and spacious recreation room. A separate exterior entrance, along with a second custom-built boot bench, makes this level ideal for a potential in-law suite, guest accommodations, or rental opportunity. Don't miss this rare opportunity to own a brand-new modern farmhouse on 31 private wooded acres, offering beautiful custom finishes, flexible living space, and the privacy you've been looking for. EXPECTED COMPLETION BY THE END OF 2026!
| 2 weeks ago | Listing updated with changes from the MLS | |
| 3 weeks ago | Status changed to Active | |
| 3 weeks ago | Listing first seen on site |

The real estate listing information is provided by Bright MLS is for the consumer's personal, non-commercial use and may not be used for any purpose other than to identify prospective properties consumer may be interested in purchasing. Any information relating to real estate for sale or lease referenced on this web site comes from the Internet Data Exchange (IDX) program of the Bright MLS. This web site references real estate listing(s) held by a brokerage firm other than the broker and/or agent who owns this web site. The accuracy of all information is deemed reliable but not guaranteed and should be personally verified through personal inspection by and/or with the appropriate professionals. Properties in listings may have been sold or may no longer be available. The data contained herein is copyrighted by Bright MLS and is protected by all applicable copyright laws. Any unauthorized collection or dissemination of this information is in violation of copyright laws and is strictly prohibited. Copyright © 2020 Bright MLS. All rights reserved.