












12005 CUCKOLD CREEK ROADNEWBURG, MD 20664
Mortgage Calculator
Monthly Payment (Est.)
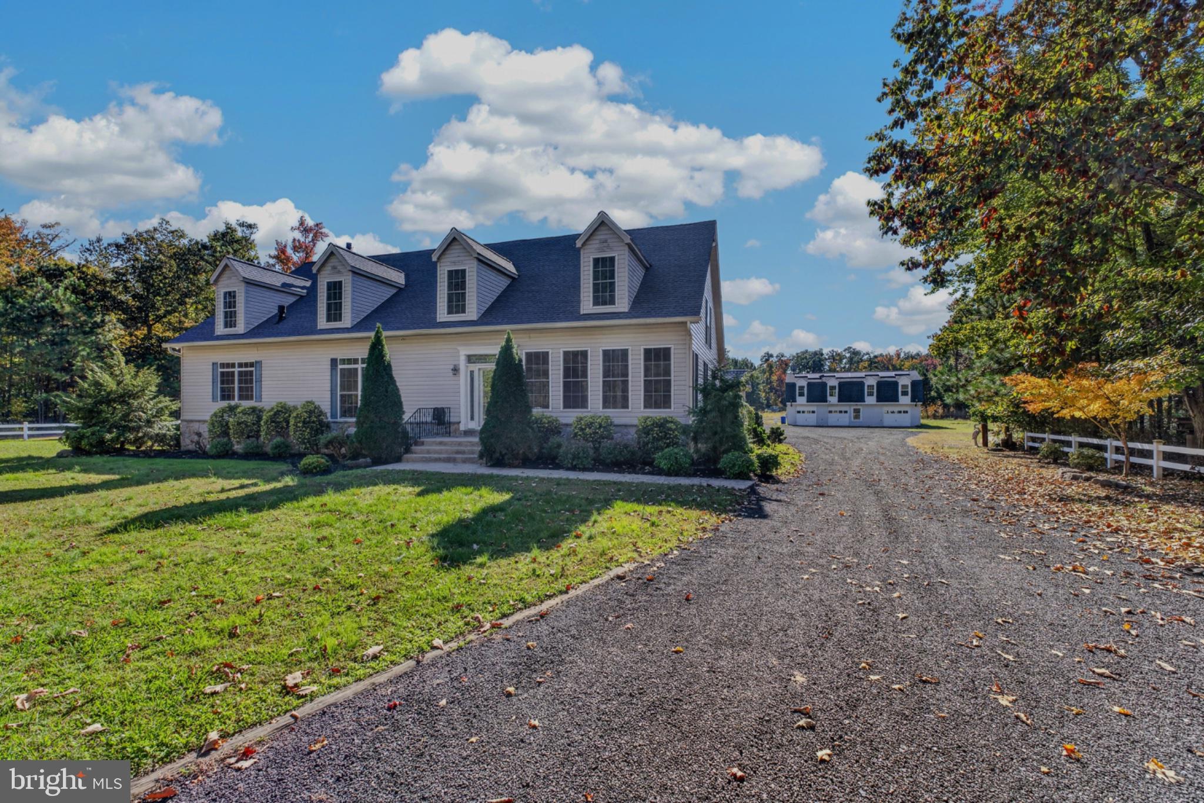
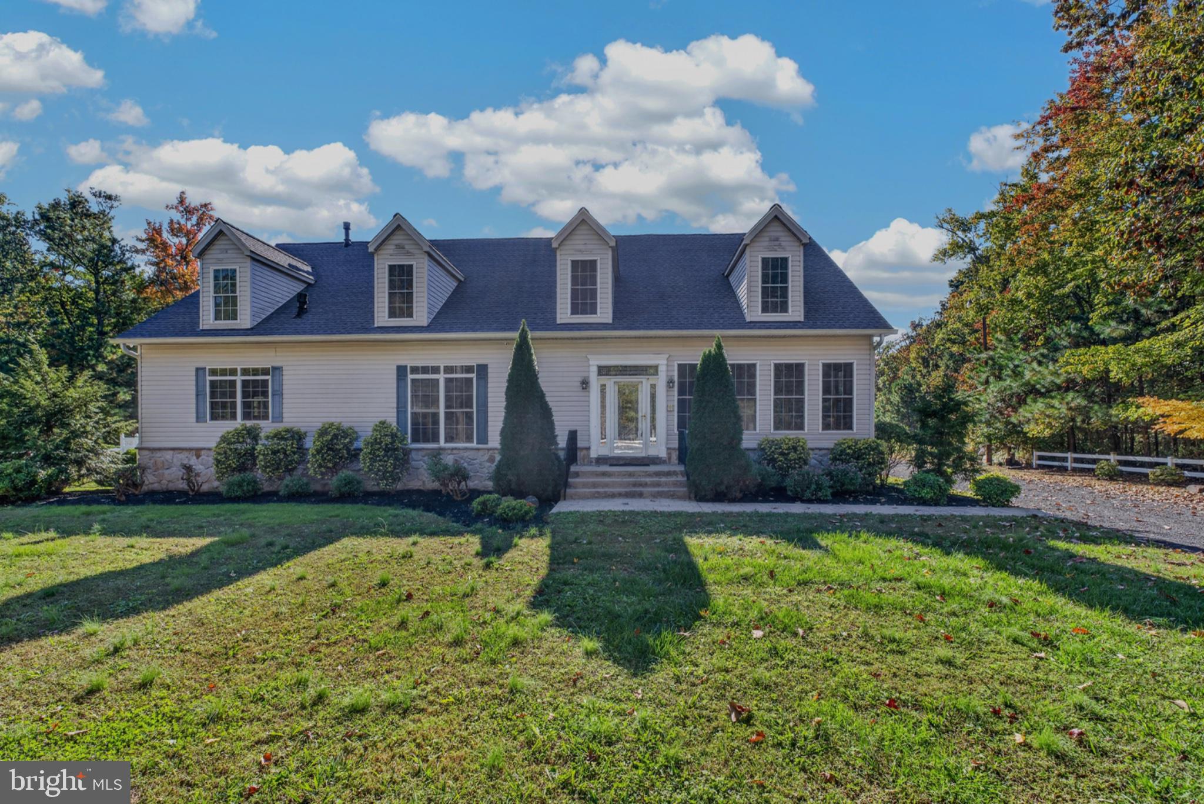
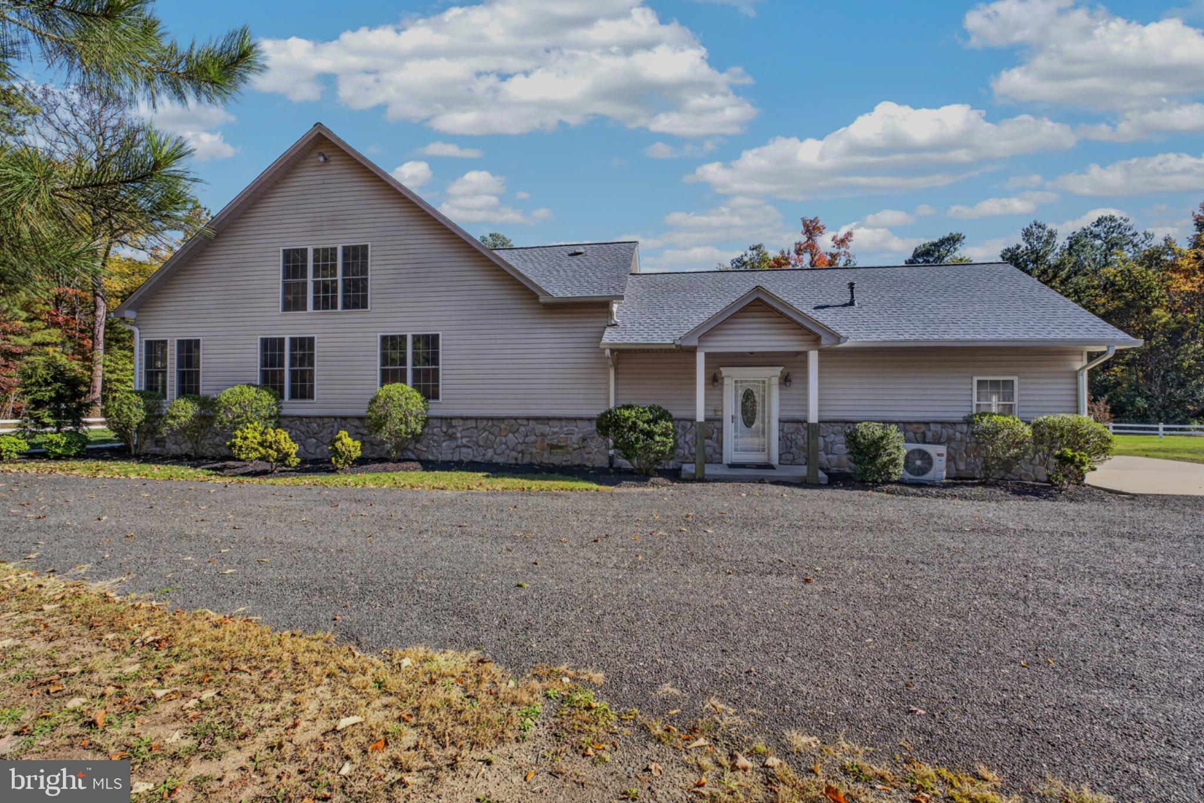
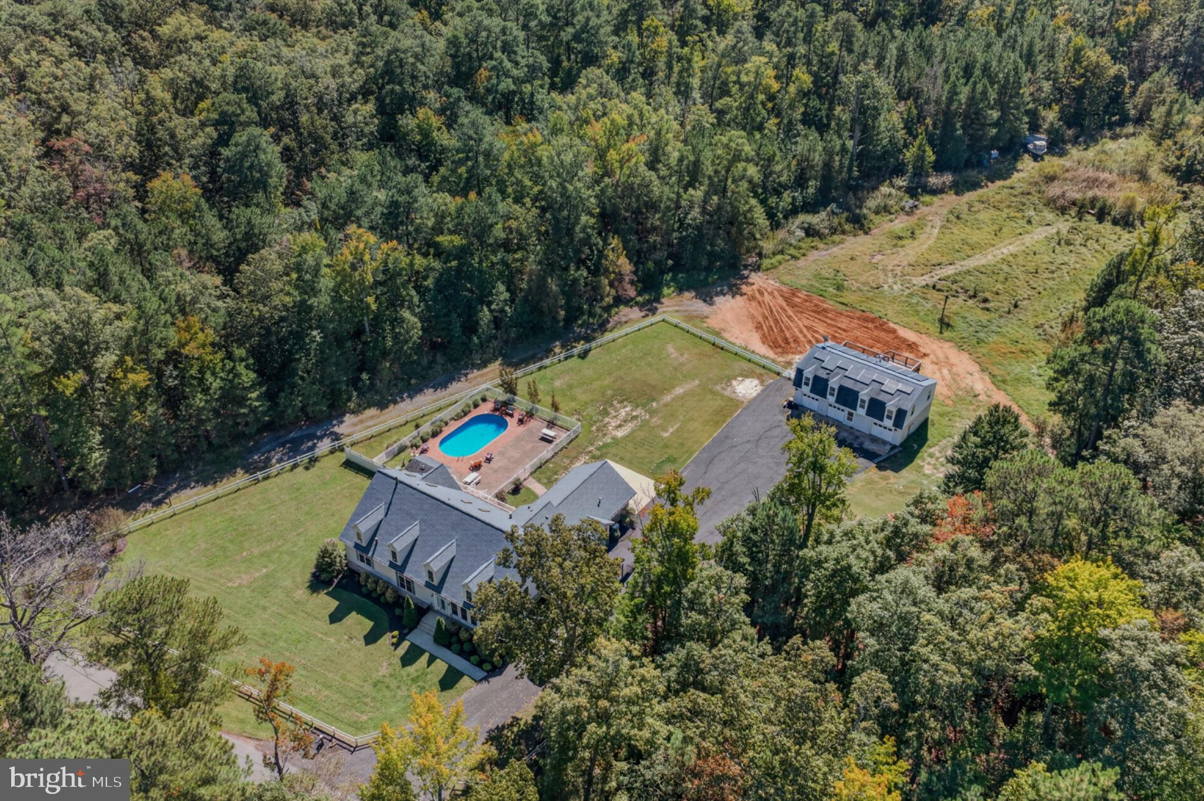
Enter an interest rate to see your estimated monthly payment.Expansive living, exceptional entertaining spaces, and a wooded backdrop await at this Newburg property! Situated on just over an acre surrounded by woods, the main home offers more than 4,600 square feet with 4 bedrooms and 4 bathrooms, complemented by a detached three-car garage with a separate apartment above. A welcoming sunroom leads into the large, open living area, while cathedral ceilings add height and character to the kitchen and dining area. Granite countertops, JennAir appliances, and a walk-in pantry make the kitchen both stylish and functional. Just off the kitchen, a spacious recreation room offers endless possibilities for gathering, hobbies, or everyday enjoyment, with convenient access to the pool area. The spacious main-level primary suite features a fireplace, deck access, and dual walk-in closets. Its private bathroom offers a double vanity, a separate shower with multiple shower heads, and a jetted soaking tub with its own fireplace for a relaxing retreat. A second main-level bedroom connects directly to the hall bathroom. The third main-level bathroom is accessed exclusively from outside, providing convenient use while enjoying the pool and patio. Upstairs, two additional bedrooms share a fireplace between the rooms, along with a full bathroom and a loft overlooking the living area below. One upstairs bedroom also opens onto an upper-level deck. Outdoor entertaining shines with an in-ground pool, fenced pool area, brick patio, and a large rear deck. The detached three-car garage adds even more flexibility with a 3-bedroom, 2-bathroom apartment above, complete with living and dining rooms, its own laundry area, separate utilities, and a large deck off the kitchen. Geothermal heating and cooling serve the main home, while owned solar panels are located on the detached garage. Located in a sought-after school district, this distinctive property offers generous space to spread out, gather, and enjoy!
| a week ago | Status changed to Active | |
| a week ago | Listing updated with changes from the MLS | |
| a month ago | Listing first seen on site |

The real estate listing information is provided by Bright MLS is for the consumer's personal, non-commercial use and may not be used for any purpose other than to identify prospective properties consumer may be interested in purchasing. Any information relating to real estate for sale or lease referenced on this web site comes from the Internet Data Exchange (IDX) program of the Bright MLS. This web site references real estate listing(s) held by a brokerage firm other than the broker and/or agent who owns this web site. The accuracy of all information is deemed reliable but not guaranteed and should be personally verified through personal inspection by and/or with the appropriate professionals. Properties in listings may have been sold or may no longer be available. The data contained herein is copyrighted by Bright MLS and is protected by all applicable copyright laws. Any unauthorized collection or dissemination of this information is in violation of copyright laws and is strictly prohibited. Copyright © 2020 Bright MLS. All rights reserved.
Did you know? You can invite friends and family to your search. They can join your search, rate and discuss listings with you.