












8200 CRAIN HIGHWAYLA PLATA, MD 20646
Mortgage Calculator
Monthly Payment (Est.)
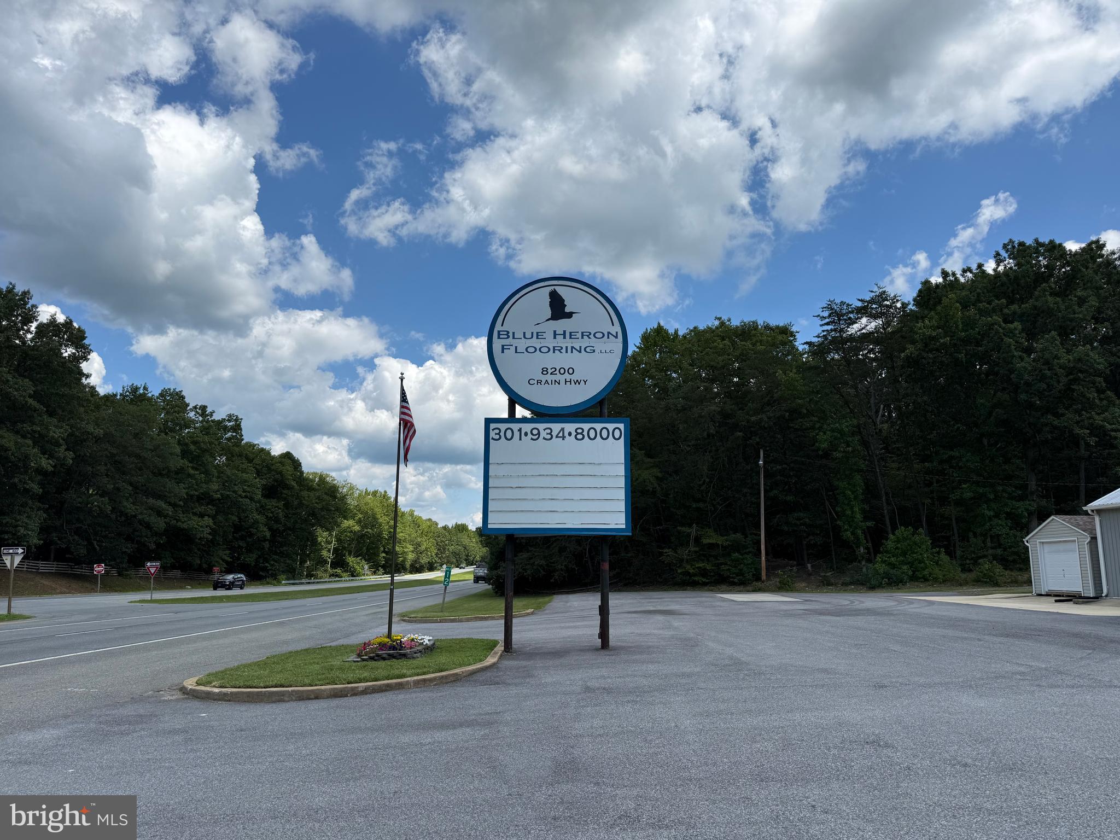
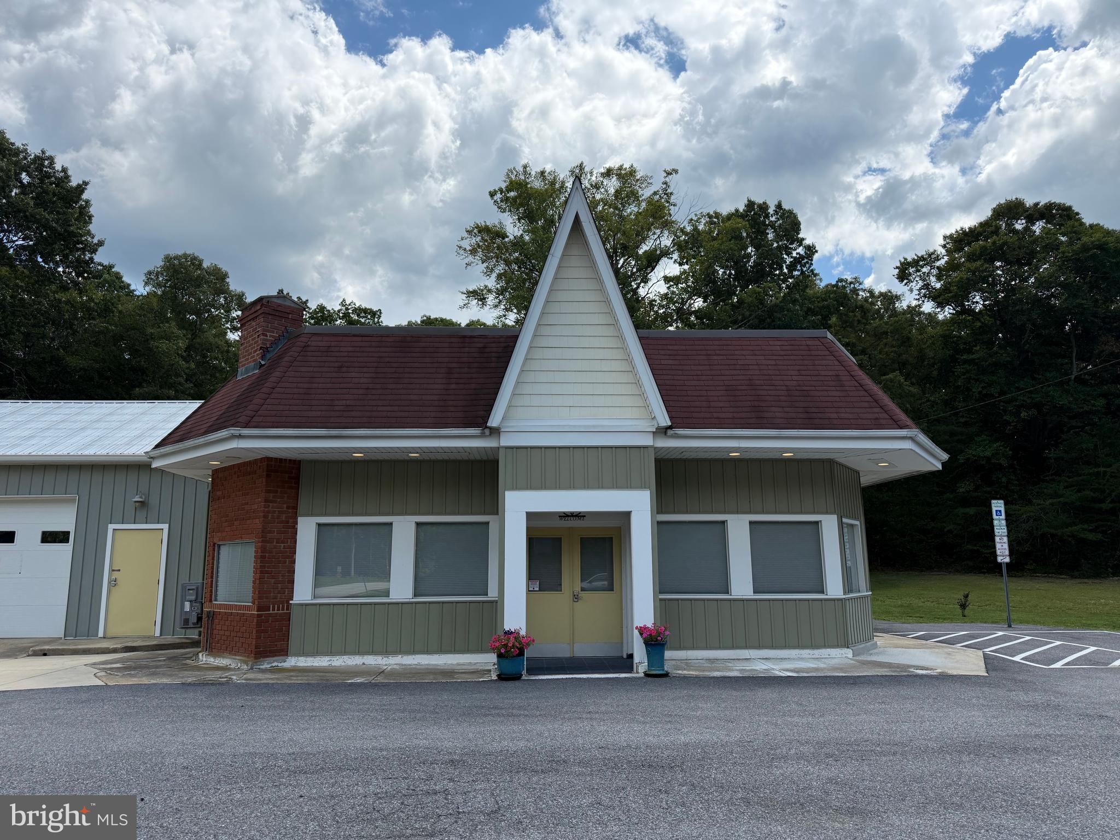
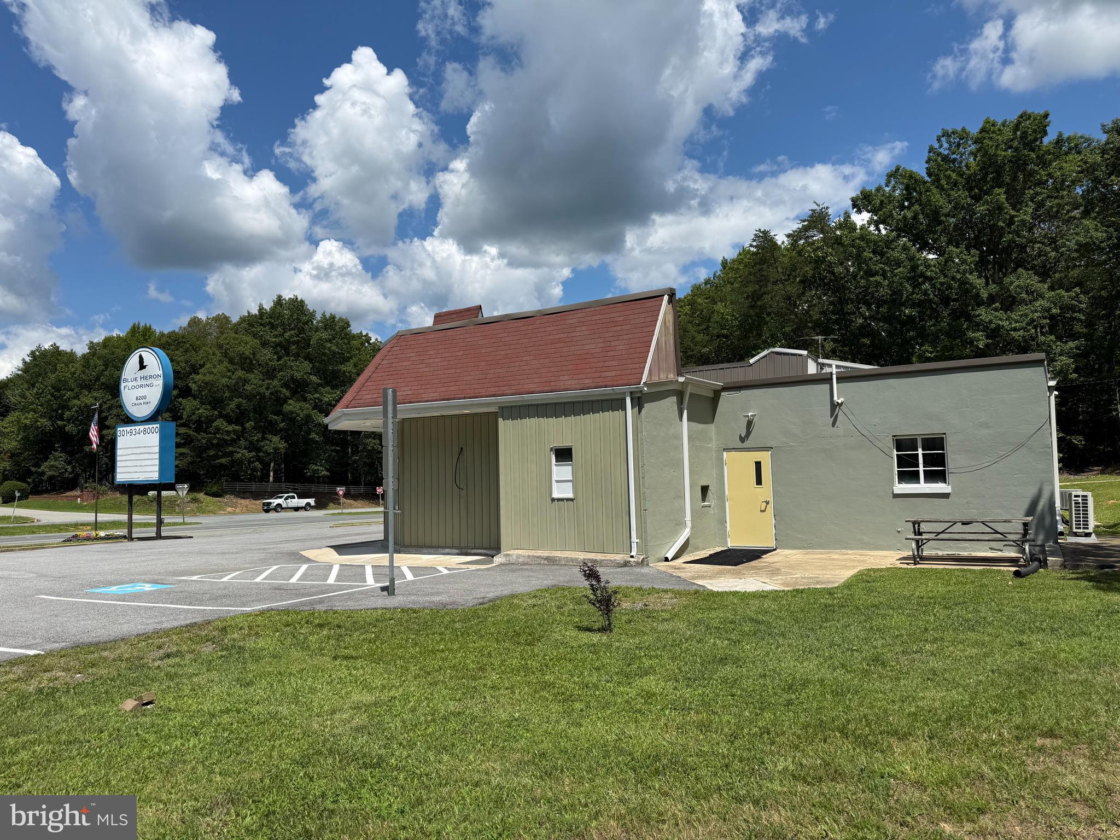
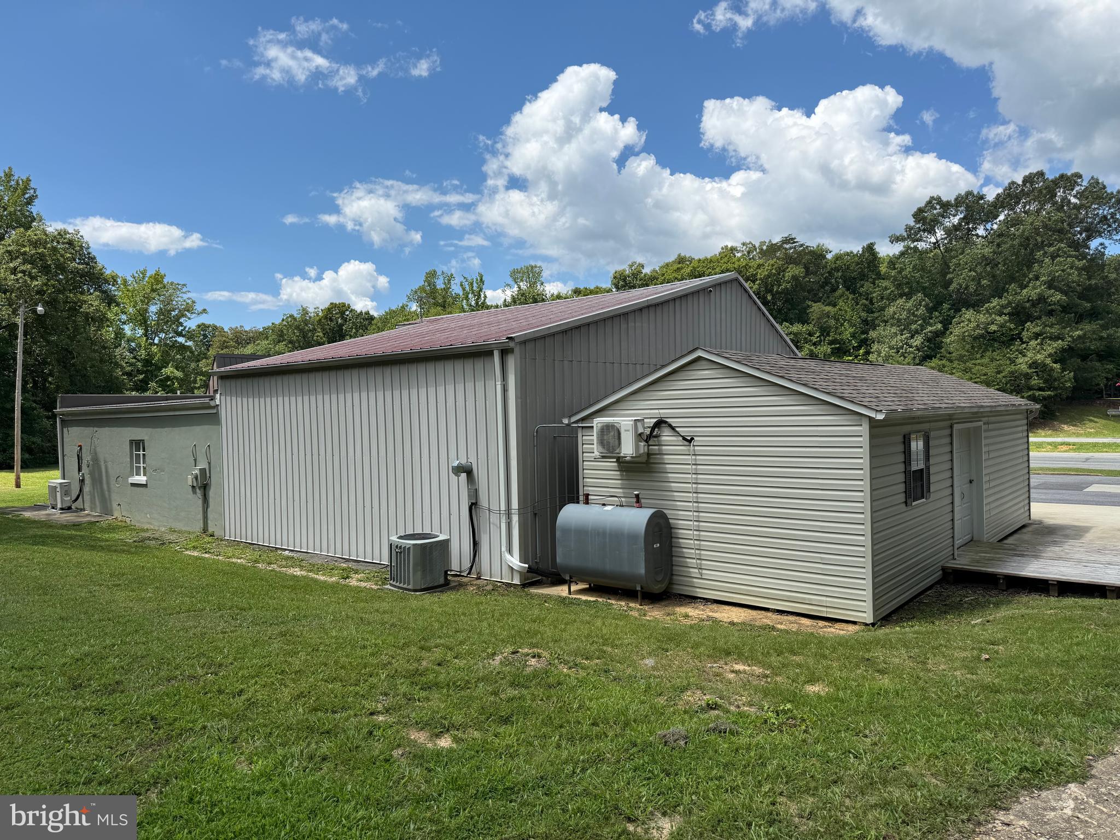
Enter an interest rate to see your estimated monthly payment.4.5 ACRES WITH ROUTE 301 FRONTAGE. Exceptional commercial opportunity situated on 4.5 level acres zoned Community Commercial (CC) with Route 301 frontage and outstanding pylon signage. Featuring a freshly updated 2,724 sq ft main structure, this property includes a welcoming reception/showroom area, several private offices, a large meeting room, and two updated restrooms. Interior improvements feature new HVAC, new flooring, fresh paint, new ceilings, and modern lighting throughout. Unmatched functionality for equipment, storage, or operational needs: includes a new 28'x43' storage building with a massive 16'x12' bay door, an attached 2-bay garage/storage building with a restroom, a separate 12'x20' detached garage with electric and HVAC, plus an additional outside restroom. Features direct access from Rt 301 plus additional access via Fair Grounds Road at the rear. Positioned along a high-visibility corridor with strong daily traffic counts (2024 AADT: 20,851 / 21,271 weekday average), just minutes from Waldorf, La Plata, Dahlgren, VA, and major regional routes. Ideal for contractors, mechanical operations, light industrial, retail, antiques, places of worship, and more.
| 2 months ago | Listing updated with changes from the MLS® | |
| 2 months ago | Listing first seen on site |

The real estate listing information is provided by Bright MLS is for the consumer's personal, non-commercial use and may not be used for any purpose other than to identify prospective properties consumer may be interested in purchasing. Any information relating to real estate for sale or lease referenced on this web site comes from the Internet Data Exchange (IDX) program of the Bright MLS. This web site references real estate listing(s) held by a brokerage firm other than the broker and/or agent who owns this web site. The accuracy of all information is deemed reliable but not guaranteed and should be personally verified through personal inspection by and/or with the appropriate professionals. Properties in listings may have been sold or may no longer be available. The data contained herein is copyrighted by Bright MLS and is protected by all applicable copyright laws. Any unauthorized collection or dissemination of this information is in violation of copyright laws and is strictly prohibited. Copyright © 2020 Bright MLS. All rights reserved.
Did you know? You can invite friends and family to your search. They can join your search, rate and discuss listings with you.