












8425 MAUSEN LANELA PLATA, MD 20646
Mortgage Calculator
Monthly Payment (Est.)
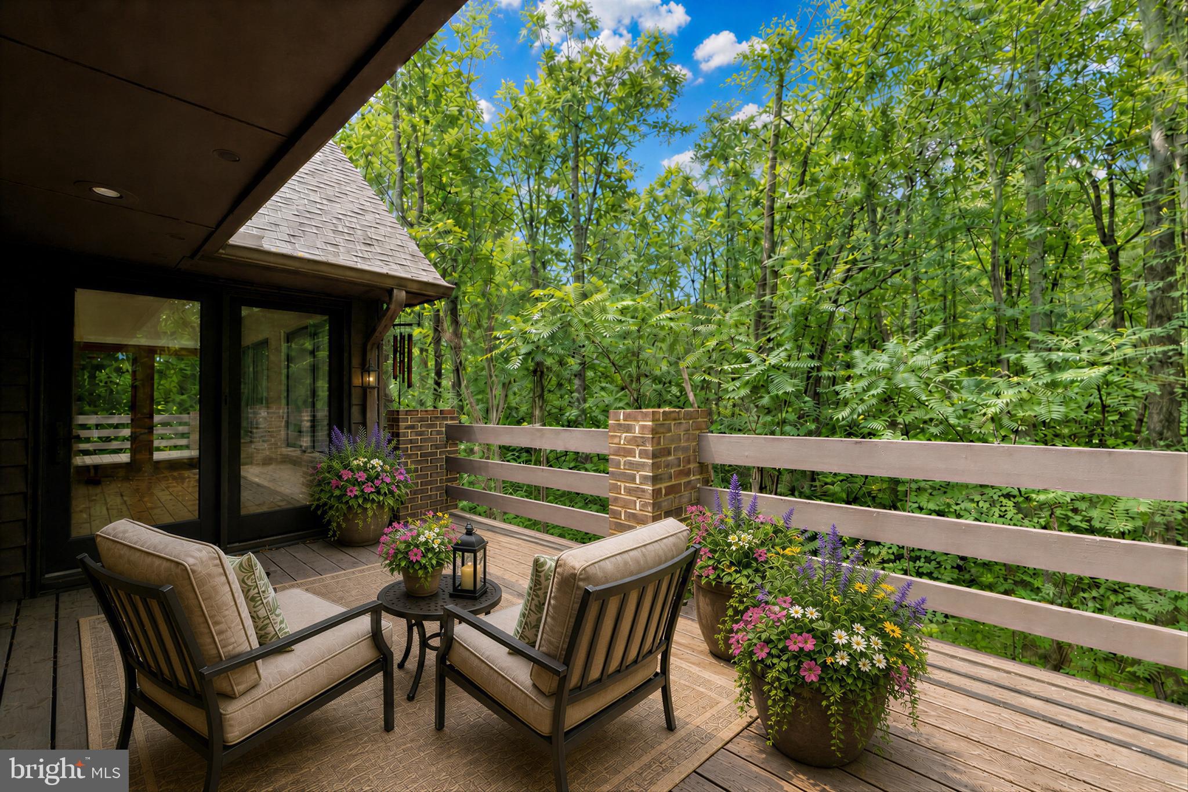
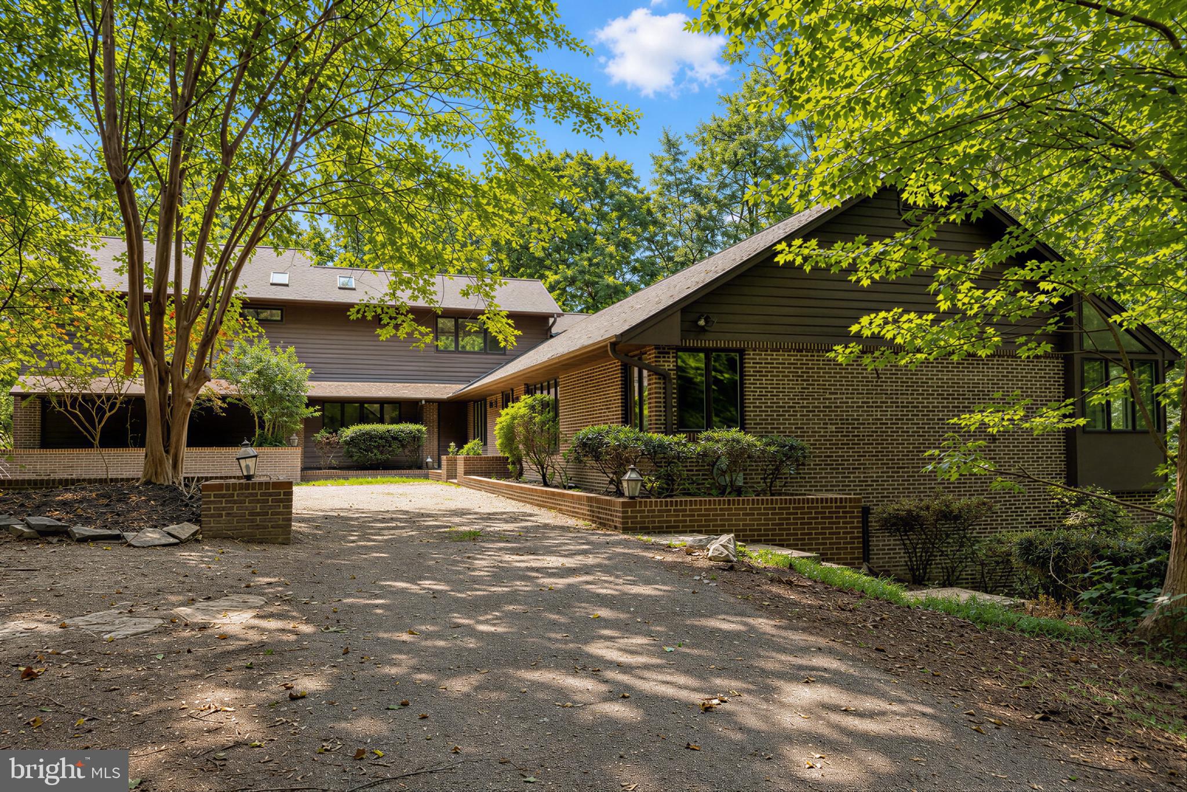
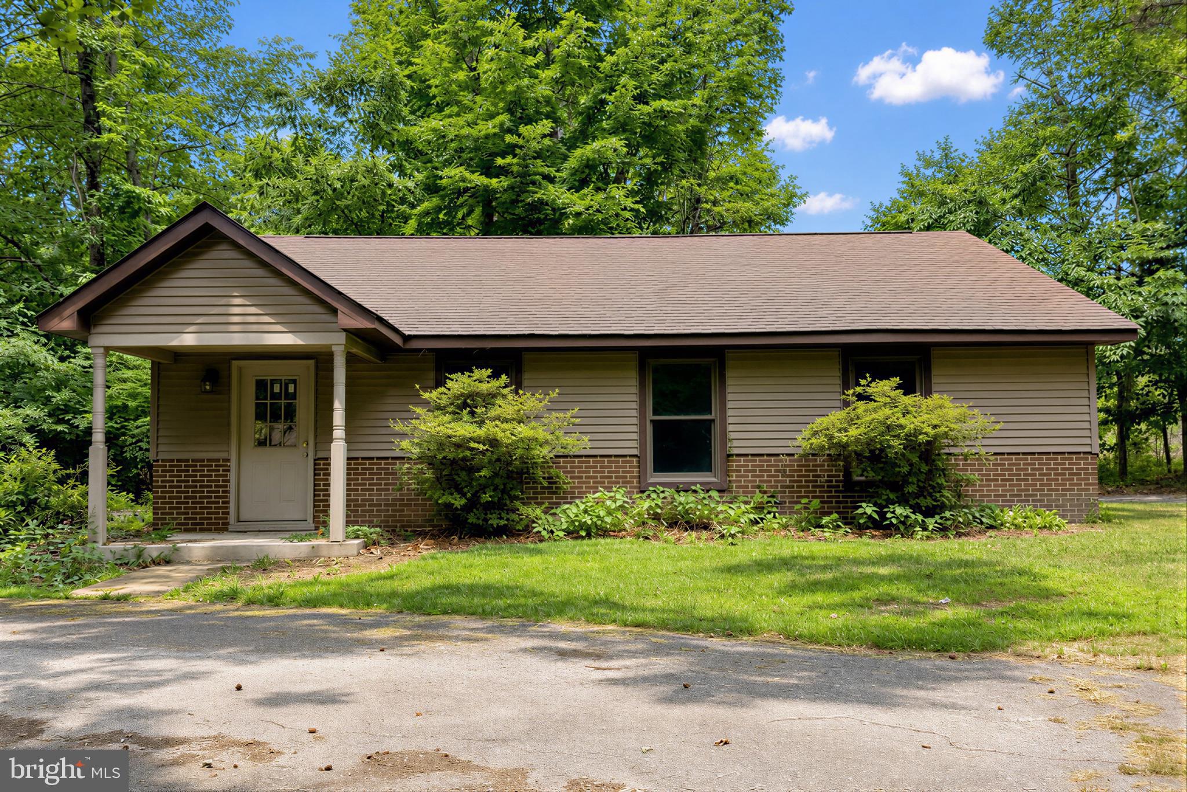
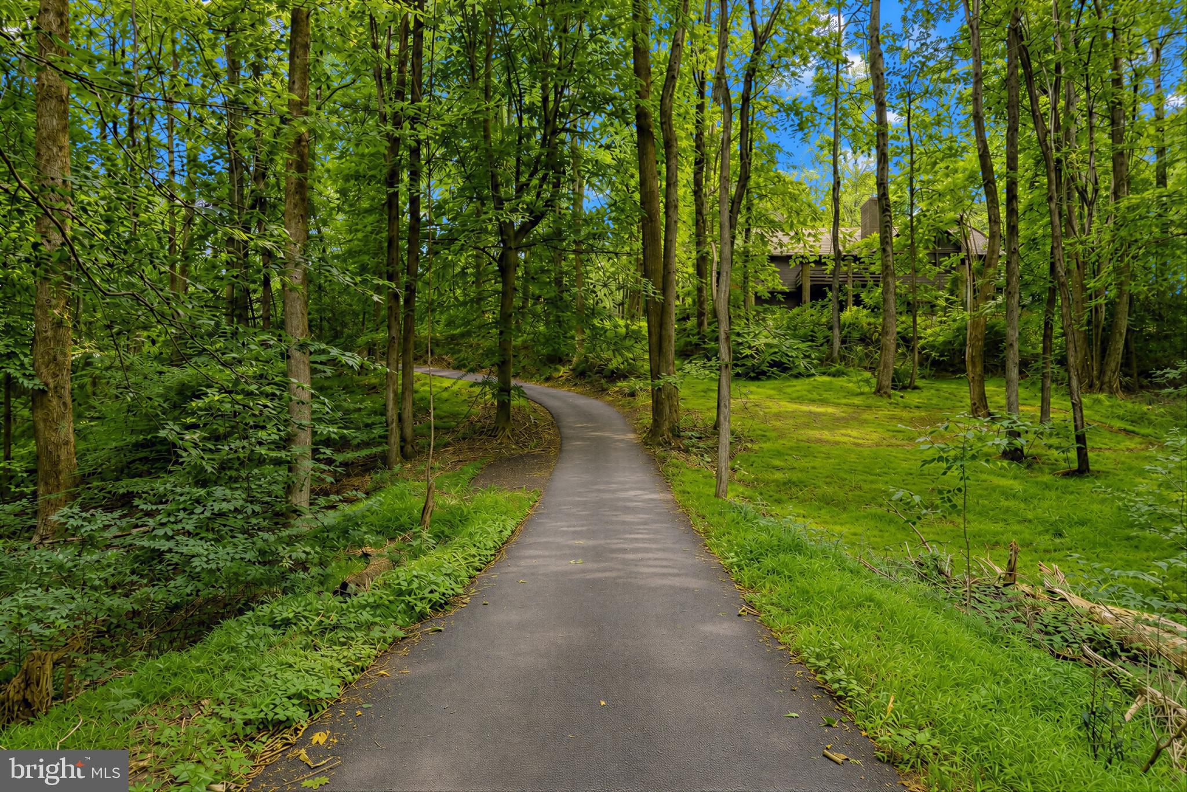
Enter an interest rate to see your estimated monthly payment.8425 Mausen Lane is a one-of-a-kind custom estate privately surrounded by nature, offering over 5,000 square feet of thoughtfully designed living space, exceptional architectural character, and endless possibilities. Designed to embrace its peaceful surroundings, this remarkable home brings the outdoors in through soaring cathedral ceilings, walls of windows, and expansive living spaces filled with natural light. Offering the perfect balance of privacy, comfort, and flexibility, this home was thoughtfully designed for the way today's families live. The versatile floor plan offers multiple living spaces and room for everyone, making it ideal for multigenerational living, extended family, entertaining, or simply enjoying the luxury of extra space. Two spacious main-level bedrooms, each with a private ensuite bath, provide comfortable accommodations for family or guests, while main-level laundry adds everyday convenience. The dramatic main living area features soaring cathedral ceilings, a stunning floor-to-ceiling brick fireplace, beautiful hardwood floors, and oversized windows showcasing peaceful views of the surrounding landscape. The spacious kitchen opens seamlessly into the family room, while a separate dining area and multiple flex spaces can easily serve as a home office, library, fitness room, hobby space, playroom, or guest accommodations. Multiple side decks extend the living space outdoors, creating the perfect setting for entertaining or relaxing in a private natural setting. The finished lower level continues the home's versatility with an additional bedroom and private bath, a spacious family room, bar area, three additional flex rooms, a half bath, and walkout patios that seamlessly connect indoor and outdoor living. Above the oversized detached garage, a private upper-level addition creates the perfect guest wing or separate living quarters with two additional bedrooms, a beautifully updated full bath with a soaking tub and separate shower, plus an additional flex room. The oversized detached garage is another standout feature, offering an extra-large bay capable of accommodating a boat, RV, or other recreational vehicles, while also providing exceptional space for hobbies, workshop projects, equipment, or additional storage. The seller has invested significantly in preparing this home for its next owner, including professional interior and exterior painting, refinished hardwood floors, new carpet throughout, a new roof with a transferable warranty, chimney repairs, new insulation in the original portion of the home, and a county-certified septic system. With no HOA, multiple outdoor living spaces, and flexible room configurations rarely found in today's market, this property offers a unique opportunity for buyers seeking privacy, space, and versatility. Architectural drawings will also be conveyed, allowing buyers to fully appreciate the thoughtful design and future possibilities. Offering an exceptional combination of size, craftsmanship, acreage, and flexibility, this custom estate represents outstanding value. With today's rising construction costs, recreating a home of this size, quality, and setting would likely require an investment well beyond the current list price. Qualified buyers may be eligible for Zero Mortgage Closing Costs,
| 3 weeks ago | Status changed to Active Under Contract | |
| 3 weeks ago | Listing updated with changes from the MLS® | |
| a month ago | Price changed to $848,000 | |
| 5 months ago | Listing first seen on site |

The real estate listing information is provided by Bright MLS is for the consumer's personal, non-commercial use and may not be used for any purpose other than to identify prospective properties consumer may be interested in purchasing. Any information relating to real estate for sale or lease referenced on this web site comes from the Internet Data Exchange (IDX) program of the Bright MLS. This web site references real estate listing(s) held by a brokerage firm other than the broker and/or agent who owns this web site. The accuracy of all information is deemed reliable but not guaranteed and should be personally verified through personal inspection by and/or with the appropriate professionals. Properties in listings may have been sold or may no longer be available. The data contained herein is copyrighted by Bright MLS and is protected by all applicable copyright laws. Any unauthorized collection or dissemination of this information is in violation of copyright laws and is strictly prohibited. Copyright © 2020 Bright MLS. All rights reserved.