












12195 POTOMAC VIEW ROADNEWBURG, MD 20664
Mortgage Calculator
Monthly Payment (Est.)
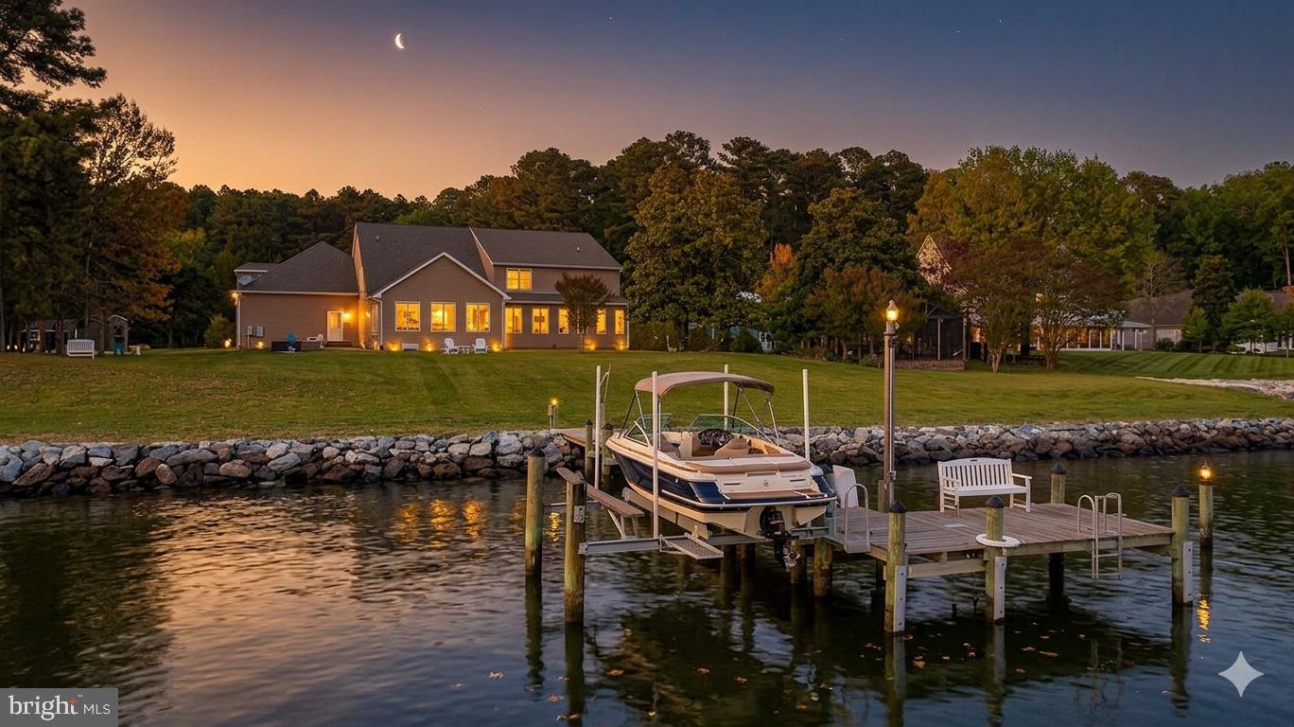
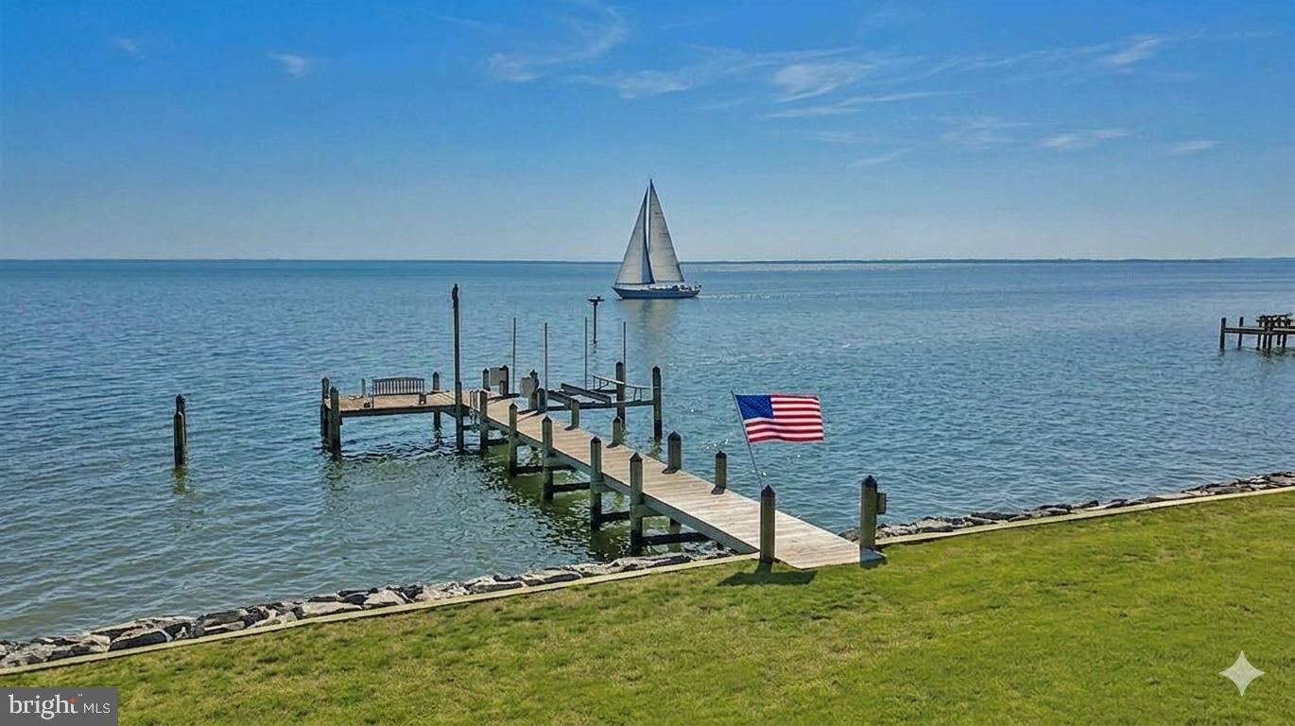
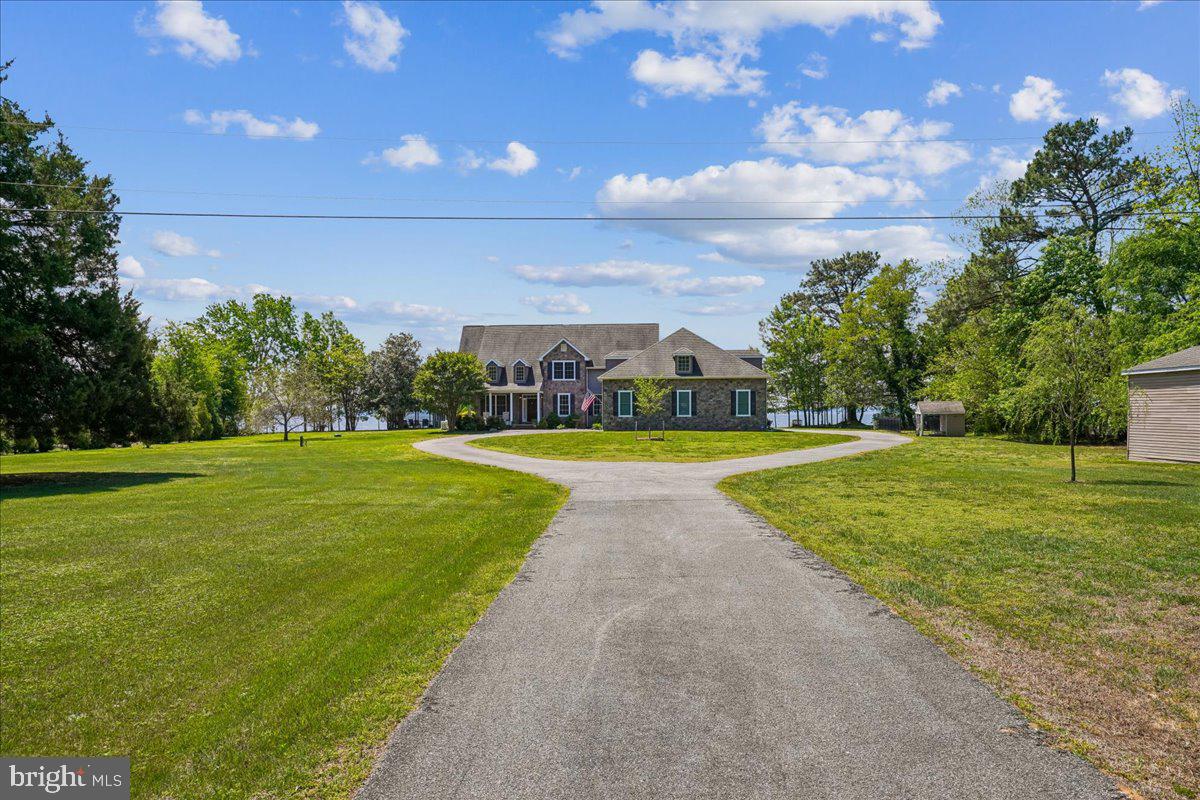
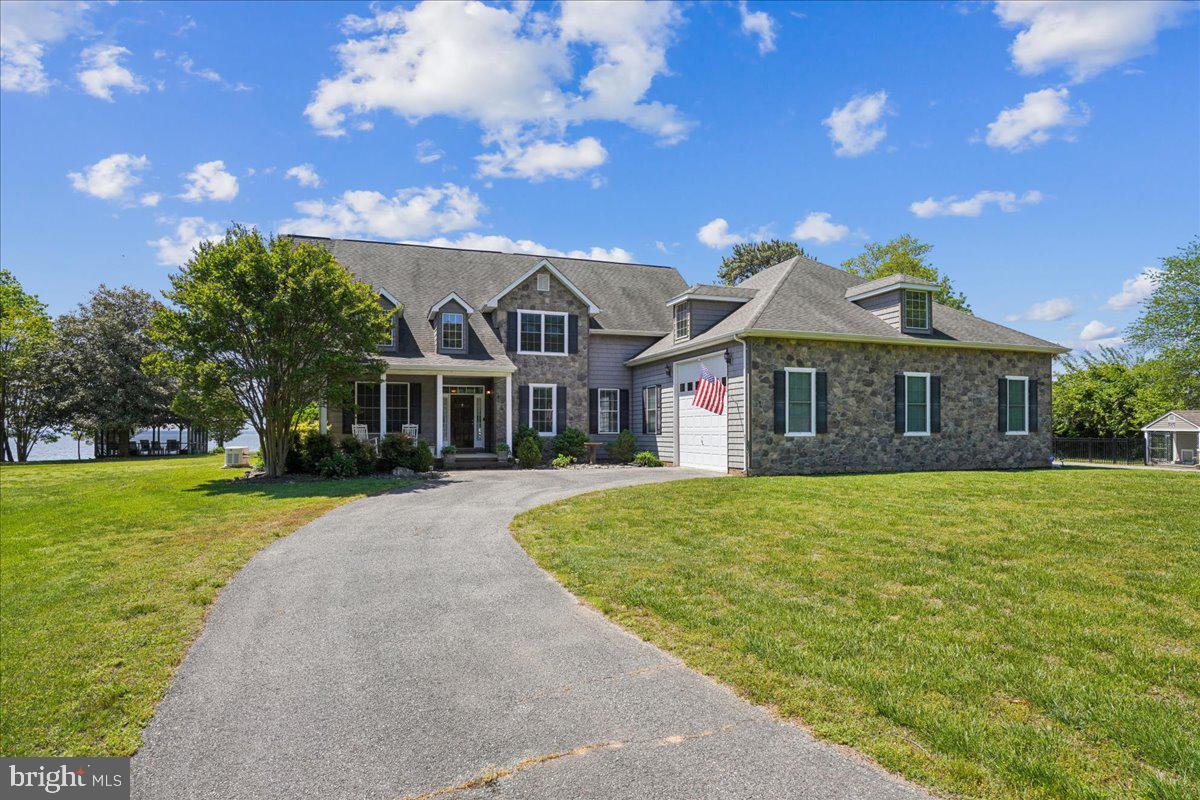
Enter an interest rate to see your estimated monthly payment.WELCOME TO A RARELY AVAILABLE COLONIAL RIVERFRONT PROPERTY! Situated on a wide, beautiful stretch of the Potomac River, this grand colonial sits on the historic site of a former lodge. It offers a unique blend of history, modern updates, and a premier waterfront lifestyle. PREMIUM WATERFRONT & EXTERIOR HIGHLIGHTS: NO HOA FREEDOM: Enjoy property ownership with absolutely no HOA fees or restrictive rules. WATERFRONT FEATURES: Boasts 215 feet of newly pointed stone bulkhead and a 72-foot private dock with a 10,000 lb. boat lift—ideal for boating, fishing, and crabbing. FLOOD ZONE X STATUS: Situated outside high-risk flood zones. This designation is rare for a waterfront property, offering excellent peace of mind and lower risk. OUTDOOR LIVING: Relax on the expansive paver patio or retreat to the Amish-built screen house finished with a custom brass weathervane. PROPERTY GROUNDS: Framed by mature trees, the grounds include an 18x40 pole barn and a functional two-room doghouse with a private fenced run. INTERIOR HIGHLIGHTS: MAIN-LEVEL PRIMARY SUITE: A spacious main-level primary bedroom featuring a large walk-in closet, a jetted soaking tub, and an adjoining walk-in marble shower. ALL-SEASON SUNROOM: An expansive, glass-enclosed space designed to showcase sweeping, unobstructed river views, local wildlife, and sunsets. CHEF'S KITCHEN: A well-equipped culinary space featuring a copper- and brick-surrounded 6-burner gas stove, a built-in griddle, and double ovens. HISTORIC DINING & OFFICE: Host dinner parties in the formal dining room, which features historic wainscoting preserved from the original lodge. Work from home in the dedicated office complete with built-in bookshelves and cabinetry. UPPER LEVEL: Accessible via dual staircases (one equipped with an Acorn stairlift), featuring four large bedrooms with spacious closets and two full baths, all offering water views. SYSTEMS & GARAGE INFRASTRUCTURE: EFFICIENT GEOTHERMAL: An eco-friendly, ultra-efficient geothermal HVAC system that helps lower utility costs and earns quarterly energy dividends. 5-CAR GARAGE & SHOP: A 3-bay, 5-car garage complete with a drive-through bay, a dedicated shop area, and an AmeriGlide Hercules push-button platform lift. BACKUP POWER & CLIMATE CONTROL: Equipped with a Generac generator tied to a buried 500-gallon propane tank, plus a fully encapsulated crawl space with an AprilAire dehumidifier. LOCATION & ACCESSIBILITY: GOLF & COUNTRY CLUB ACCESS: Located just 2.5 miles from the Swan Point 18-hole golf course. Non-members can book tee times, use the practice facilities, and dine at The Point Grill. COASTAL LIVING: Take a short drive to the nearby waterfront community of Cobb Island to enjoy local seafood markets and casual dining options. ACCESSIBILITY: Easily commute to the city, located 42 miles from historic Fredericksburg and 52 miles from Ronald Reagan Washington National Airport (DCA).
| 2 weeks ago | Listing updated with changes from the MLS® | |
| 3 months ago | Price changed to $1,350,000 | |
| 5 months ago | Status changed to Active | |
| 5 months ago | Listing first seen on site |

The real estate listing information is provided by Bright MLS is for the consumer's personal, non-commercial use and may not be used for any purpose other than to identify prospective properties consumer may be interested in purchasing. Any information relating to real estate for sale or lease referenced on this web site comes from the Internet Data Exchange (IDX) program of the Bright MLS. This web site references real estate listing(s) held by a brokerage firm other than the broker and/or agent who owns this web site. The accuracy of all information is deemed reliable but not guaranteed and should be personally verified through personal inspection by and/or with the appropriate professionals. Properties in listings may have been sold or may no longer be available. The data contained herein is copyrighted by Bright MLS and is protected by all applicable copyright laws. Any unauthorized collection or dissemination of this information is in violation of copyright laws and is strictly prohibited. Copyright © 2020 Bright MLS. All rights reserved.
Did you know? You can invite friends and family to your search. They can join your search, rate and discuss listings with you.