












27 STEEPLE CHASE LANENORTH EAST, MD 21901
Mortgage Calculator
Monthly Payment (Est.)
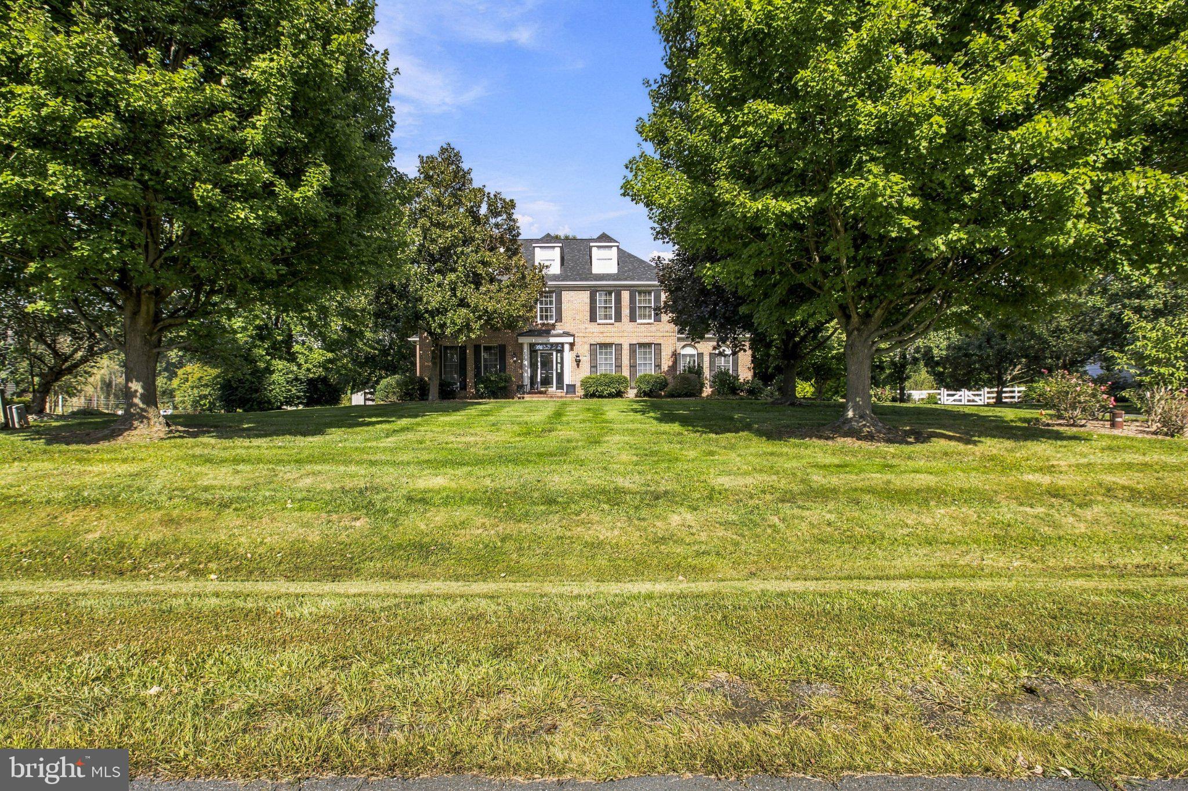
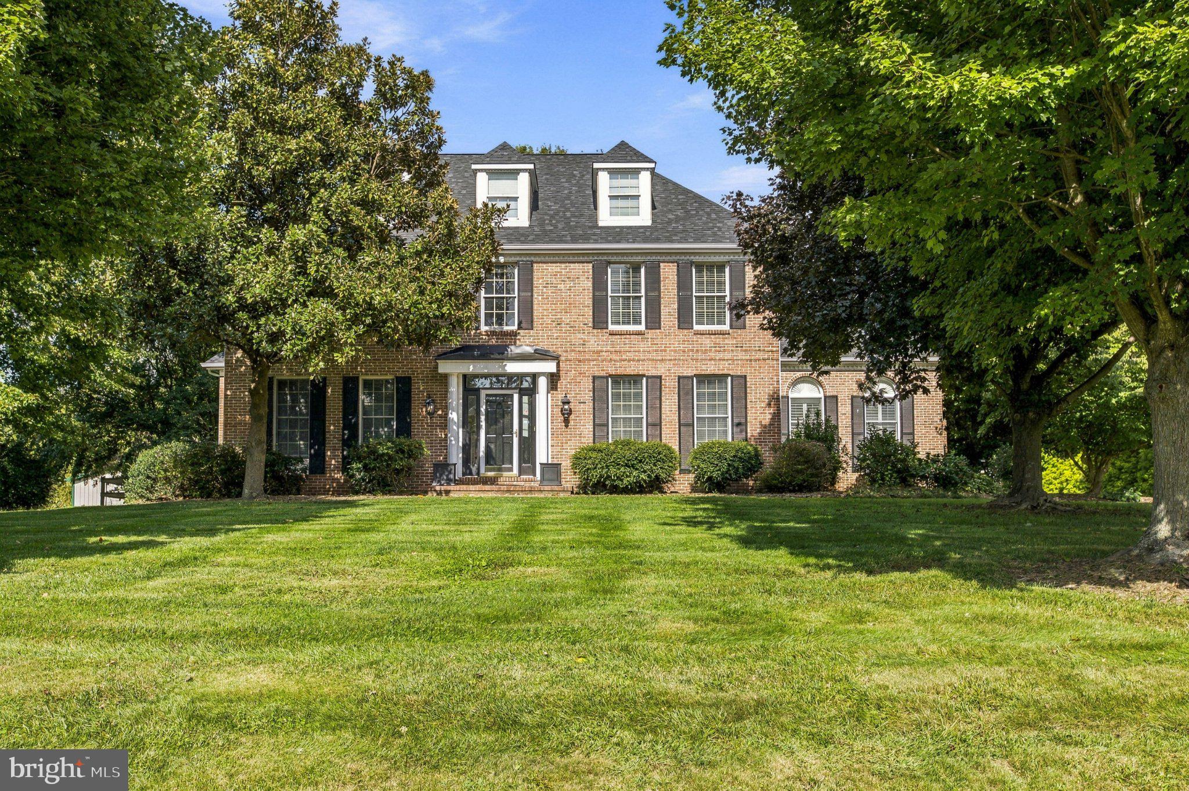
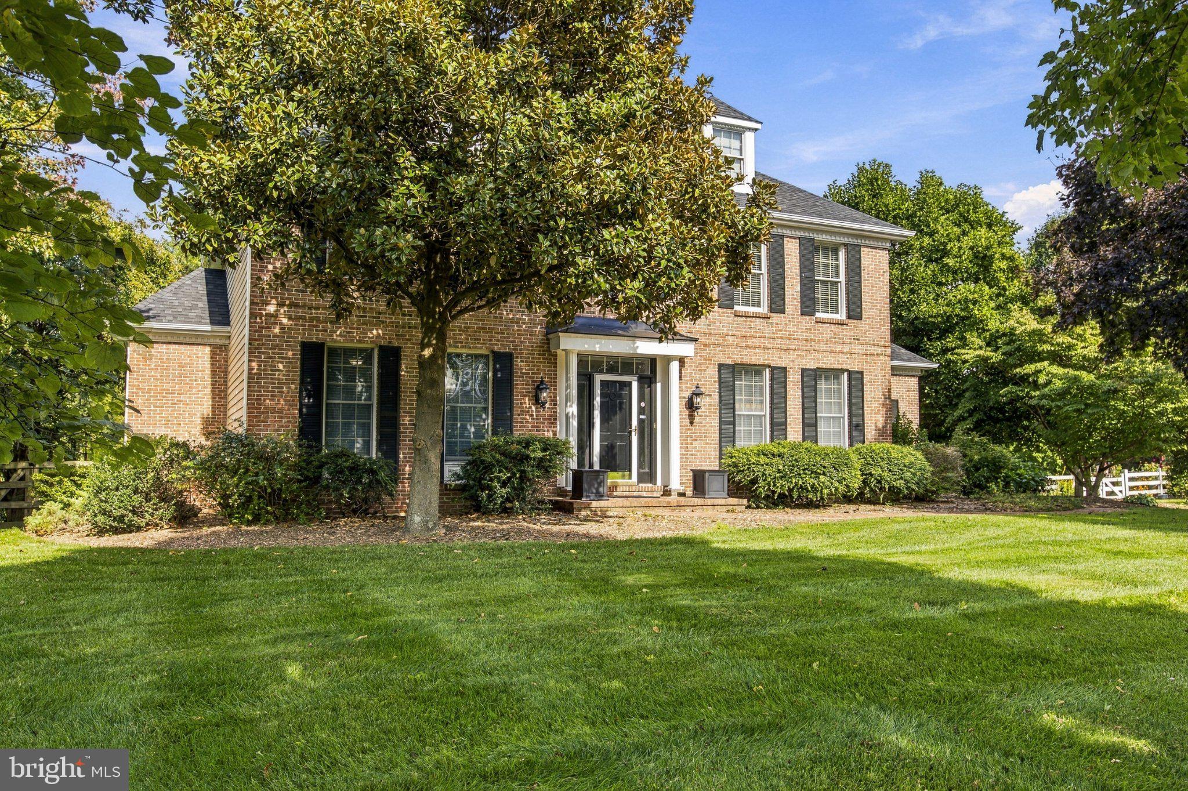
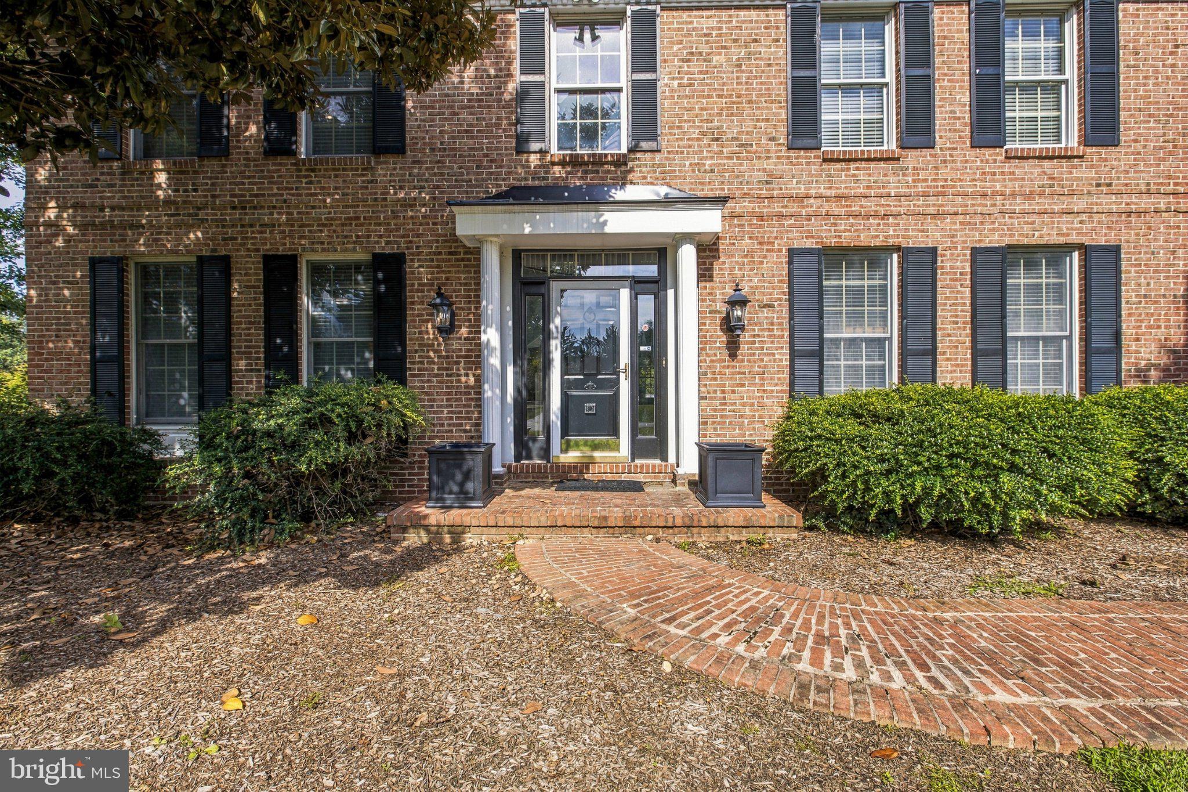
Enter an interest rate to see your estimated monthly payment.Welcome to this spacious and beautifully updated 6-bedroom, 3.5-bath custom Colonial, offering an exceptional combination of space, comfort, and privacy on a picturesque .76-acre lot backing to woods. The brick-front and, split-rail fencing, and maintained exterior create wonderful curb appeal. Step inside to discover new Luxury Vinyl Plank flooring in the primary bedroom, living room, dining room, family room, den, and an additional bedroom, along with new carpet in two bedrooms. The large loft on the second-floor features beautiful new wood flooring, creating a versatile space perfect for a home office, playroom, reading area, or additional gathering space. The primary bedroom and one additional bedroom have also been freshly painted. The inviting family room features a wood-burning fireplace, while the living room offers a propane fireplace, providing warm and cozy spaces for relaxing or entertaining. With nine ceiling fans throughout the home, comfort and airflow are easy to maintain. The spacious primary suite offers a private retreat with a primary bath featuring heated floors, a walk-in shower with Bluetooth speakers, and a generous walk-in closet. The finished lower level provides an incredible entertainment destination, featuring a media room, gorgeous bar, and pool table area. Whether hosting family and friends or enjoying a relaxing evening at home, this versatile space offers plenty of room for everyone. Major updates include a new roof and gutters in 2026, maintained exterior wood, a repainted deck, and a new septic system installed in 2023. The home features dual-zone HVAC approximately 10 years old. The septic system includes two septic fields designed to be alternated approximately every two years, providing an additional feature for long-term maintenance. Outside, enjoy the peaceful, wooded backdrop from the deck and expansive .76-acre property. The split-rail fence adds charm and definition to the beautiful lot, creating a private and picturesque setting. With six bedrooms, 3.5 baths, a large loft with new wood flooring on the second floor, multiple living and entertaining spaces, a finished lower level, extensive flooring updates, and significant recent improvements, this distinctive custom Colonial offers the space, flexibility, and privacy you've been looking for. Don't miss the opportunity to make this exceptional property your new home!
| yesterday | Listing first seen on site | |
| yesterday | Listing updated with changes from the MLS® |

The real estate listing information is provided by Bright MLS is for the consumer's personal, non-commercial use and may not be used for any purpose other than to identify prospective properties consumer may be interested in purchasing. Any information relating to real estate for sale or lease referenced on this web site comes from the Internet Data Exchange (IDX) program of the Bright MLS. This web site references real estate listing(s) held by a brokerage firm other than the broker and/or agent who owns this web site. The accuracy of all information is deemed reliable but not guaranteed and should be personally verified through personal inspection by and/or with the appropriate professionals. Properties in listings may have been sold or may no longer be available. The data contained herein is copyrighted by Bright MLS and is protected by all applicable copyright laws. Any unauthorized collection or dissemination of this information is in violation of copyright laws and is strictly prohibited. Copyright © 2020 Bright MLS. All rights reserved.
Did you know? You can invite friends and family to your search. They can join your search, rate and discuss listings with you.