Save
Ask
Tour
Hide
Share
$799,000
29 Days On Site

10 WRAYS WAY
RISING SUN, MD 21911

For Sale|Single Family Residence|Active
4
Beds
5
Total Baths
3
Full Baths
2
Partial Baths
3,176
SqFt
$252
/SqFt
2003
Built
Subdivision:
WINFIELD
County:
CECIL
Listing courtesy of Integrity Real Estate
Call Now: 443-318-4514
Is this the listing for you? We can help make it yours.
443-318-4514
10 WRAYS WAY10 WRAYS WAY10 WRAYS WAY10 WRAYS WAY
Save
Ask
Tour
Hide
Share

Mortgage Calculator

Monthly Payment (Est.)

Enter an interest rate to see your estimated monthly payment.
Calculator powered by Showcase IDX, a Constellation1 Company. Copyright ©2026 Information is deemed reliable but not guaranteed.

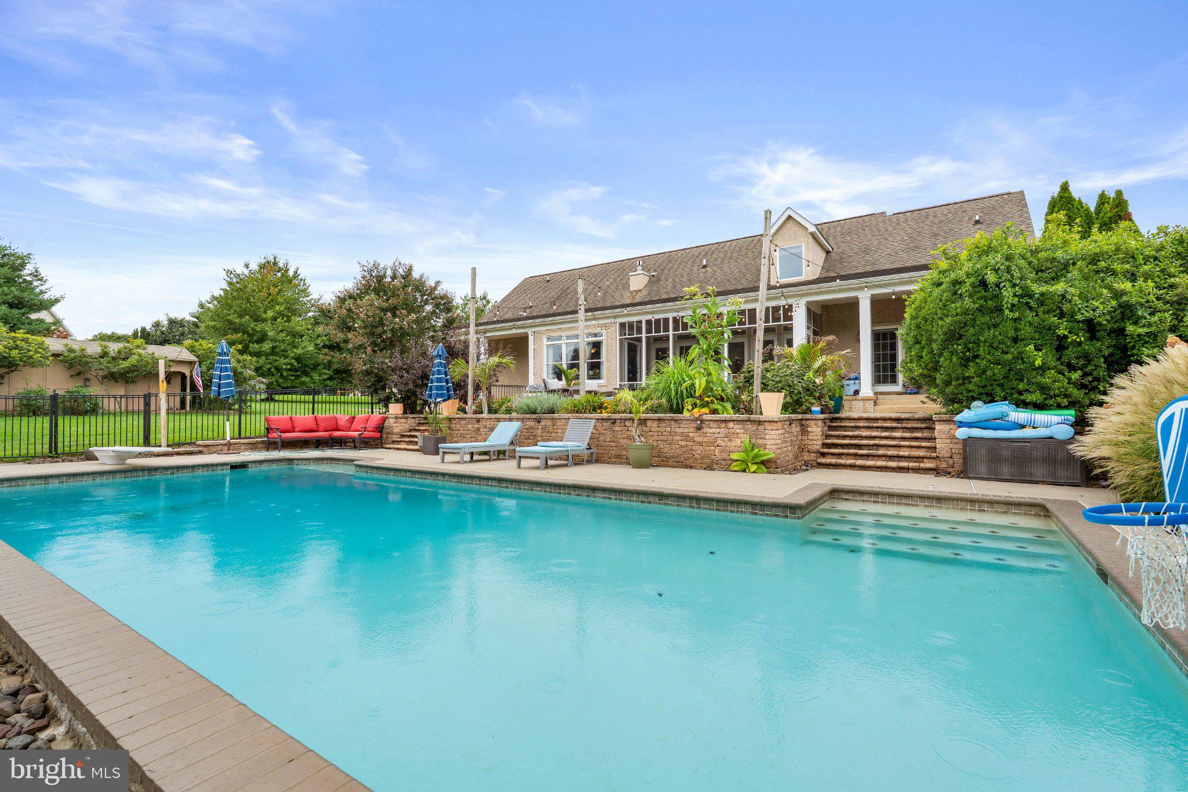
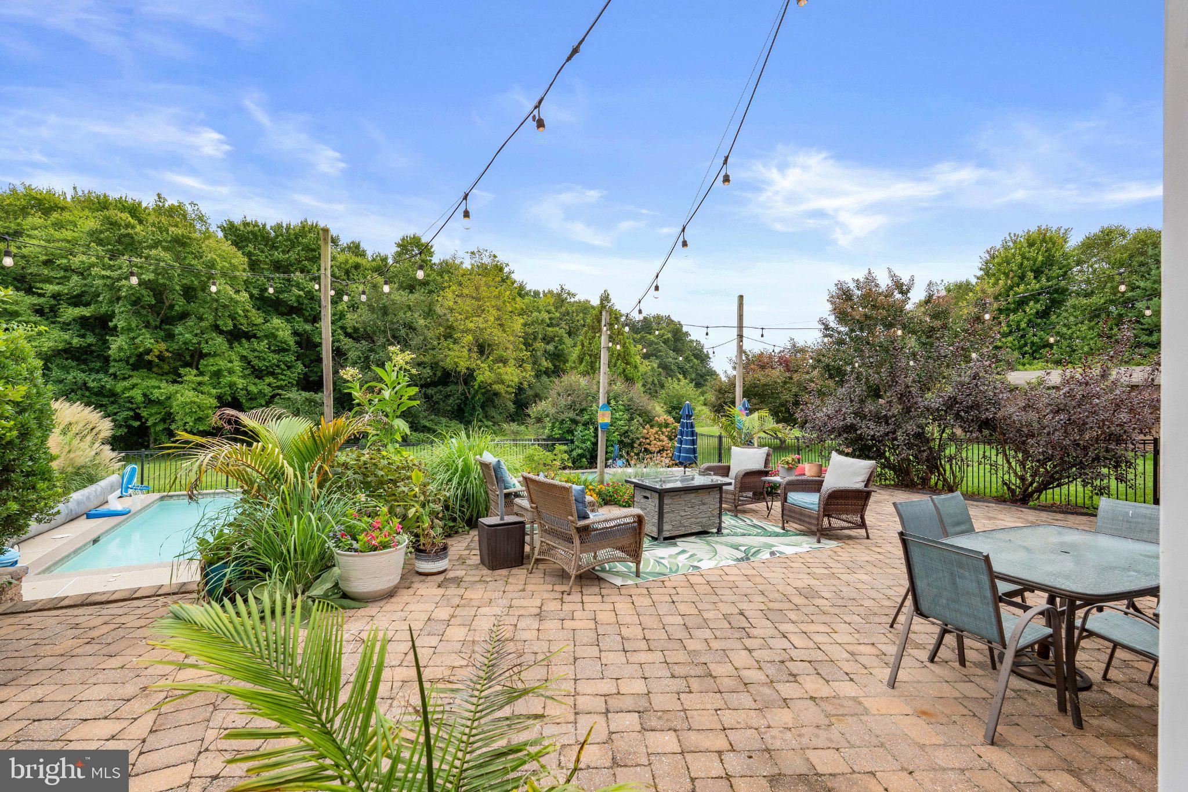
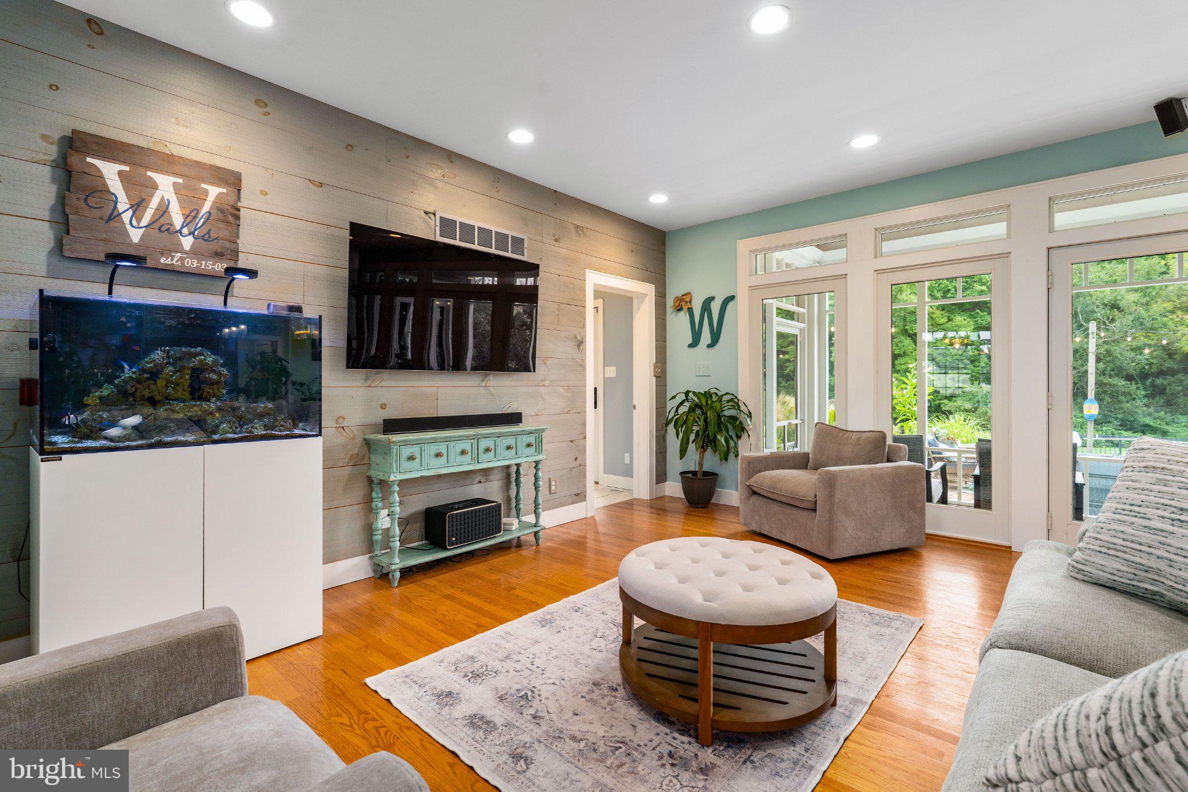
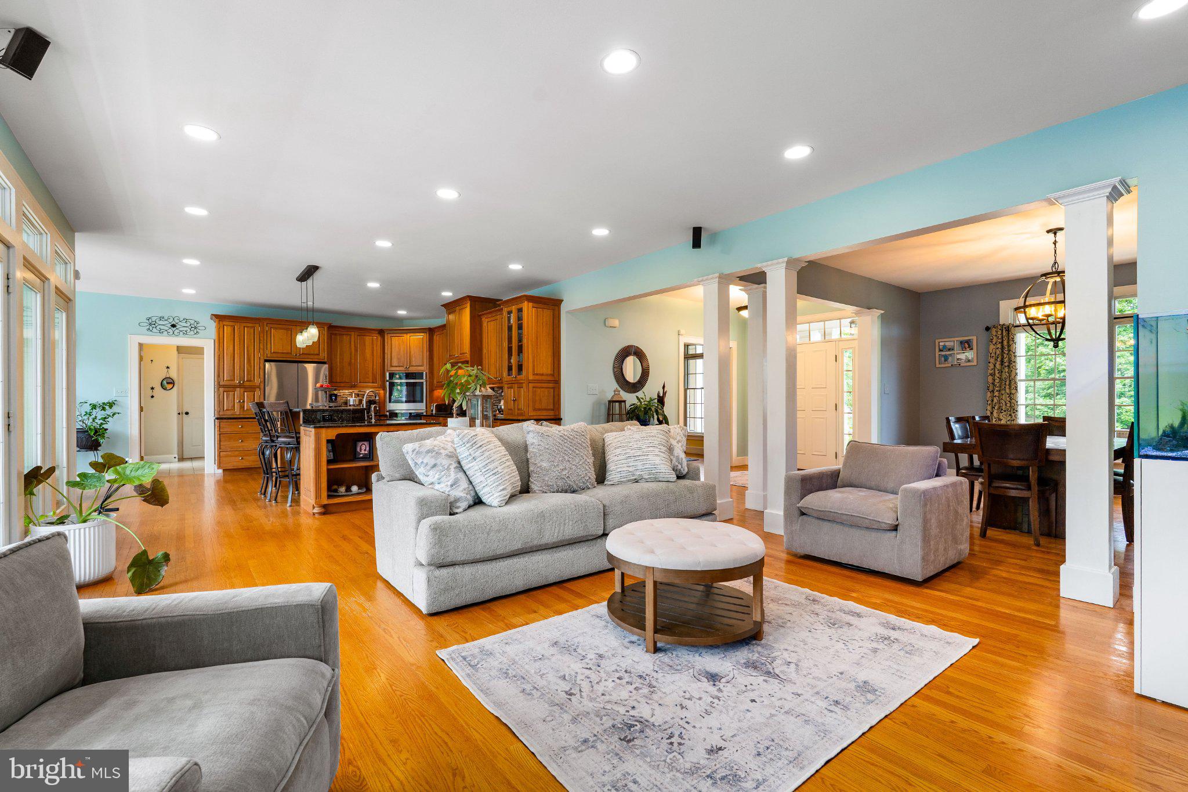
PRICE IMPROVEMENT — NOW OFFERED AT $799,000! Acreage. Privacy. Pool. Exceptional Versatility. Discover an elegant and meticulously maintained 4-bedroom Cape Cod featuring two primary suites—one on the main level and a second upstairs—nestled on 2+ acres in a tranquil cul-de-sac in highly desirable Rising Sun. The property offers a rare balance of privacy, comfort, and refined everyday living. An inviting open-concept interior welcomes you with rich wood flooring, abundant natural light, and thoughtfully designed living spaces. The gourmet kitchen is appointed with NEW stainless steel appliances, a generous center island, and pantry, creating a beautiful and functional gathering space. The adjoining family room features a gas fireplace, while the formal dining room provides an elegant setting for entertaining and special occasions. The spacious main-level primary suite offers a private bath and walk-in closet, while the upstairs primary en-suite provides a secluded retreat for family or guests, offering exceptional flexibility and privacy. A well-appointed main-level laundry room and oversized attached garage with ample storage further enhance the home's functionality. Beyond the interior, the outdoor spaces truly set this property apart. Multiple porches and gathering areas overlook the private gunite pool and picturesque, tree lined surroundings, creating inviting spaces for morning coffee, afternoon cocktails, summer entertaining, or quiet evenings at home. The high-ceilinged lower level expands the home's possibilities with versatile recreational space and a dedicated batting cage, ideal for athletic training, hobbies, fitness, recreation, or additional entertaining. Set against a serene backdrop of mature trees, this property brings together 2+ acres, a private gunite pool, multiple outdoor living spaces, two primary suites, an oversized garage, and expansive lower-level recreation space. The result is a home designed not simply for living, but for enjoying the privacy, flexibility, and lifestyle that come with having room to truly spread out. Live. Entertain. Relax. Repeat.

Save
Ask
Tour
Hide
Share
Listing Snapshot
Price 
$799,000
Days On Site 
29 Days
Bedrooms 
4
Inside Area (SqFt) 
3,176 sqft
Total Baths 
5
Full Baths 
3
Partial Baths 
2
Lot Size 
2.07 Acres
Year Built 
2003
MLS® Number 
MDCC2022990
Status 
Active
Property Tax 
$5,312
HOA/Condo/Coop Fees 
$12.5 monthly
Sq Ft Source 
Assessor
Friends & Family
Recent Activity
5 days agoListing updated with changes from the MLS®
a week agoPrice changed to $799,000
4 weeks agoListing first seen on site
General Features
Acres 
2.07
Attached Garage 
Yes
Foundation 
Concrete Perimeter
Garage 
Yes
Garage Spaces 
2
Levels 
Three Or More
Parking 
OversizedGarage Door OpenerAsphaltGarageDrivewayInside EntranceAttached
Parking Spaces 
2
Property Sub Type 
Single Family Residence
Security 
Smoke Detector(s)Security SystemSecurity Lights
Sewer 
Septic Tank
Special Circumstances 
Standard
SqFt Above 
3176
SqFt Total 
5236
Style 
Cape Cod
Utilities 
Cable AvailablePropaneElectricity Available
Water Source 
Well
Zoning 
NAR
Interior Features
Appliances 
Double OvenWasherCooktopDishwasherDisposalMicrowaveStainless Steel Appliance(s)Ice MakerENERGY STAR Qualified Refrigerator
Basement 
Cooling 
Central AirCeiling Fan(s)Electric
Electric 
200+ Amp Service
Fireplace 
Yes
Fireplace Features 
Gas
Fireplaces 
1
Flooring 
LaminateWoodCeramic TileHardwoodVinyl
Furnished 
Unfurnished
Heating 
OilForced Air
Interior 
Central VacuumCeiling Fan(s)Kitchen IslandPantryRecessed LightingWalk-In Closet(s)High CeilingsBuilt-in FeaturesOpen Floorplan
Laundry Features 
Laundry RoomMain Level
Main Level Bedrooms 
1
2nd Stry Fam Rm 
Features - Ceiling Fan(s), Walk-In Closet(s)
Attic 
Bathroom 2 
Bathroom 3 
Bedroom 3 
Features - Ceiling Fan(s), Walk-In Closet(s)
Bedroom 4 
Features - Ceiling Fan(s)
Breakfast Room 
Level - Main
Dining Room 
Level - Main
Family Room 
Level - Main
Foyer 
Level - Main
Half Bath 
Level - Main
Kitchen 
Level - MainFeatures - Breakfast Bar, Pantry
Laundry 
Level - MainFeatures - Pantry
Mud Room 
Level - Main
Office 
Level - Main
Other 
Primary Bathroom 
Primary Bedroom 
Features - Ceiling Fan(s), Walk-In Closet(s)
Screened Porch 
Level - MainFeatures - Ceiling Fan(s)
Storage Room 
Save
Ask
Tour
Hide
Share
Exterior Features
Construction Details 
StuccoStone
Exterior 
LightingRain Gutters
Fencing 
InvisibleWrought Iron
Lot Features 
WoodedCul-De-SacFront YardLevelPrivateClearedFew TreesBack Yard
Other Structures 
WorkshopOutbuilding
Patio And Porch 
PatioPorchEnclosedScreened
Pool Features 
GuniteIn GroundPrivate
Private Pool 
Yes
Roof 
Shingle
View 
PanoramicTrees/WoodsGarden
Waterview 
PanoramicTrees/WoodsGarden
Windows/Doors 
French Doors
Community Features
Association Fee 
$150.0
Association Fee Frequency 
Annually
Community Features 
Sidewalks
School District 
CECIL COUNTY PUBLIC SCHOOLS
Roads 
Paved
Schools
School District
CECIL COUNTY PUBLIC SCHOOLS
Elementary School
Unknown
Middle School
Unknown
High School
Unknown
Listing courtesy of Integrity Real Estate


The real estate listing information is provided by Bright MLS is for the consumer's personal, non-commercial use and may not be used for any purpose other than to identify prospective properties consumer may be interested in purchasing. Any information relating to real estate for sale or lease referenced on this web site comes from the Internet Data Exchange (IDX) program of the Bright MLS. This web site references real estate listing(s) held by a brokerage firm other than the broker and/or agent who owns this web site. The accuracy of all information is deemed reliable but not guaranteed and should be personally verified through personal inspection by and/or with the appropriate professionals. Properties in listings may have been sold or may no longer be available. The data contained herein is copyrighted by Bright MLS and is protected by all applicable copyright laws. Any unauthorized collection or dissemination of this information is in violation of copyright laws and is strictly prohibited. Copyright © 2020 Bright MLS. All rights reserved.

Neighborhood & Commute
Source: Walkscore
Disclosure: Community information and market data powered by Constellation Data Labs. Information is deemed reliable but not guaranteed.
Save
Ask
Tour
Hide
Share