












169 PROVIDENCE ROADELKTON, MD 21921


Mortgage Calculator
Monthly Payment (Est.)
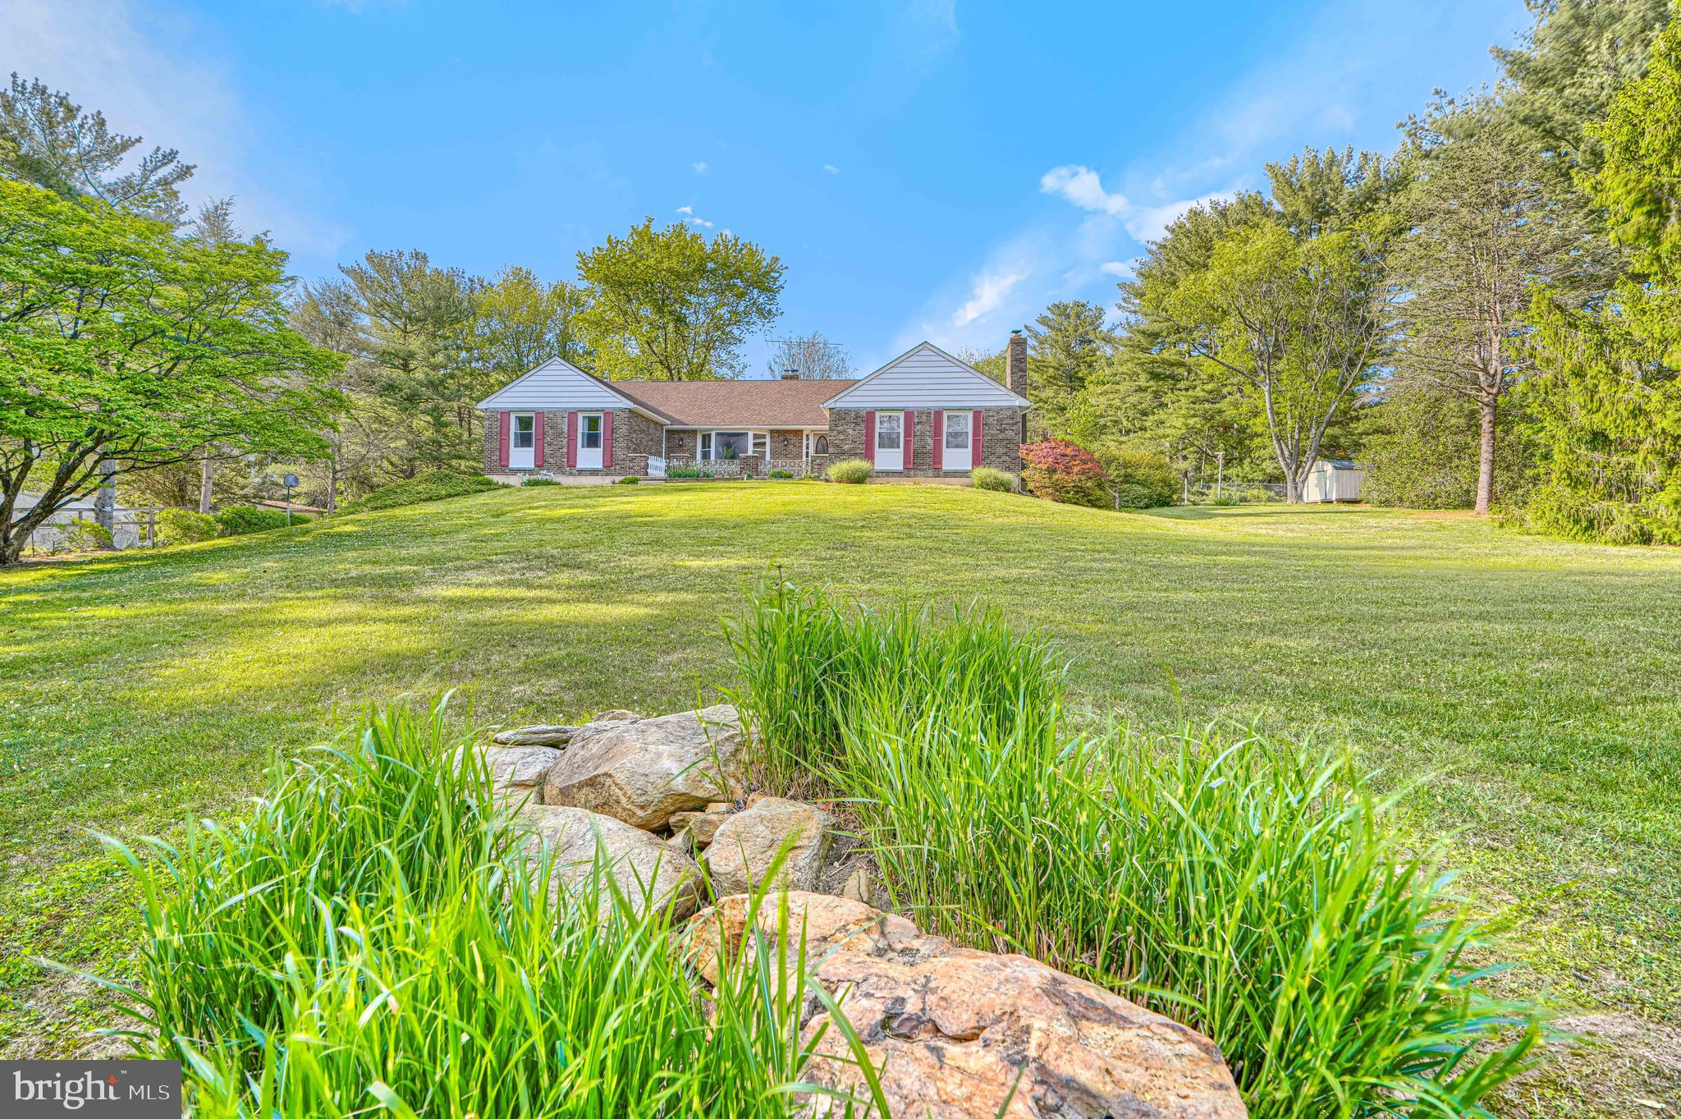
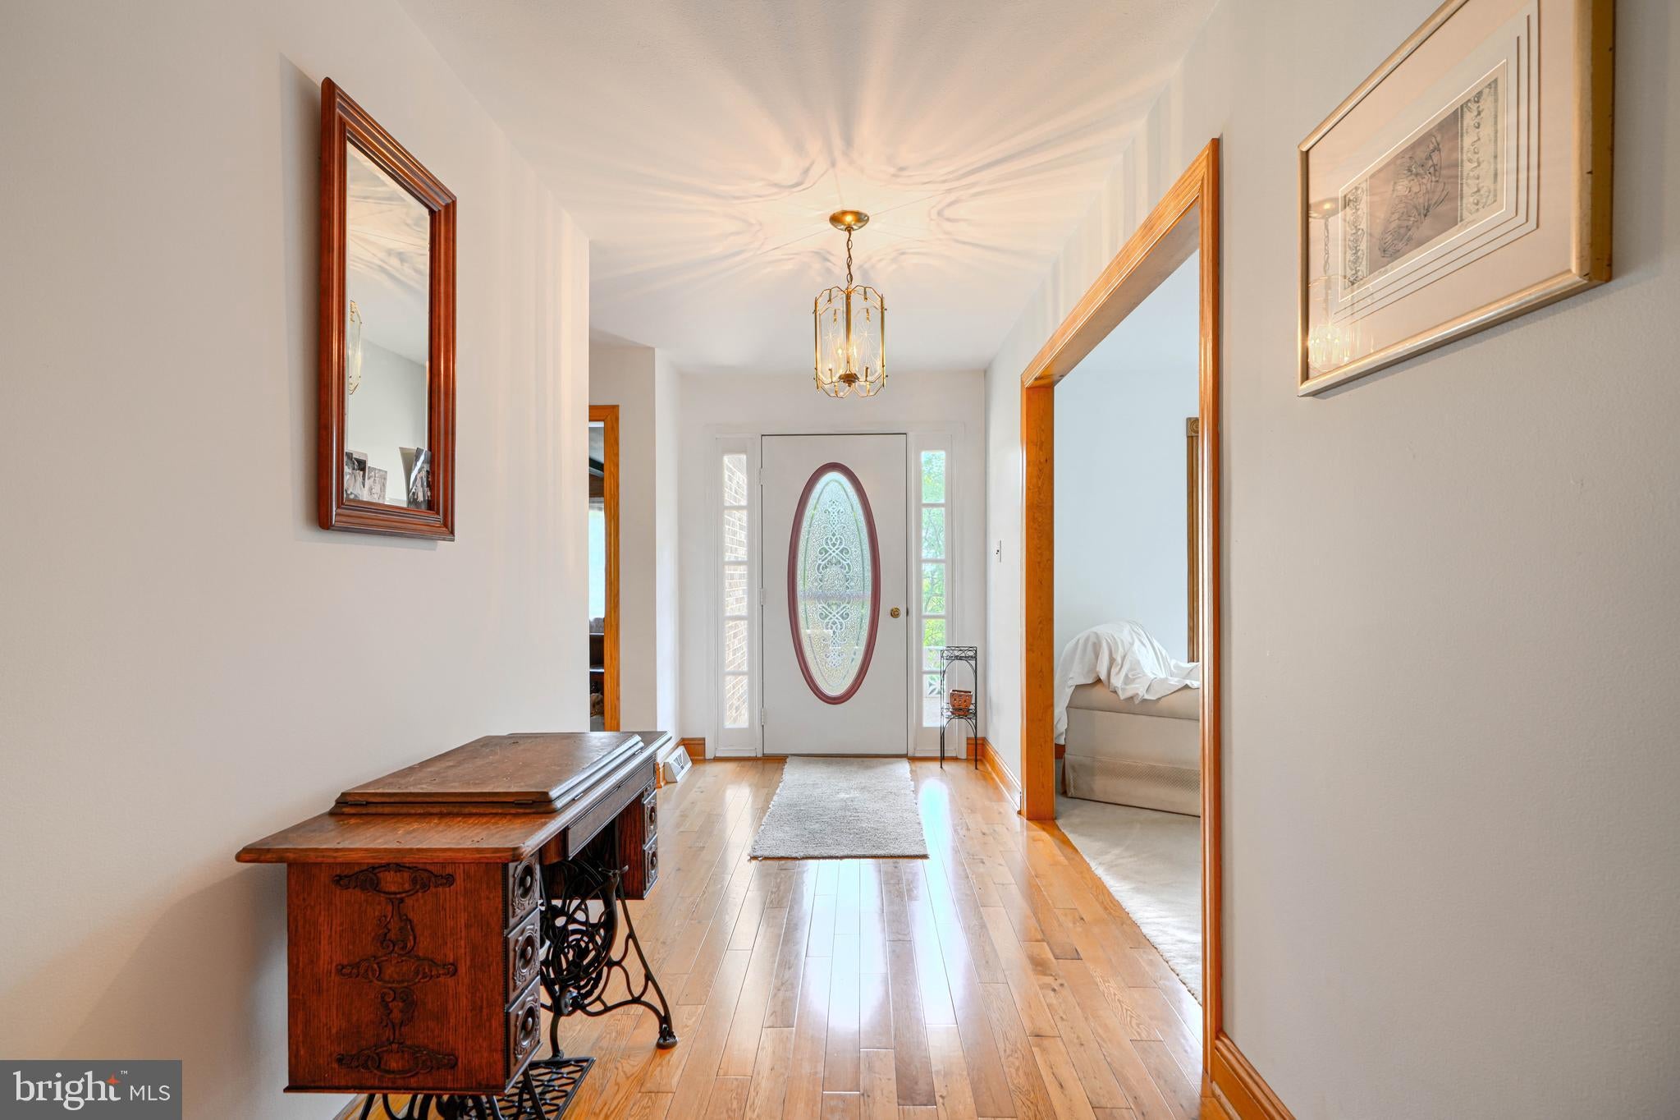
Enter an interest rate to see your estimated monthly payment.Welcome to 169 Providence Road, a 3 bedroom, 2.5 bath all brick ranch where 3.29 private acres, no HOA, and a front row seat to Cecil County horse country all come together. Homes like this do not come up often, and when they do, they do not last. Picture your mornings here. Coffee in hand, you step onto the deck and watch the neighbor's horses graze across open pasture while the rest of the world is still waking up. No traffic noise, no houses stacked on top of you, just fresh air, wide open views, and the kind of quiet you can actually feel. Minutes from Fair Hill and surrounded by some of the most beautiful equestrian country in Maryland, this is the lifestyle so many buyers are searching for and so few ever find. Inside, over 2,500 square feet on the main level gives you true one floor living with room to spread out. The kitchen and dining area is the heart of the home, made for big family dinners and holiday gatherings. Warm wood floors and a pellet stove bring comfort and character that new construction simply cannot match. A screened porch extends your living space for three seasons of bug free relaxing, and a rare second kitchen opens the door to multi generational living, serious entertaining, canning, or hosting the whole crew without missing a beat. The partially finished lower level, complete with a cozy wood stove, is ready for a rec room, home gym, workshop, or whatever your life calls for. A side entry 2 car garage keeps vehicles and toys protected and out of sight. Now for the part smart buyers love most: the big ticket items are done. The roof is about 5 years old, the windows are about 5 years old, the HVAC is about 4 years old, the well tank is about 5 years old, and the water heater is about 3 years old. That means you move in and start living instead of writing checks for major repairs. Space, privacy, updates, and unbeatable horse country views, all without an HOA telling you what you can and cannot do with your land. Whether you are dreaming of animals of your own, a big garden, or simply room to breathe, 169 Providence Road delivers. Schedule your private showing today and come see it for yourself before someone else calls it home.
| a week ago | Listing updated with changes from the MLS® | |
| 2 weeks ago | Price changed to $609,900 | |
| 3 months ago | Listing first seen on site |

The real estate listing information is provided by Bright MLS is for the consumer's personal, non-commercial use and may not be used for any purpose other than to identify prospective properties consumer may be interested in purchasing. Any information relating to real estate for sale or lease referenced on this web site comes from the Internet Data Exchange (IDX) program of the Bright MLS. This web site references real estate listing(s) held by a brokerage firm other than the broker and/or agent who owns this web site. The accuracy of all information is deemed reliable but not guaranteed and should be personally verified through personal inspection by and/or with the appropriate professionals. Properties in listings may have been sold or may no longer be available. The data contained herein is copyrighted by Bright MLS and is protected by all applicable copyright laws. Any unauthorized collection or dissemination of this information is in violation of copyright laws and is strictly prohibited. Copyright © 2020 Bright MLS. All rights reserved.
Did you know? You can invite friends and family to your search. They can join your search, rate and discuss listings with you.