


135 RED HARE PLACEPRINCE FREDERICK, MD 20678
Mortgage Calculator
Monthly Payment (Est.)
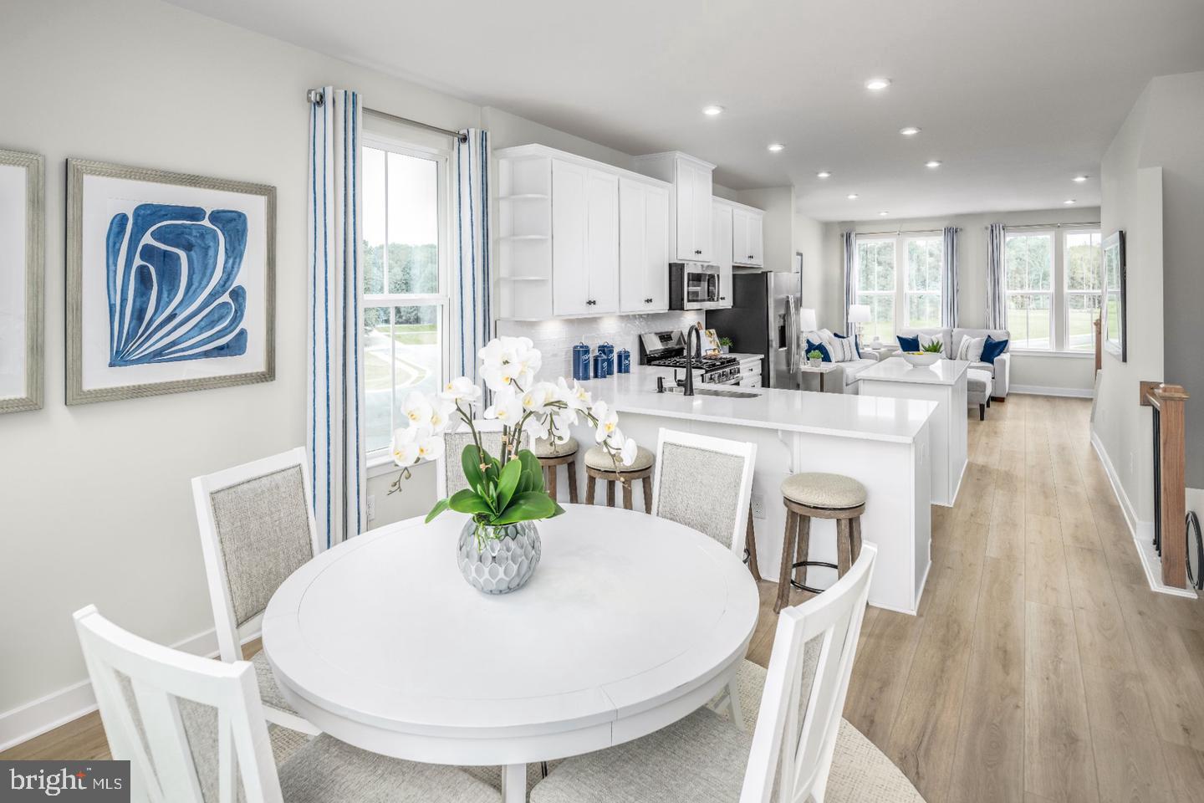
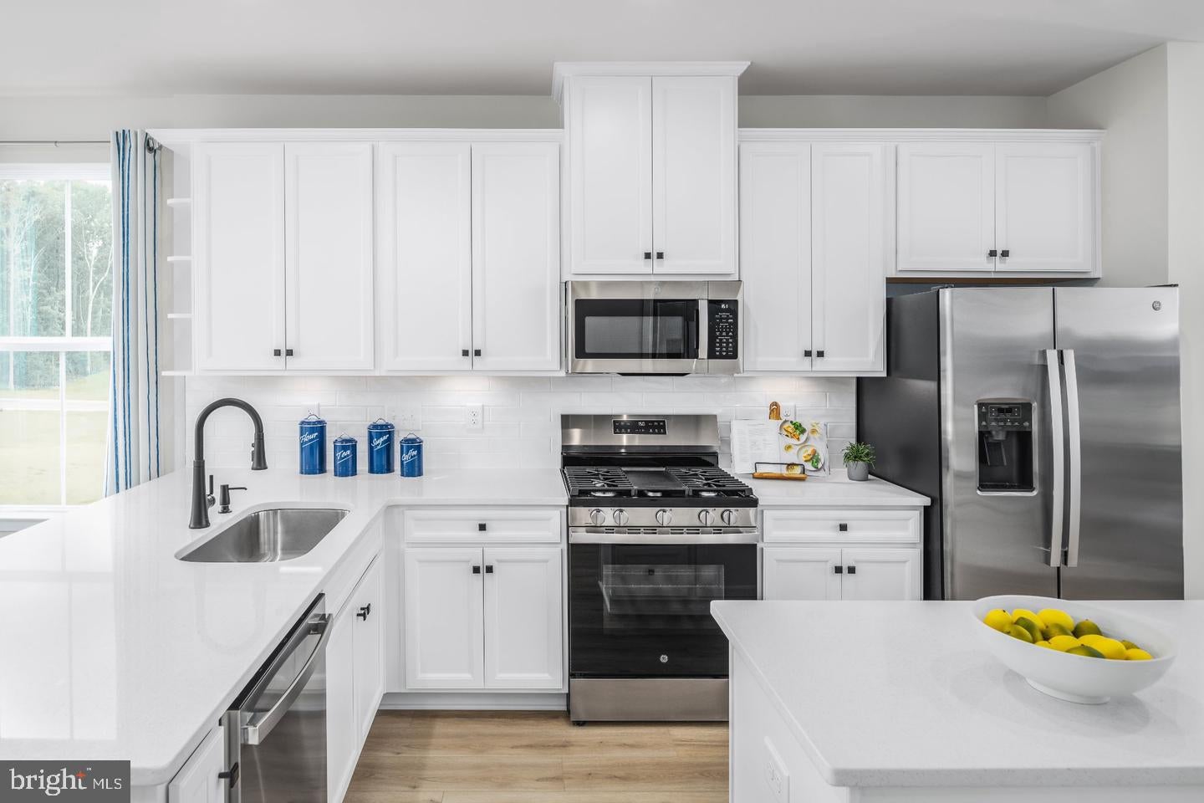
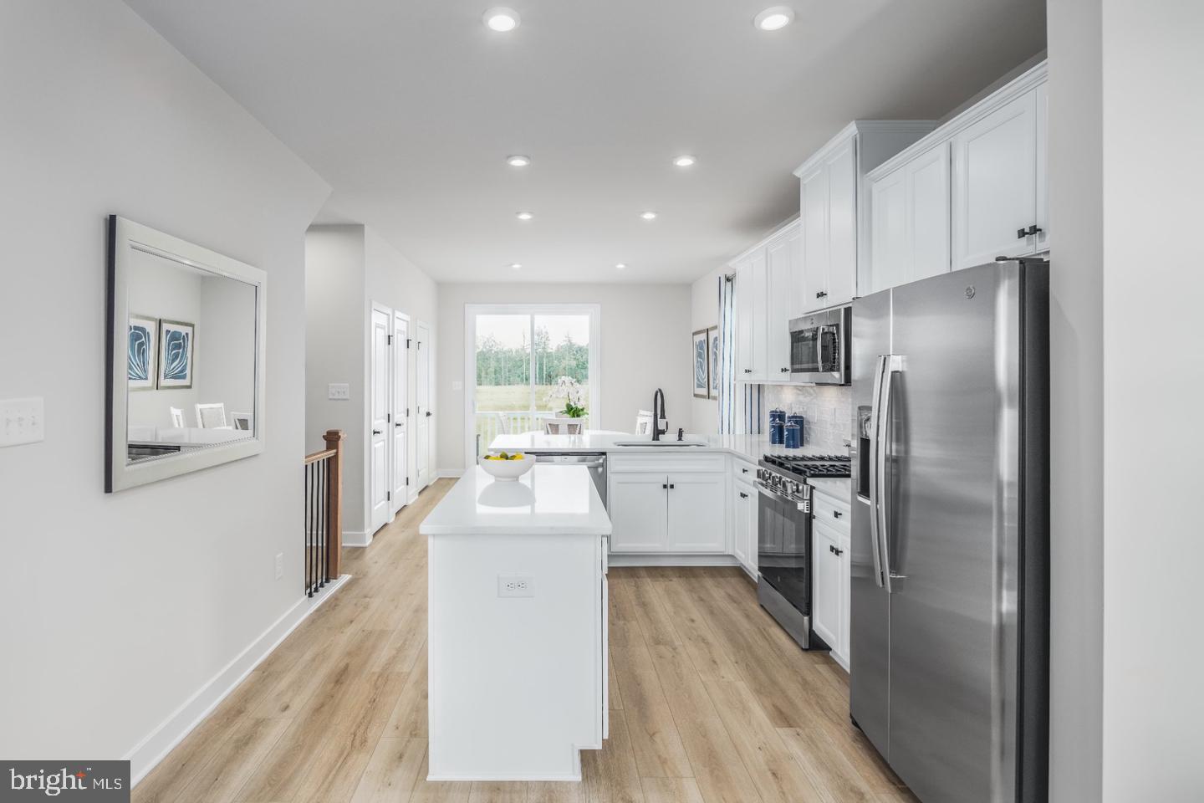
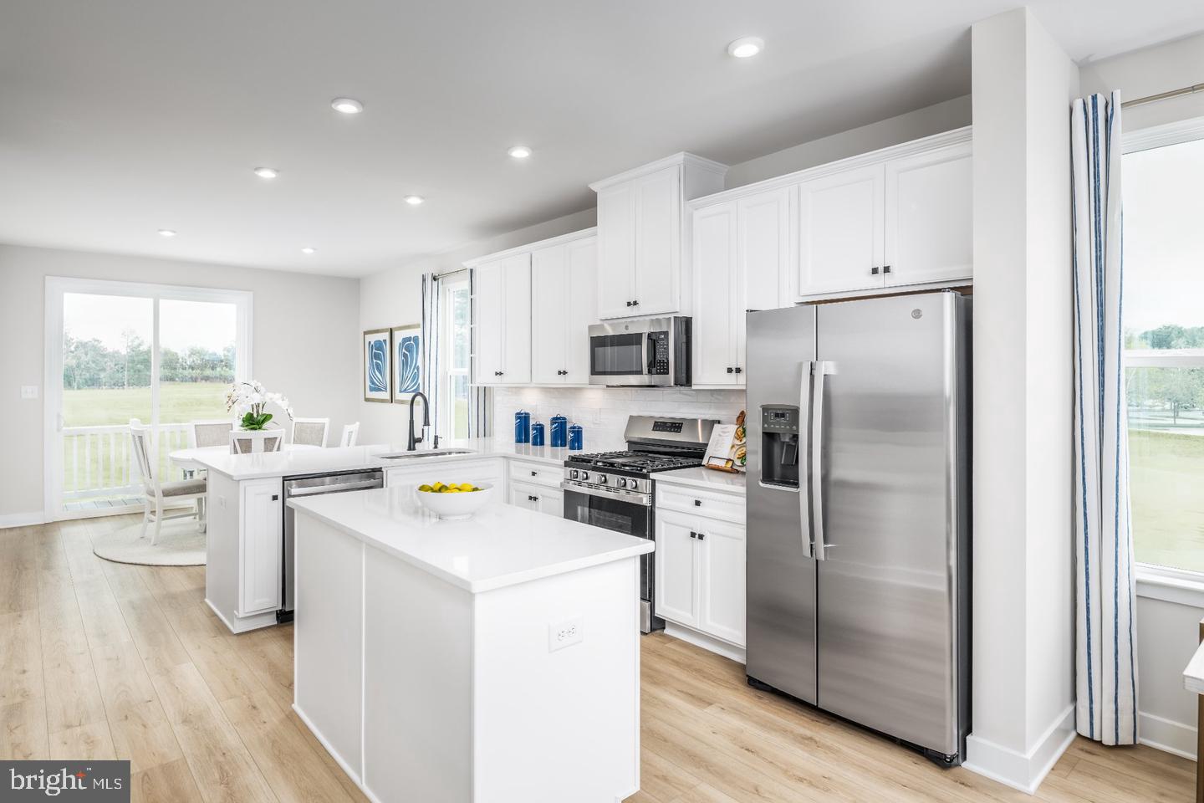
Enter an interest rate to see your estimated monthly payment.AVAILABLE FOR IMMEDIATE MOVE IN! ASK ABOUT OUR CURRENT INCENTIVES! *** To be built townhomes at Magnolia Ridge in Prince Frederick. The popular Clarendon model features an attached garage, 3 bedrooms, and 3 full bathrooms, including a private lower-level bedroom and full bath perfect for guests, a home office, or multigenerational living on the lower level. The bright, open-concept main level seamlessly connects the kitchen, dining area, and family room, creating a welcoming space for everyday living and entertaining. Upstairs, the feeling of space continues with a large foyer hall. The luxurious owner's suite serves as a private retreat, featuring a spacious shower, dual vanity, and an oversized walk-in closet. A secondary bedroom also enjoys its own private bath, providing comfort and privacy for family members or guests. Ideally located near shopping, dining, and Calvert County's waterfront attractions and beaches, you'll enjoy the best of Southern Maryland living. With easy commutes to Joint Base Andrews, Annapolis, Washington, D.C., and beyond, this exceptional new home offers the perfect blend of style, comfort, convenience, and value.
| 11 hours ago | Listing updated with changes from the MLS | |
| 11 hours ago | Listing first seen on site |

The real estate listing information is provided by Bright MLS is for the consumer's personal, non-commercial use and may not be used for any purpose other than to identify prospective properties consumer may be interested in purchasing. Any information relating to real estate for sale or lease referenced on this web site comes from the Internet Data Exchange (IDX) program of the Bright MLS. This web site references real estate listing(s) held by a brokerage firm other than the broker and/or agent who owns this web site. The accuracy of all information is deemed reliable but not guaranteed and should be personally verified through personal inspection by and/or with the appropriate professionals. Properties in listings may have been sold or may no longer be available. The data contained herein is copyrighted by Bright MLS and is protected by all applicable copyright laws. Any unauthorized collection or dissemination of this information is in violation of copyright laws and is strictly prohibited. Copyright © 2020 Bright MLS. All rights reserved.