












1921 HAVEN LANEDUNKIRK, MD 20754
Mortgage Calculator
Monthly Payment (Est.)
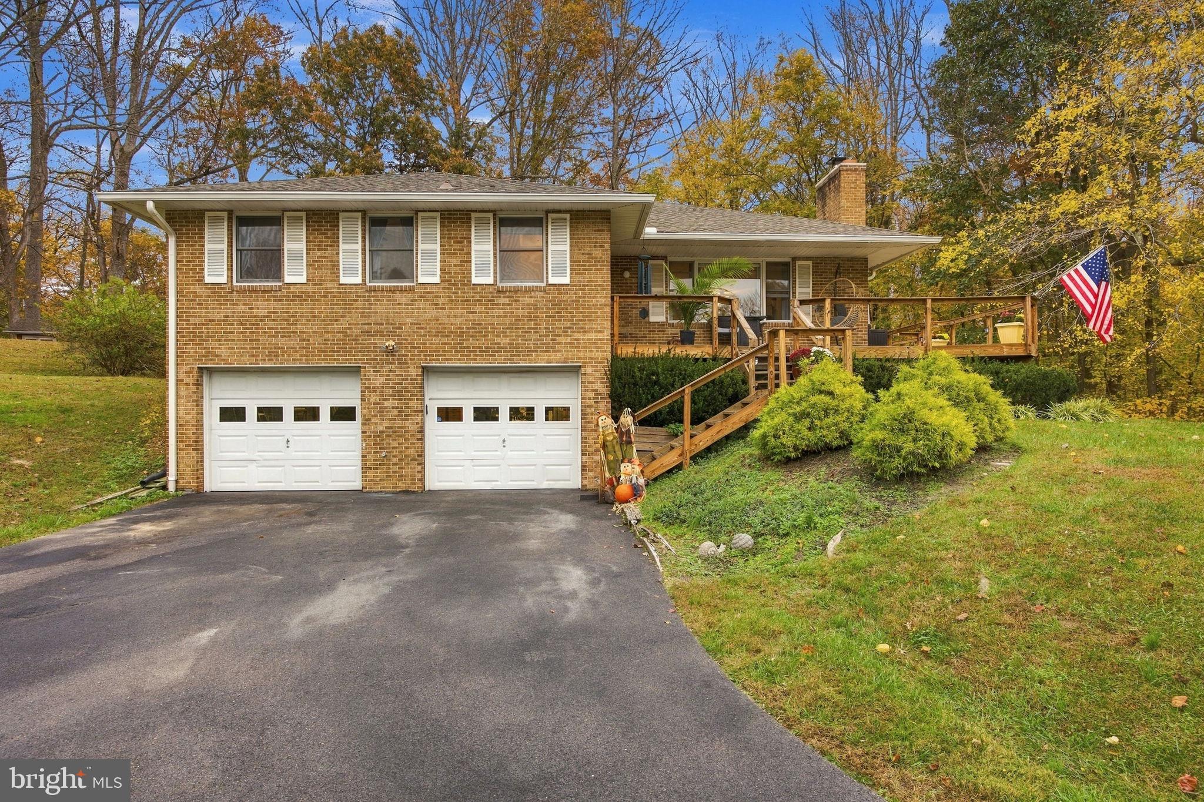
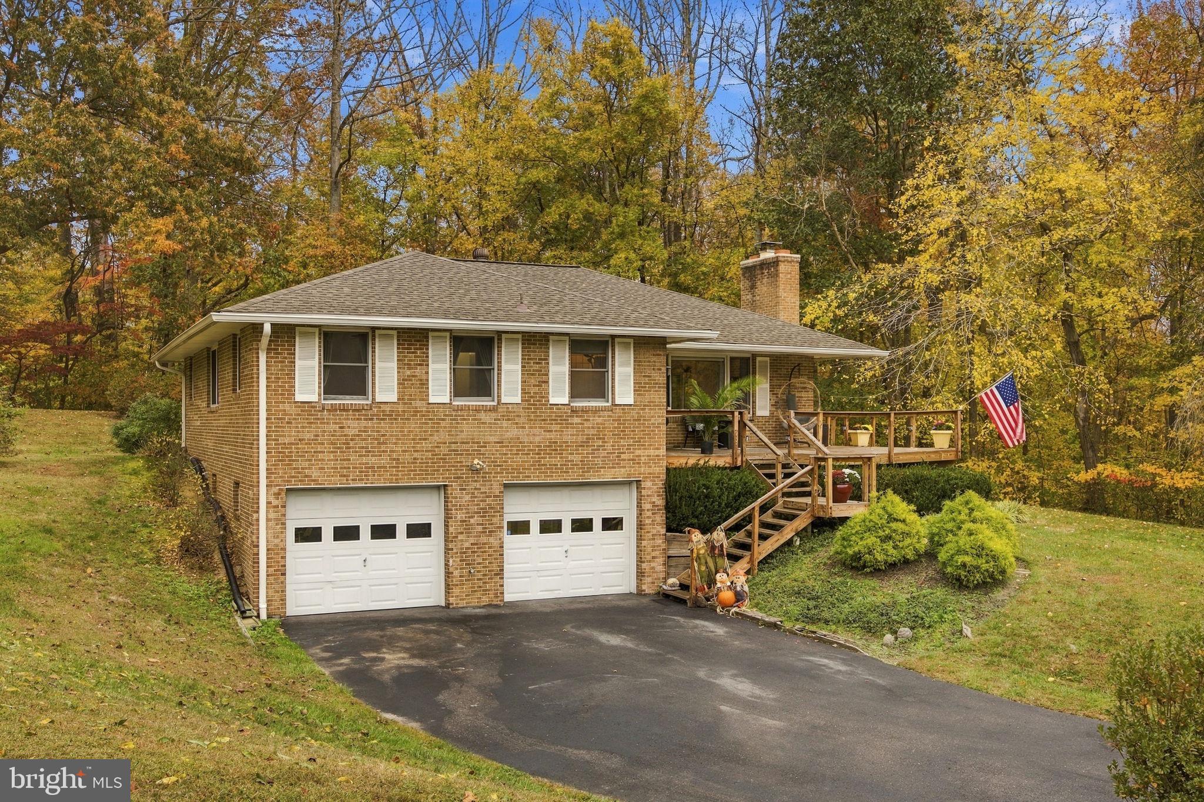
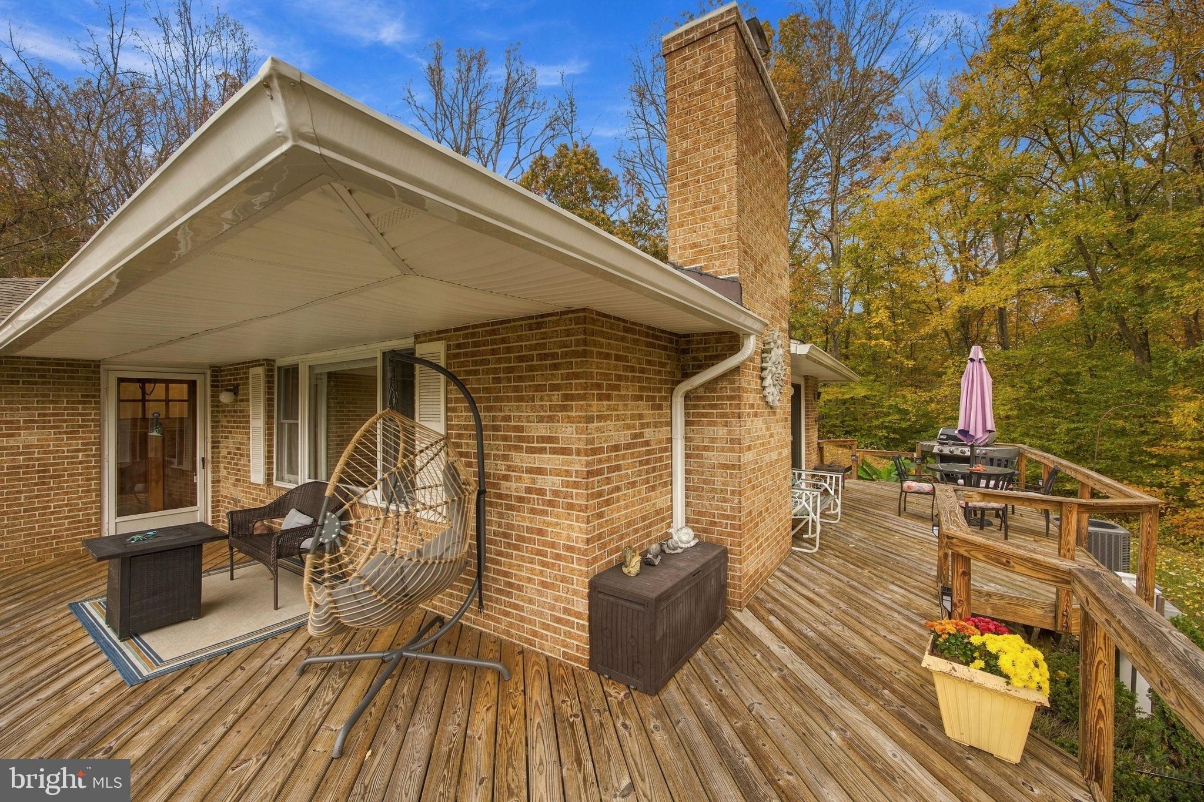
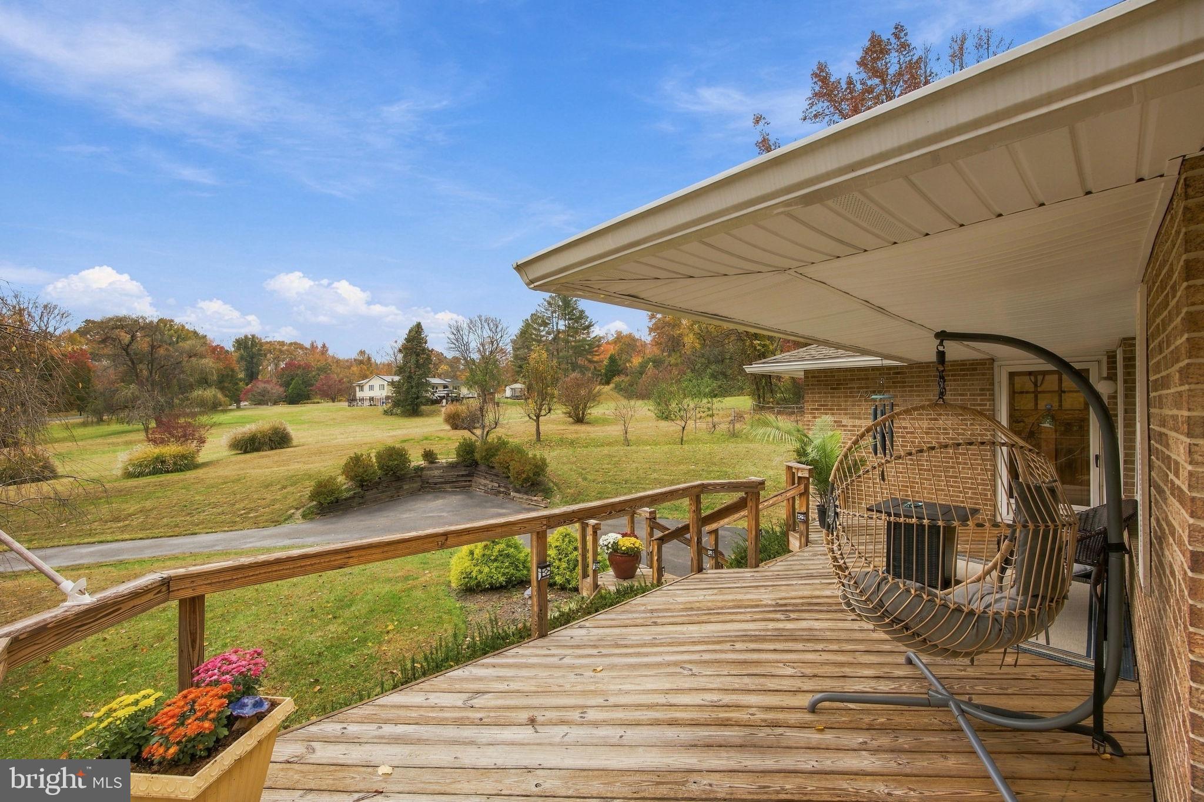
Enter an interest rate to see your estimated monthly payment.There's something special about a home that has been loved for many years. You can feel it in the warmth of the spaces, the inviting places to gather, and the little details that make a house feel like home. Tucked away on a quiet cul-de-sac in Dunkirk, this all-brick contemporary home offers just that, along with 3.12 acres of beautiful surroundings and plenty of opportunities to make it your own. From the welcoming front porch to the expansive wraparound deck, this home invites you to slow down and enjoy the moments that matter most. Imagine evenings gathered around a fire, watching deer wander through the property, or taking in the beautiful views as the leaves change with the seasons. A wonderful combination of open yard space, mature trees, a grape arbor, and apple and pear trees adds to the charm of this peaceful setting. Inside, you'll find 3 bedrooms conveniently located on the main level, 3 full bathrooms, beautiful hardwood flooring, and a classic brick fireplace that adds warmth and character. The kitchen features granite countertops and stainless steel appliances, while updates to the primary bathroom, basement bathroom, and laundry room add comfort and functionality. Move-in ready with room to add your own personal touches, this home offers the opportunity to make it uniquely yours. Several significant improvements have already been completed, including a new heat pump and air handling unit (March 2026), new septic system (June 2026), a roof less than three years old, and fresh paint. Outside, 3.12 acres provide plenty of room for entertaining, gardening, recreation, or simply enjoying the privacy of your surroundings. An oversized shed with electricity offers additional space for storage, hobbies, or a workshop. Located in a small neighborhood of just 11 homes, you'll enjoy peaceful surroundings while remaining conveniently close to Dunkirk Town Center, shopping, dining, Route 4, and Ward Farm Recreation & Nature Park. For years, this home has been the backdrop for quiet evenings, changing seasons, and countless memories. Now, it's ready for someone new to make it their own. Come see what makes this place feel like home!
| 6 hours ago | Listing updated with changes from the MLS | |
| yesterday | Status changed to Active | |
| 2 days ago | Listing first seen on site |

The real estate listing information is provided by Bright MLS is for the consumer's personal, non-commercial use and may not be used for any purpose other than to identify prospective properties consumer may be interested in purchasing. Any information relating to real estate for sale or lease referenced on this web site comes from the Internet Data Exchange (IDX) program of the Bright MLS. This web site references real estate listing(s) held by a brokerage firm other than the broker and/or agent who owns this web site. The accuracy of all information is deemed reliable but not guaranteed and should be personally verified through personal inspection by and/or with the appropriate professionals. Properties in listings may have been sold or may no longer be available. The data contained herein is copyrighted by Bright MLS and is protected by all applicable copyright laws. Any unauthorized collection or dissemination of this information is in violation of copyright laws and is strictly prohibited. Copyright © 2020 Bright MLS. All rights reserved.
Did you know? You can invite friends and family to your search. They can join your search, rate and discuss listings with you.