












5031 TIMBER VIEW LANEST LEONARD, MD 20685
Mortgage Calculator
Monthly Payment (Est.)
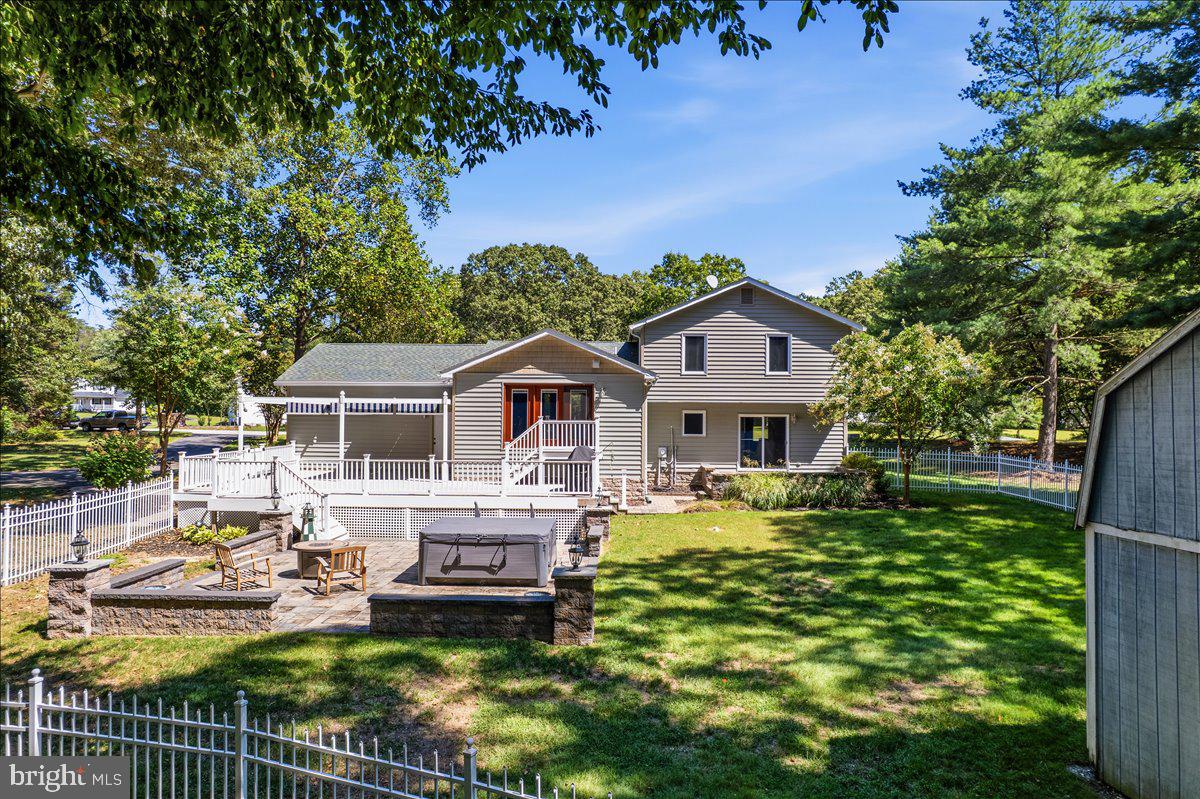
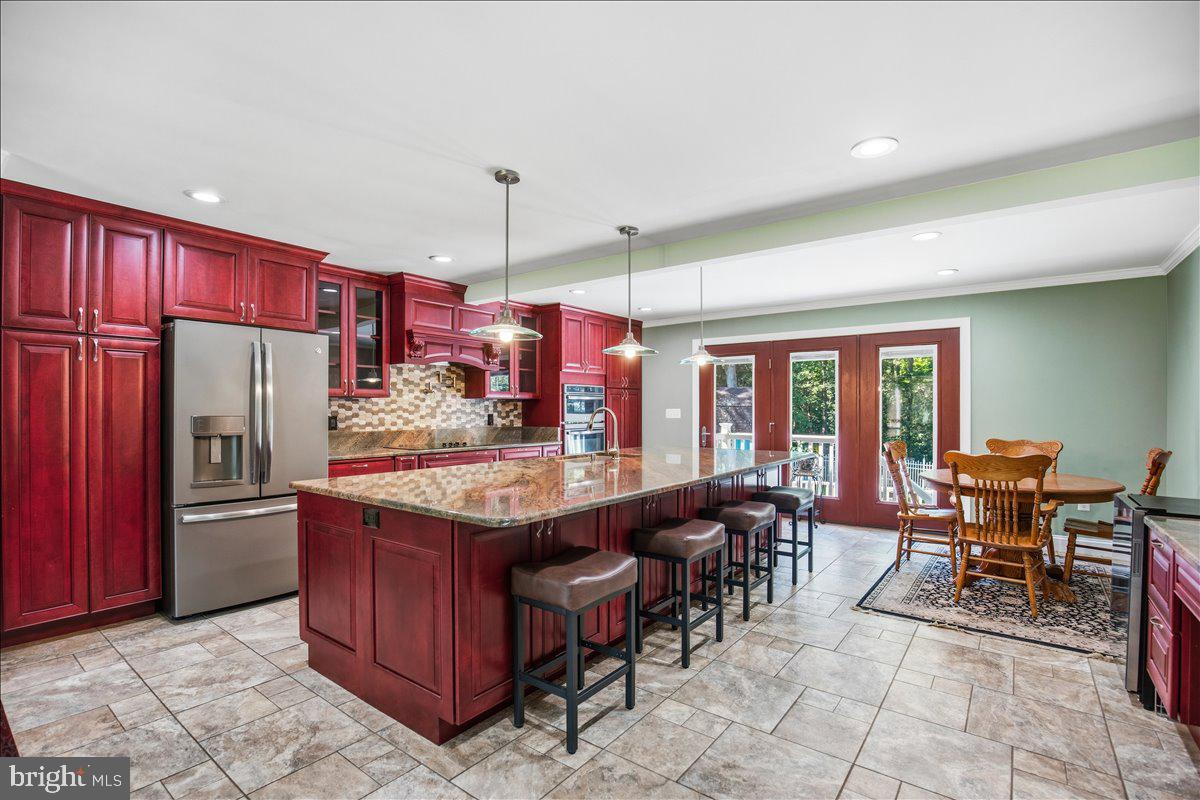
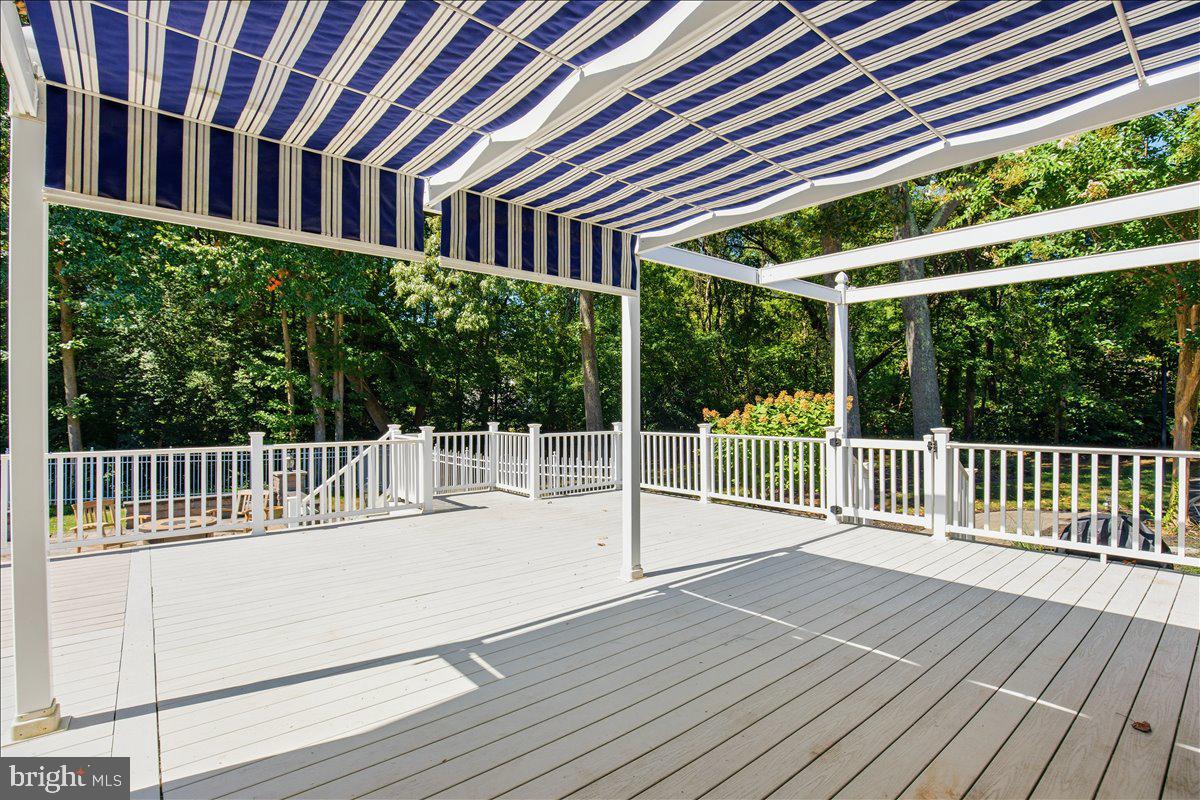
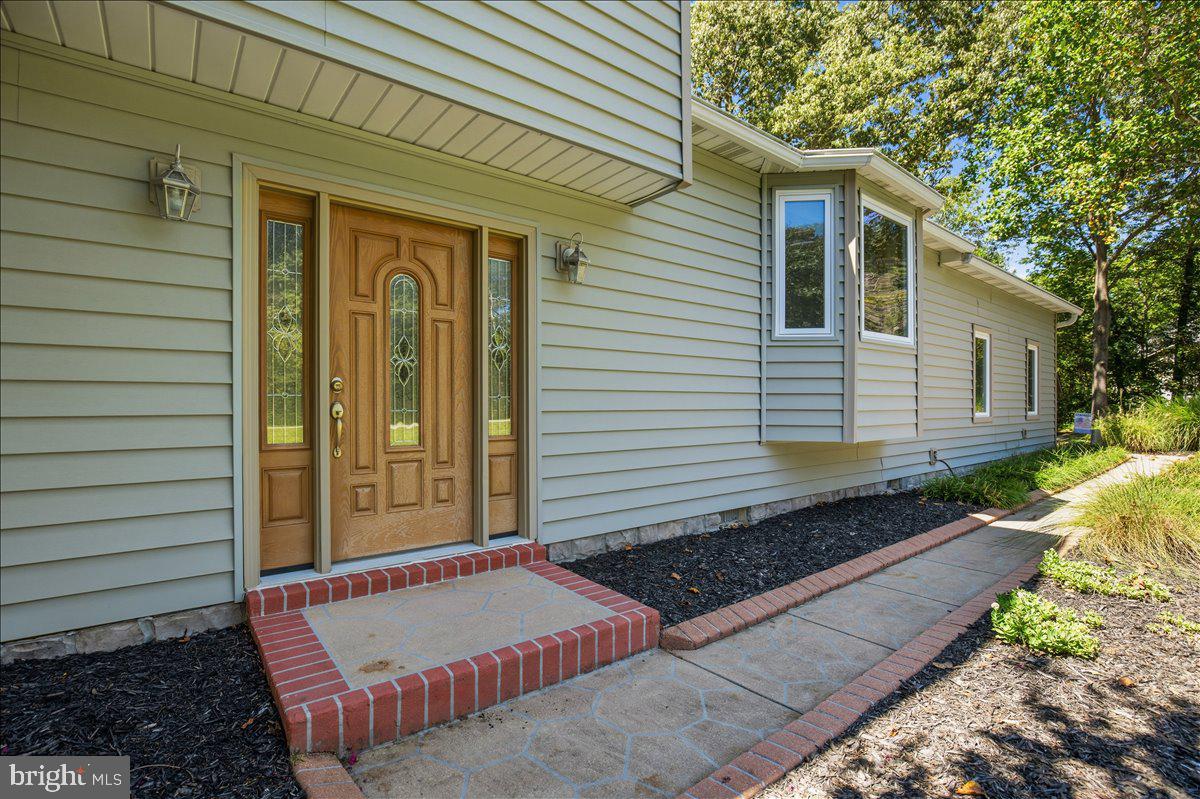
$2,532Welcome to your private oasis! Nestled on a beautifully landscaped, level 1-acre lot that backs to mature trees, this updated 3-bedroom, 2.5-bathroom home seamlessly combines luxury living, exceptional outdoor entertaining, and top-tier energy efficiency—all while offering quick, convenient access to Route 4 for an easy daily commute. High-quality wood and tile flooring flow throughout the residence, setting an inviting tone from the moment you step inside. At the heart of the home is an expansive, updated kitchen built for entertaining, centered around a massive 11’ x 5’ island. Every bathroom has also been thoughtfully refreshed with high-end, modern finishes to offer true turnkey convenience. Outside, the fully fenced backyard serves as an impressive extension of the living space. Relax on the oversized deck equipped with a tracked sun shade, or head down to the extensive custom paver patio. Specially designed with built-in lighting, integrated drainage, and a hot tub, it provides the ultimate atmosphere for hosting guests or relaxing in complete privacy. Beyond its beauty, this property delivers exceptional utility and storage solutions. A state-of-the-art geothermal HVAC system and R-49 attic insulation keep energy costs remarkably low, resulting in an average SMECO bill of just $150 a month. Storage is endless between the oversized garage, two outdoor sheds, and an incredible 24’ x 20’ fully encapsulated crawlspace that keeps your extra belongings secure at a consistent temperature year-round.
| 2 hours ago | Listing updated with changes from the MLS® | |
| 5 hours ago | Listing first seen on site |

The real estate listing information is provided by Bright MLS is for the consumer's personal, non-commercial use and may not be used for any purpose other than to identify prospective properties consumer may be interested in purchasing. Any information relating to real estate for sale or lease referenced on this web site comes from the Internet Data Exchange (IDX) program of the Bright MLS. This web site references real estate listing(s) held by a brokerage firm other than the broker and/or agent who owns this web site. The accuracy of all information is deemed reliable but not guaranteed and should be personally verified through personal inspection by and/or with the appropriate professionals. Properties in listings may have been sold or may no longer be available. The data contained herein is copyrighted by Bright MLS and is protected by all applicable copyright laws. Any unauthorized collection or dissemination of this information is in violation of copyright laws and is strictly prohibited. Copyright © 2020 Bright MLS. All rights reserved.
Did you know? You can invite friends and family to your search. They can join your search, rate and discuss listings with you.