












1136 ENGLEBERTH ROADESSEX, MD 21221
Mortgage Calculator
Monthly Payment (Est.)
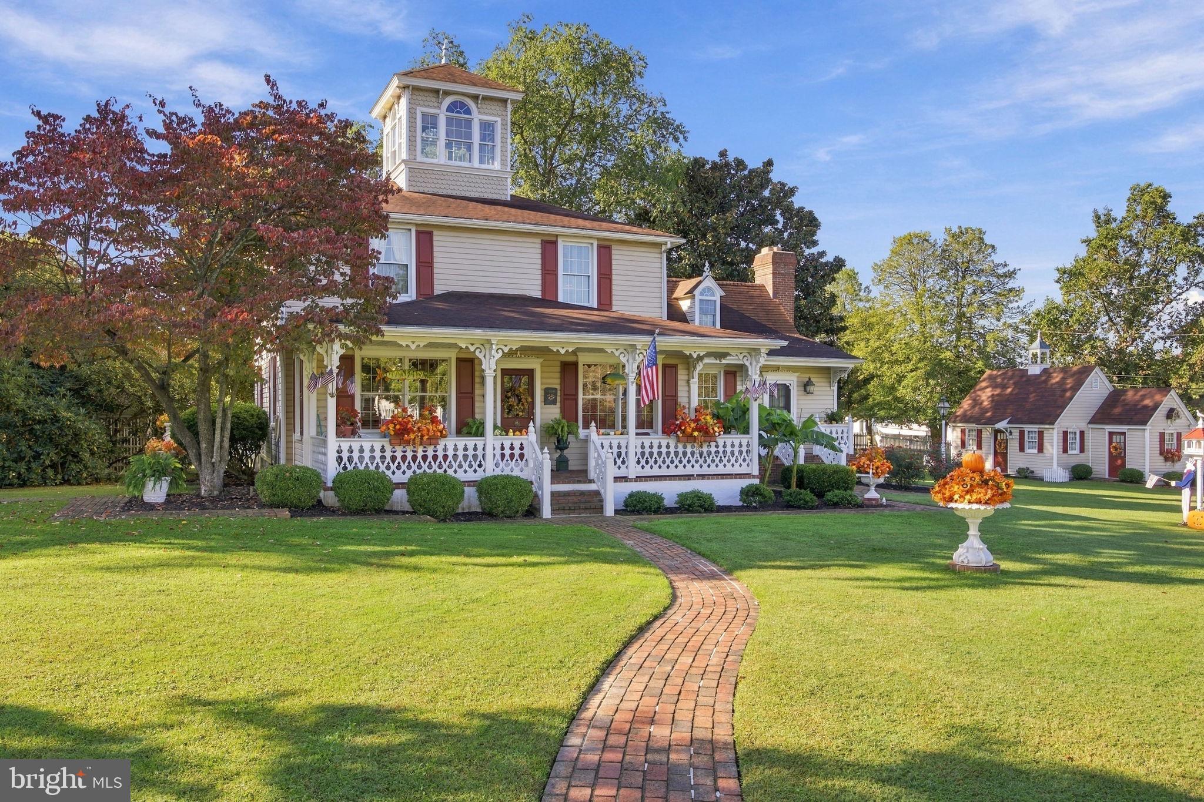
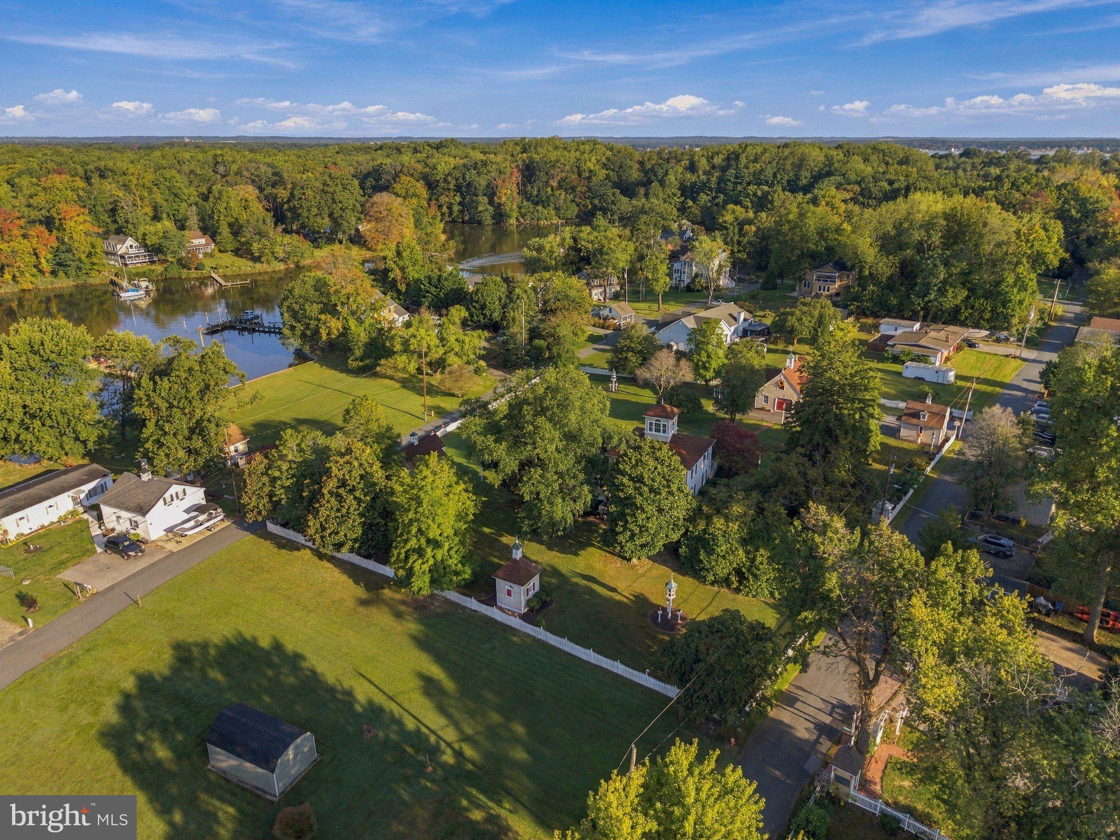
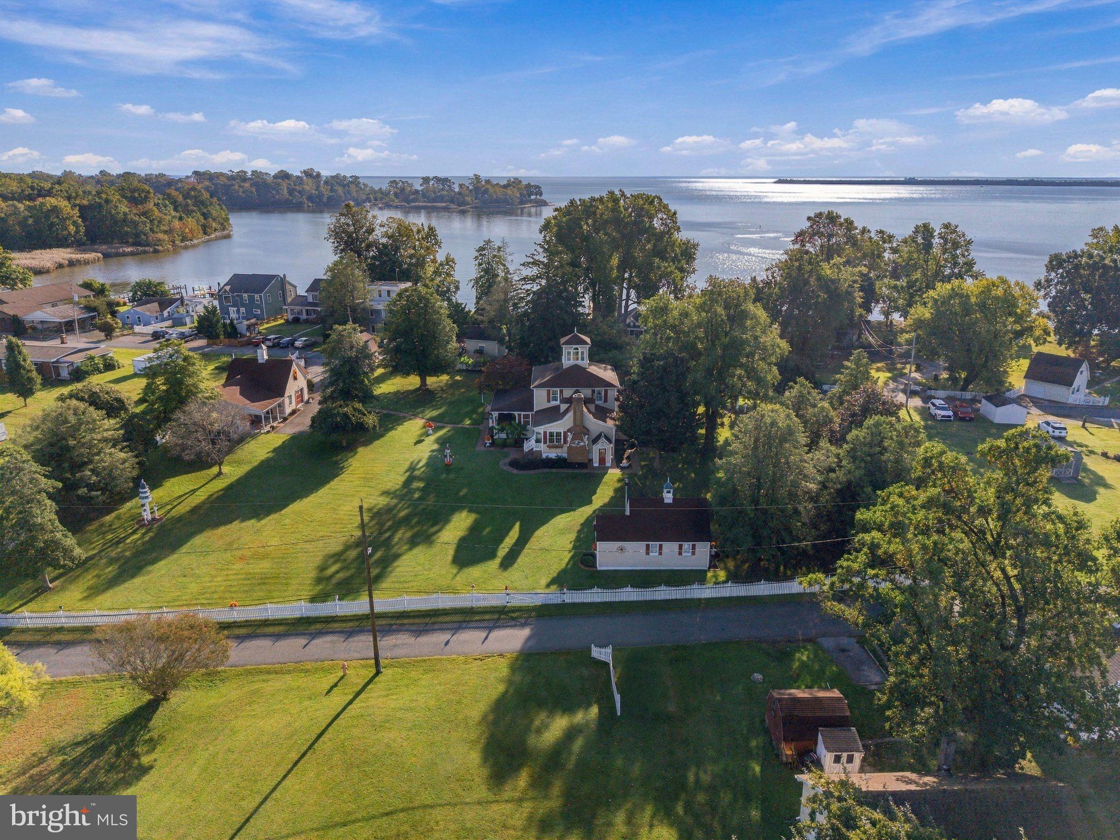
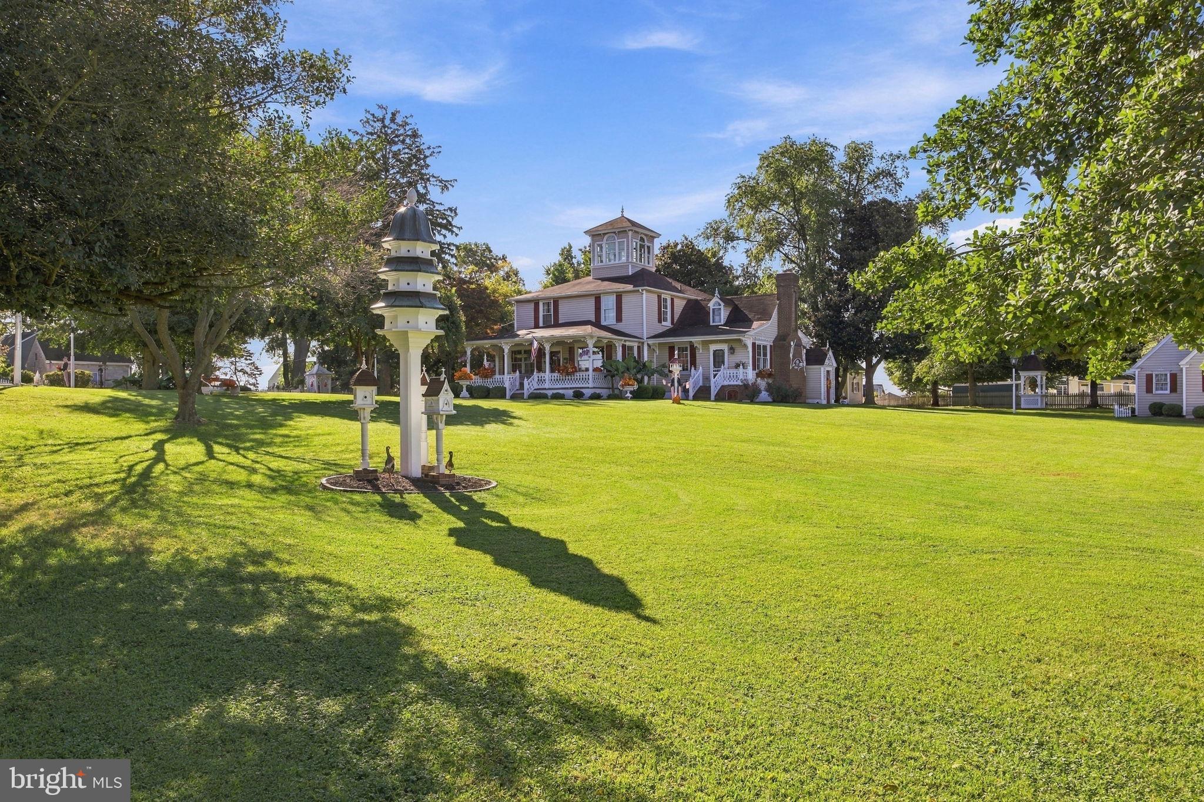
Enter an interest rate to see your estimated monthly payment.A Rare Waterfront Property! Experience the charm and character of this historic Victorian-style home, built in 1922 and situated on a private, secluded 1.73-acre waterfront peninsula overlooking the peaceful waters of Brown's Cove, with easy access to the Chesapeake Bay. This exceptional property offers approximately 152 feet of waterfront, a private pier with two boat slips, and a 14' x 12' L-shaped area providing beautiful water views. A unique opportunity is the potential to subdivide the waterfront lot from the existing homesite, creating two additional waterfront lots, subject to applicable approvals. The home showcases the craftsmanship and architectural details of its era, including original hardwood flooring throughout the main and upper levels, extensive custom woodwork, crown molding, chair railings, wainscoting, and decorative fretwork. A welcoming foyer featuring wainscoting and stained-glass windows sets the tone for the character found throughout. The living room offers a brick fireplace, recessed lighting, and beautiful views of the pier and waterfront. The formal dining room is conveniently located off the kitchen, while the office/study features French doors and stained-glass windows. Additional main-level features include a mudroom with an attached half bath and laundry area. One of the home's most distinctive features is the rooftop belvedere, offering panoramic views of the Chesapeake Bay and Brown's Cove, a spectacular setting to enjoy breathtaking sunrises and sunsets. Three covered porches provide additional opportunities to relax and take in the peaceful surroundings. The bedrooms continue the home's timeless character with crown molding and chair railings. The possibilities extend well beyond the main residence! Multiple additional outbuildings, each featuring a cupola, offer tremendous flexibility for an in-law residence, accessory dwelling unit (ADU), guest accommodations, studio, or other uses, subject to applicable approvals. A large garage/workshop with a second level provides an ideal space for woodworking, hobbies, storage, or workshop needs. Additional features include a white picket-fenced yard, unique custom birdhouses, zoned air conditioning, and oil heat. Whether you're looking for a private waterfront retreat, a historic home rich in character, room for extended family, or an investment opportunity with potential for additional waterfront lots, this remarkable property offers possibilities that are truly hard to find. Enjoy boating, fishing, and everything the Chesapeake Bay has to offer right from your backyard!
| 4 hours ago | Listing updated with changes from the MLS | |
| yesterday | Status changed to Active | |
| yesterday | Listing first seen on site |

The real estate listing information is provided by Bright MLS is for the consumer's personal, non-commercial use and may not be used for any purpose other than to identify prospective properties consumer may be interested in purchasing. Any information relating to real estate for sale or lease referenced on this web site comes from the Internet Data Exchange (IDX) program of the Bright MLS. This web site references real estate listing(s) held by a brokerage firm other than the broker and/or agent who owns this web site. The accuracy of all information is deemed reliable but not guaranteed and should be personally verified through personal inspection by and/or with the appropriate professionals. Properties in listings may have been sold or may no longer be available. The data contained herein is copyrighted by Bright MLS and is protected by all applicable copyright laws. Any unauthorized collection or dissemination of this information is in violation of copyright laws and is strictly prohibited. Copyright © 2020 Bright MLS. All rights reserved.
Did you know? You can invite friends and family to your search. They can join your search, rate and discuss listings with you.