












3 STONEHENGE CIRCLE 1BALTIMORE, MD 21208
Mortgage Calculator
Monthly Payment (Est.)
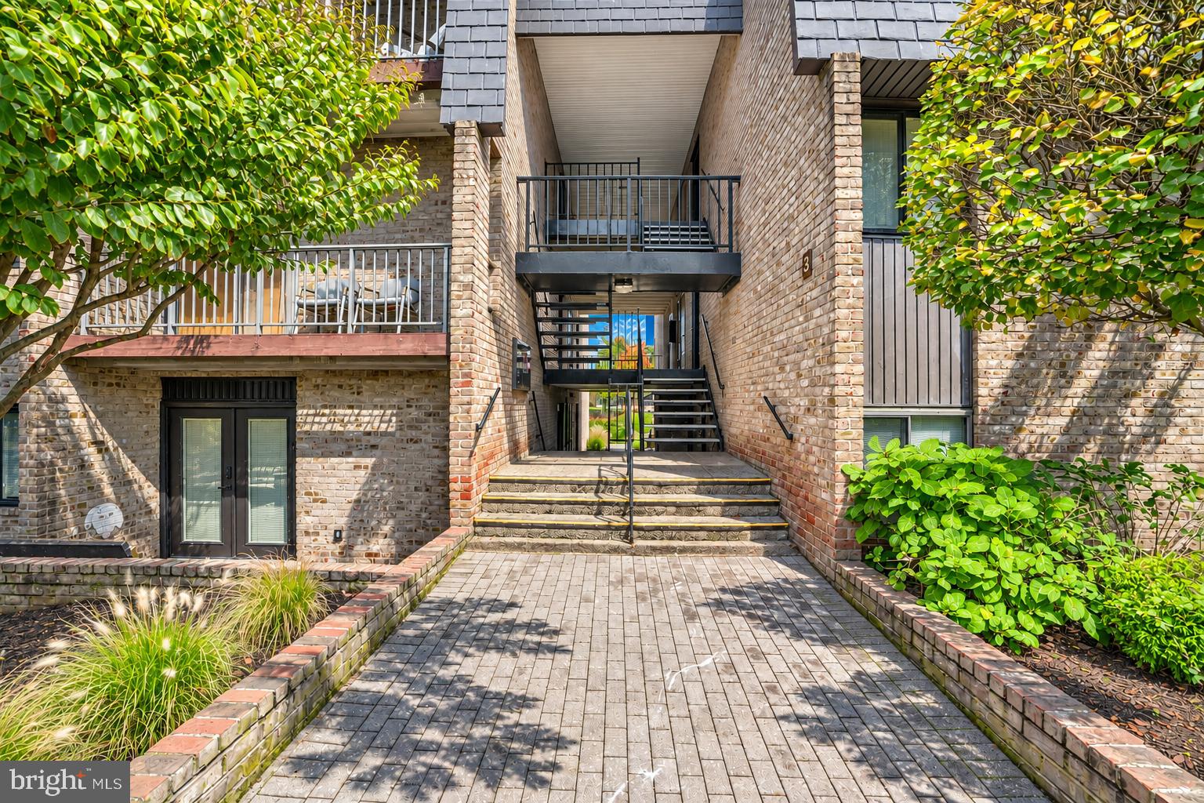
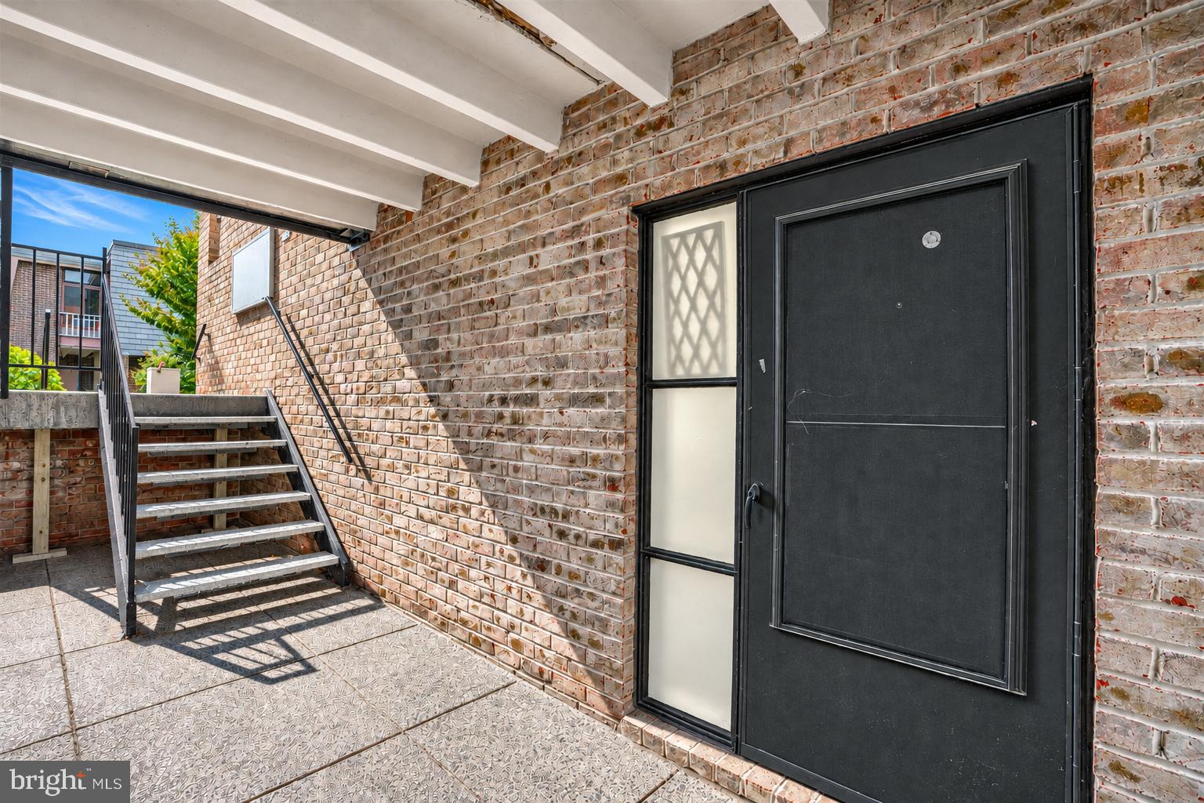
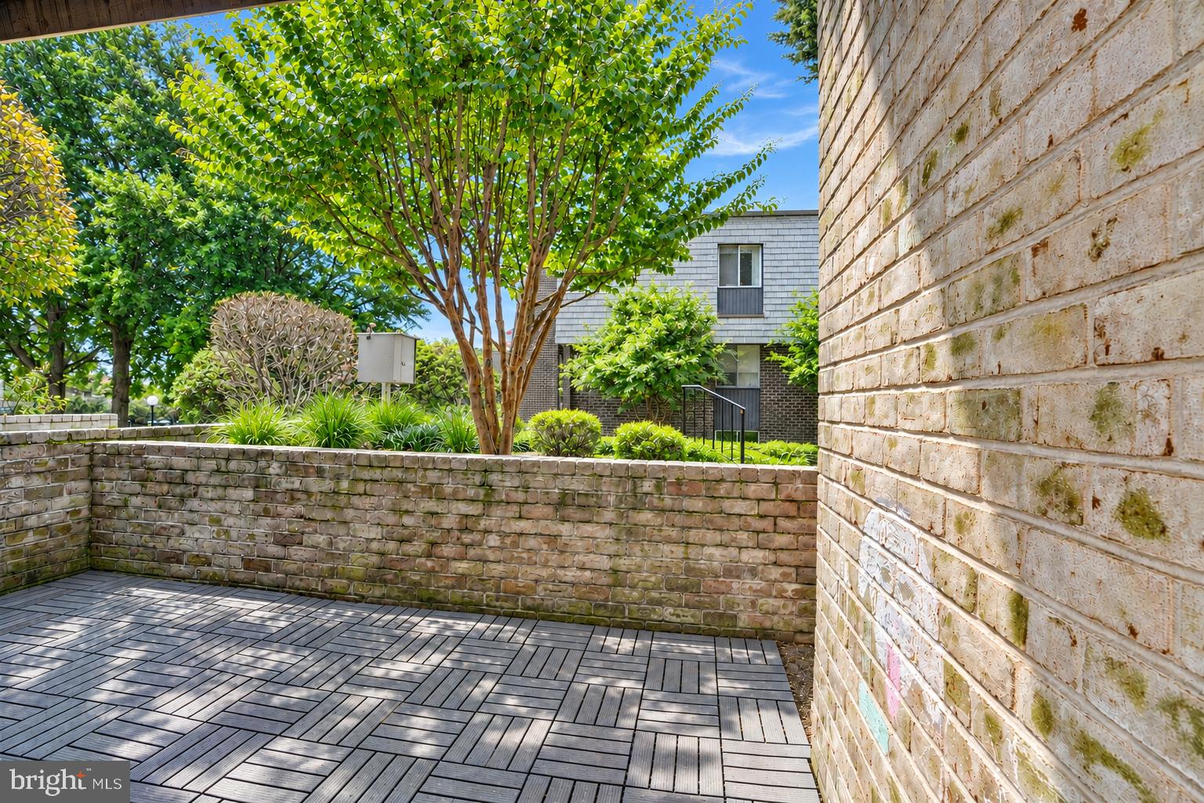
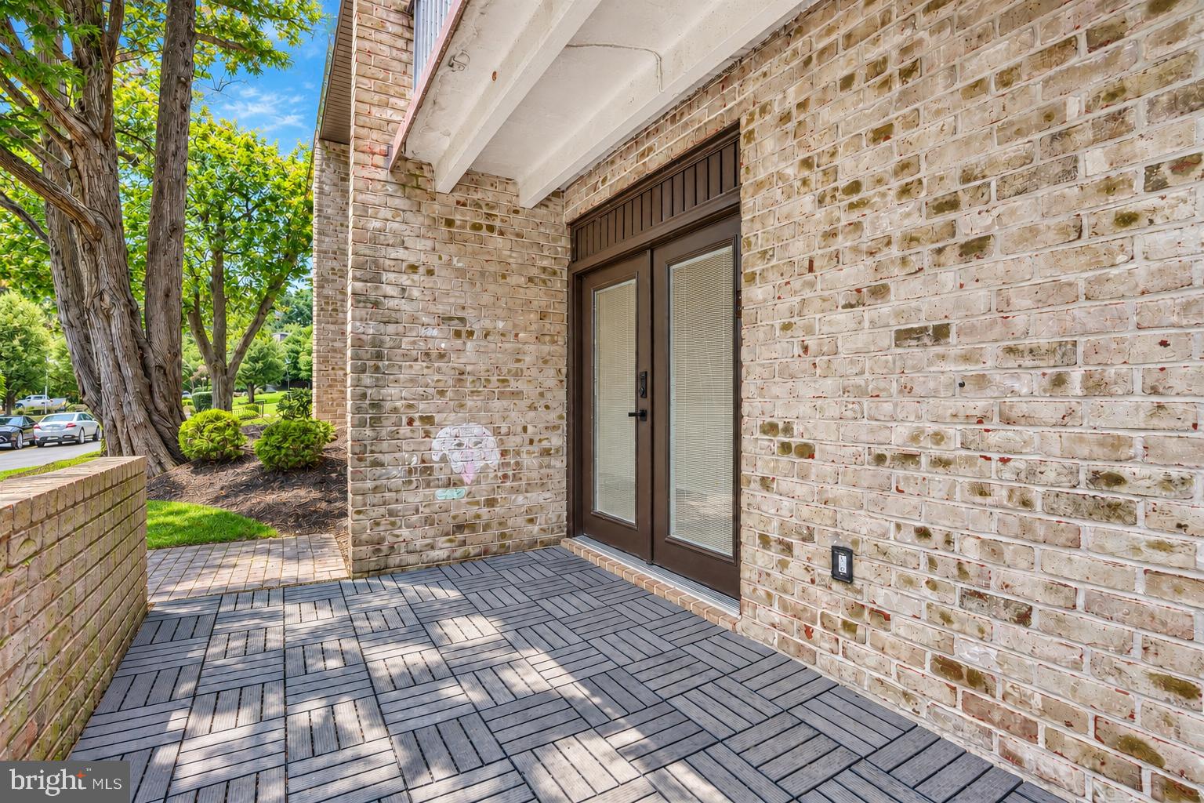
Enter an interest rate to see your estimated monthly payment.Welcome home to this updated and modern condo in the very popular Stevenson Village! Perfect for a professional who wants low upkeep inside and out, or someone downsizing and desires care-free living. Patio level condo offers easy access and a great place to sit out and spend the evening with friends. Step into the main room that provides a wide open floor plan with incredible tile floor and finishes. Check out the office space/nook that is ideal for remote work, crafts, TV room, you name it! Kitchen has been completely renovated and will be part of the social center of the home. Primary suite is the perfect oasis from the day; take advantage of the tons of closet space, and the bathroom suite? I mean, you won't want to leave! Friendly community with plenty of sidewalks for travel and close to the shopping, restaurants, parks and all that Pikesville has to offer. Don't forget the community pool to enjoy all summer. It's a good life!
| yesterday | Listing updated with changes from the MLS | |
| yesterday | Status changed to Active | |
| 2 days ago | Listing first seen on site |

The real estate listing information is provided by Bright MLS is for the consumer's personal, non-commercial use and may not be used for any purpose other than to identify prospective properties consumer may be interested in purchasing. Any information relating to real estate for sale or lease referenced on this web site comes from the Internet Data Exchange (IDX) program of the Bright MLS. This web site references real estate listing(s) held by a brokerage firm other than the broker and/or agent who owns this web site. The accuracy of all information is deemed reliable but not guaranteed and should be personally verified through personal inspection by and/or with the appropriate professionals. Properties in listings may have been sold or may no longer be available. The data contained herein is copyrighted by Bright MLS and is protected by all applicable copyright laws. Any unauthorized collection or dissemination of this information is in violation of copyright laws and is strictly prohibited. Copyright © 2020 Bright MLS. All rights reserved.
Did you know? You can invite friends and family to your search. They can join your search, rate and discuss listings with you.