












3626 SOUTHSIDE AVENUE RAINIERPHOENIX, MD 21131
Mortgage Calculator
Monthly Payment (Est.)
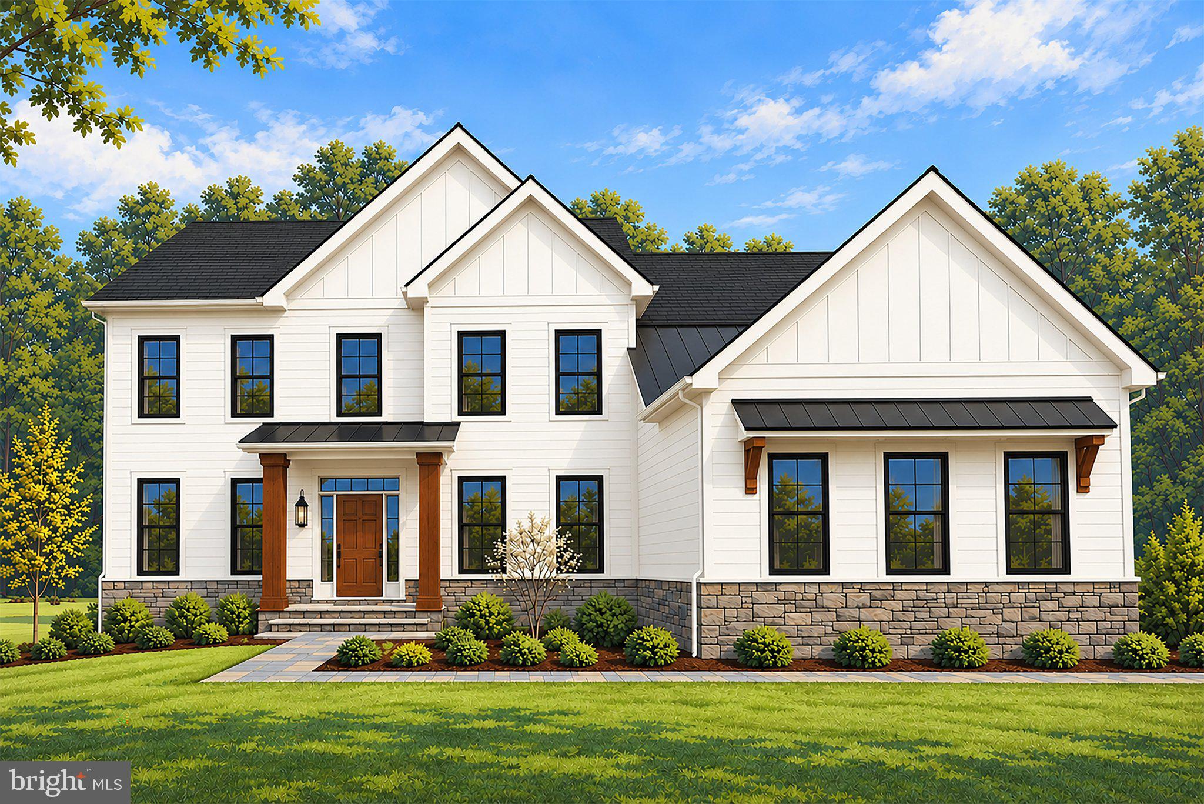
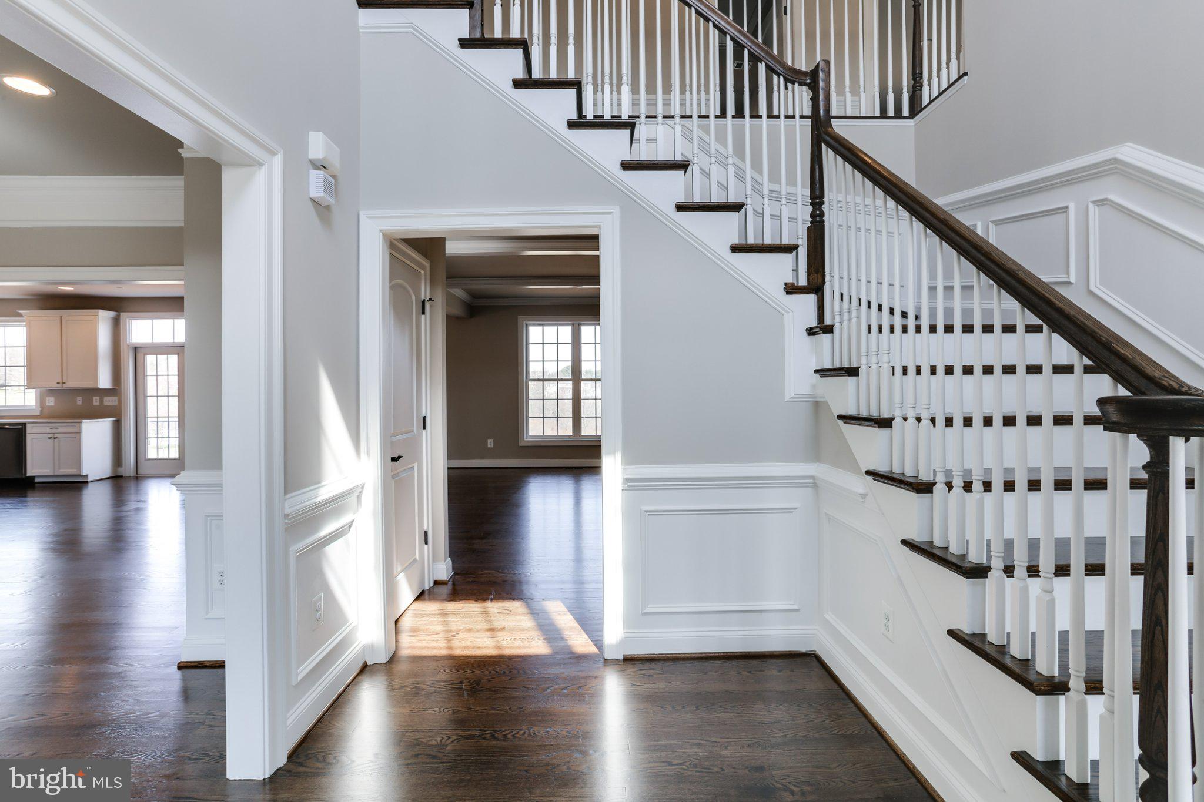
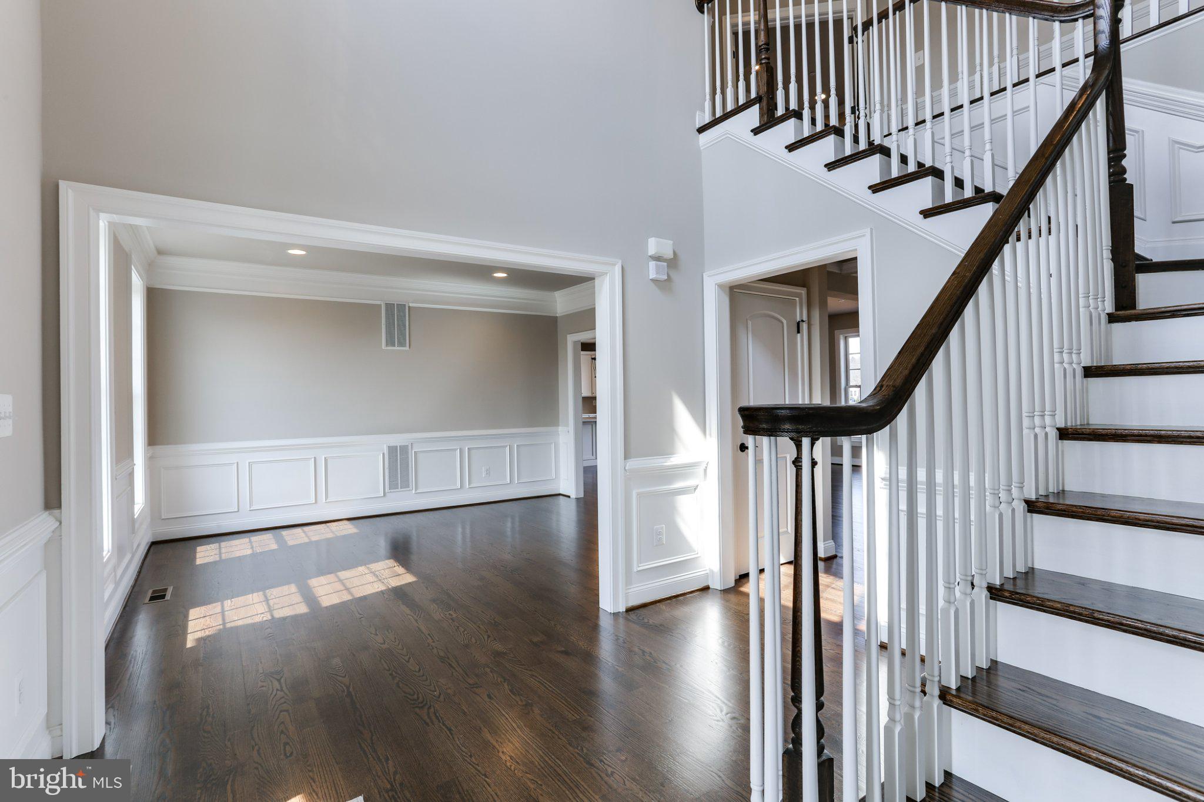
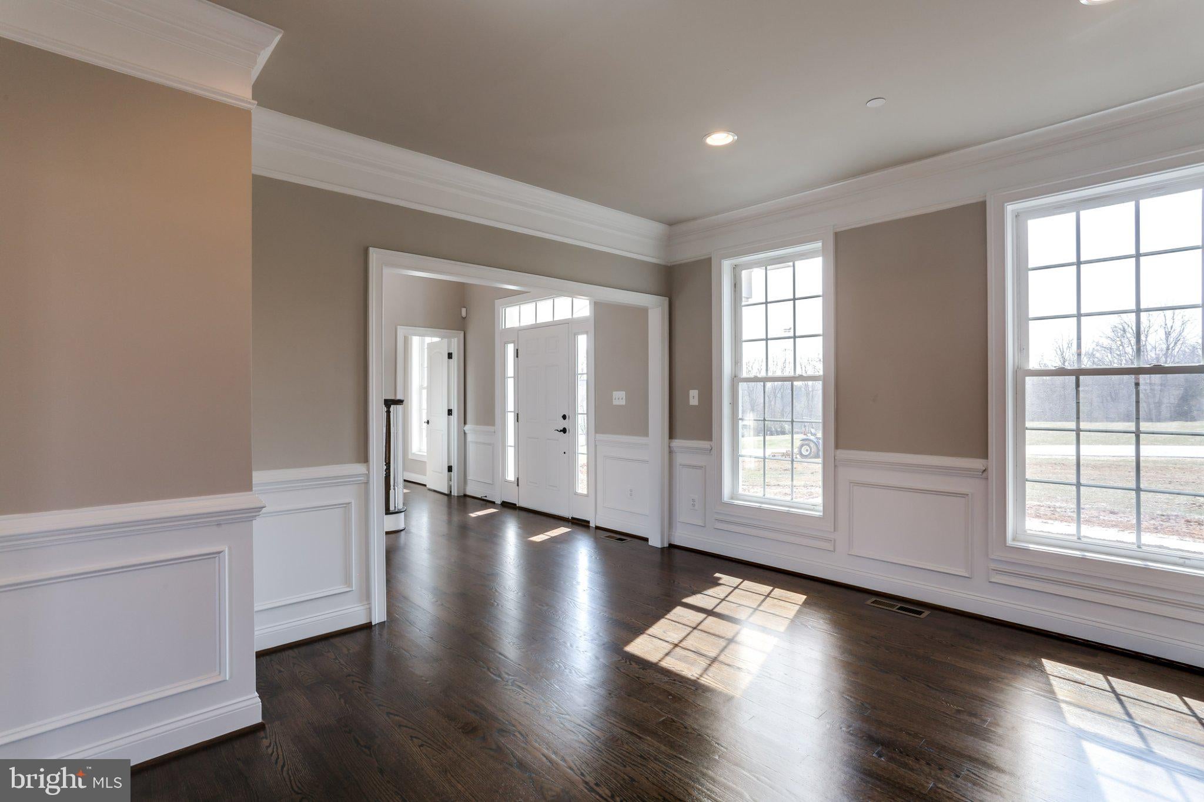
Enter an interest rate to see your estimated monthly payment.Surrounded by the natural beauty of Baltimore County's scenic countryside, this open, gently rolling 1.62-acre homesite in Phoenix features mature trees and expansive green space, with parks, trails, and outdoor recreation close by. With no HOA restrictions, the property offers plenty of space and flexibility to create a home and outdoor living spaces that are uniquely your own. The Rainier by JMB Homes offers classic, timeless styling with almost endless elevation options that include a gabled window extension, a columned portico or full front porch, flexibility with the front- or side-load garage, and so much more. The main level features a dramatic two-story foyer, elegant formal spaces, and a spacious kitchen open to the family room. The most flexible of all models, this floor plan can be easily and affordably customized to fit your needs. The shops, restaurants, and everyday essentials of Jacksonville and Four Corners are conveniently close, along with popular outdoor destinations including Loch Raven Reservoir, Gunpowder Falls State Park, and the NCR Trail. This well-connected location offers easy access to Jarrettsville Pike, I-83, and I-695, with additional shopping, dining, and entertainment in nearby Hunt Valley and Towson. Presented in partnership with Maryland builder JMB Homes, this beautiful property offers the opportunity to thoughtfully create a quality custom home in a picturesque Phoenix setting. Personalize one of our carefully curated floorplans to suit your needs, or meet with us to dream and design a one-of-a-kind home tailored to your lifestyle. Builder is offering $10,000 toward buyer's closing costs and generous allowance for landscaping and appliances.
| yesterday | Listing updated with changes from the MLS | |
| yesterday | Listing first seen on site |

The real estate listing information is provided by Bright MLS is for the consumer's personal, non-commercial use and may not be used for any purpose other than to identify prospective properties consumer may be interested in purchasing. Any information relating to real estate for sale or lease referenced on this web site comes from the Internet Data Exchange (IDX) program of the Bright MLS. This web site references real estate listing(s) held by a brokerage firm other than the broker and/or agent who owns this web site. The accuracy of all information is deemed reliable but not guaranteed and should be personally verified through personal inspection by and/or with the appropriate professionals. Properties in listings may have been sold or may no longer be available. The data contained herein is copyrighted by Bright MLS and is protected by all applicable copyright laws. Any unauthorized collection or dissemination of this information is in violation of copyright laws and is strictly prohibited. Copyright © 2020 Bright MLS. All rights reserved.