












4722 STELLABROOKE LANEBALTIMORE, MD 21237
Mortgage Calculator
Monthly Payment (Est.)
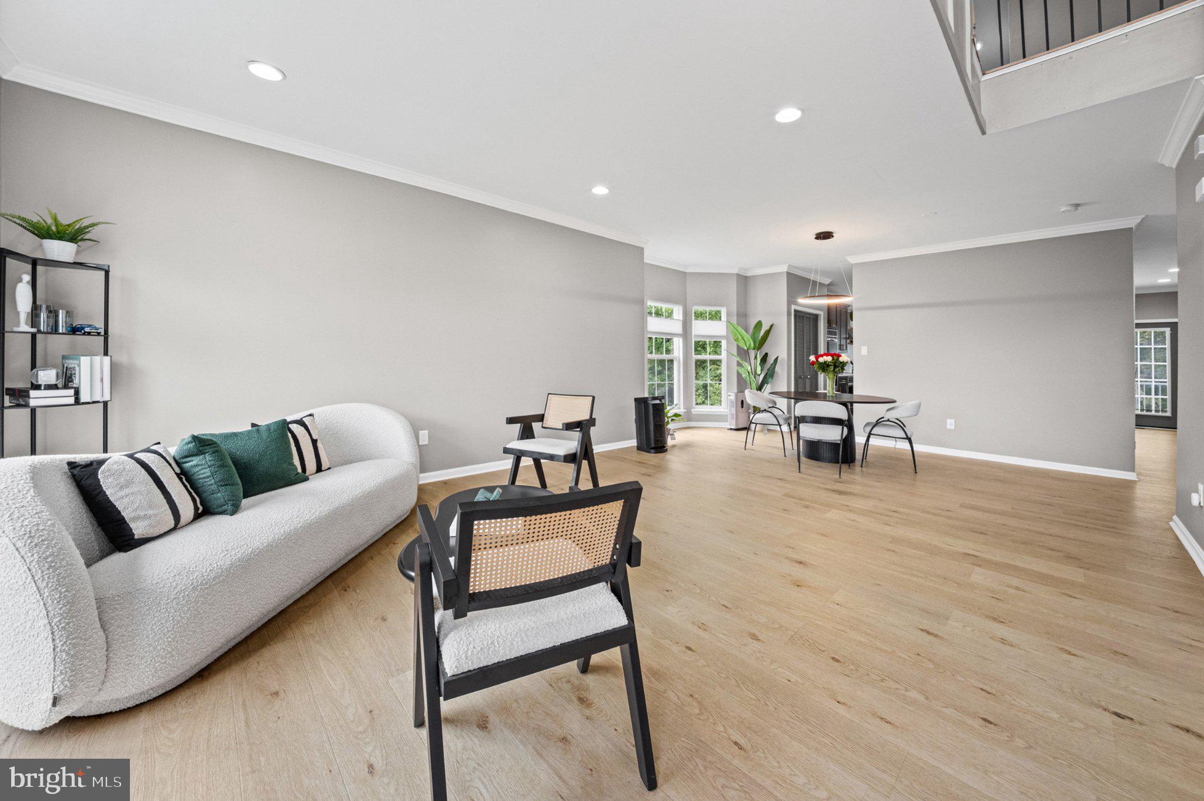
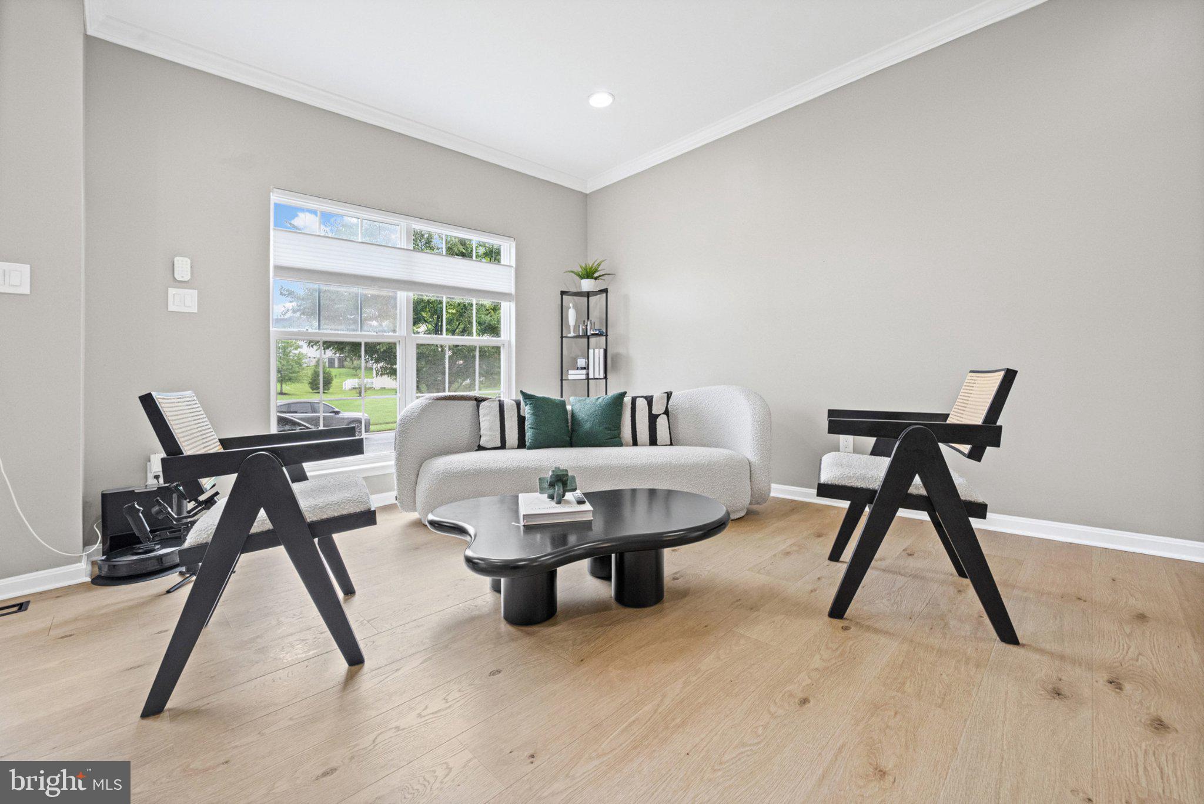
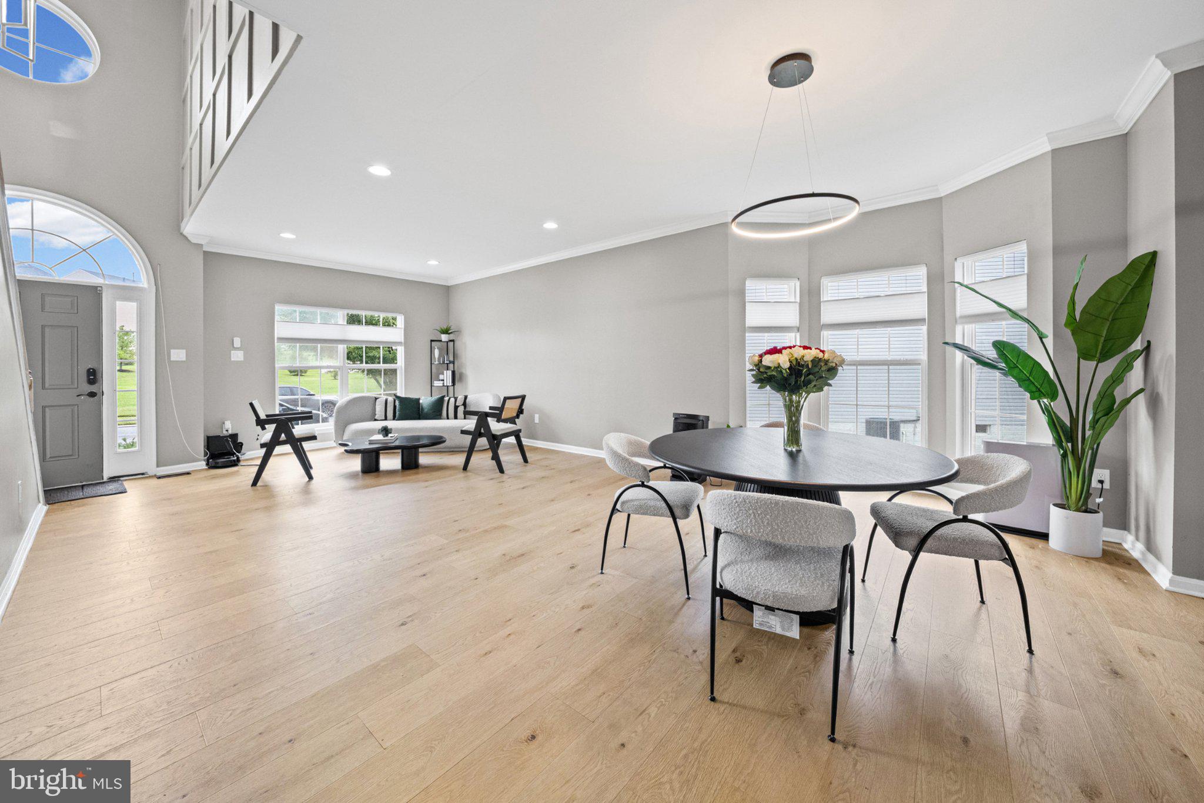
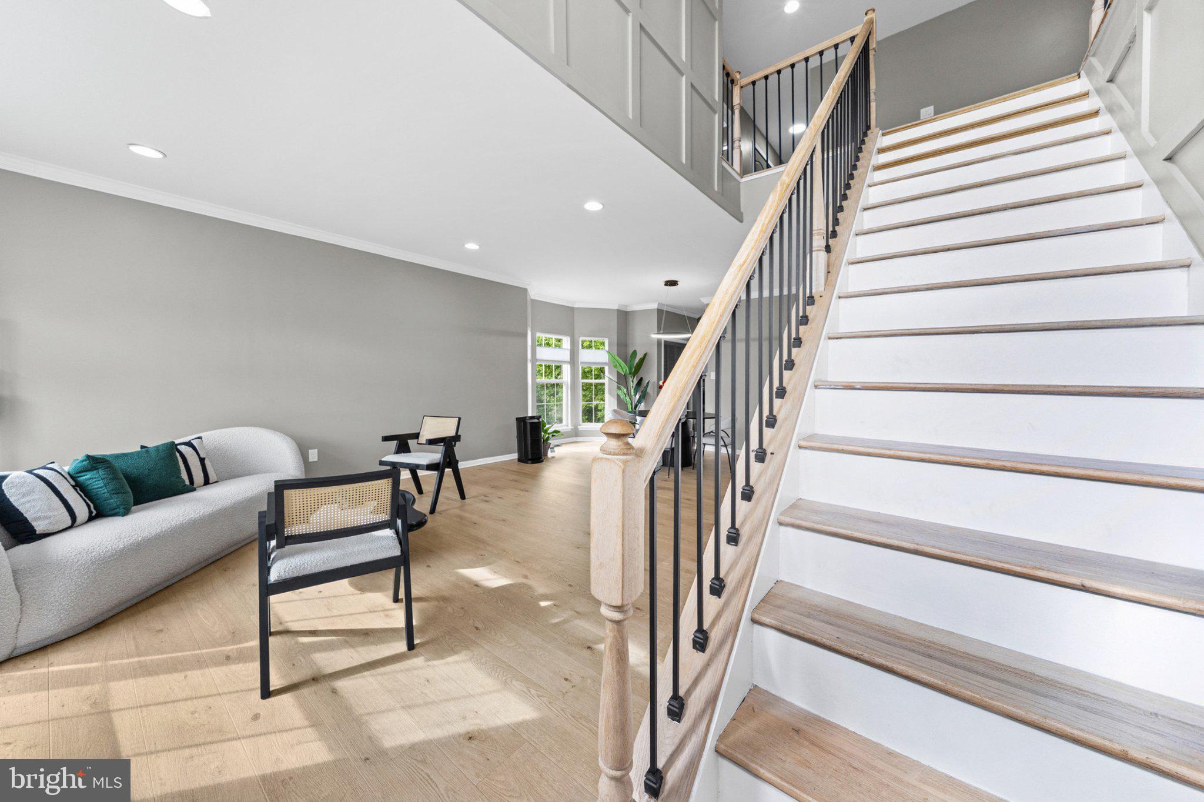
Enter an interest rate to see your estimated monthly payment.SELLER OFFERING A 2-1 INTEREST RATE BUYDOWN WITH AN ACCEPTABLE OFFER! AN INCREDIBLE OPPORTUNITY TO LOWER YOUR MONTHLY MORTGAGE PAYMENTS FOR THE FIRST TWO YEARS OF HOMEOWNERSHIP! Qualified buyers may take advantage of a seller-funded temporary interest rate buydown, allowing mortgage payments to be calculated using an interest rate 2% below the fixed note rate during the first year and 1% below during the second year, before returning to the original note rate for the remainder of the loan term. This valuable incentive provides buyers with an opportunity to enjoy lower initial monthly payments while settling into their new home! WELCOME TO 4722 STELLABROOKE RD — WHERE SPACE, COMFORT, PRIVACY, AND OPPORTUNITY COME TOGETHER! Discover this impressive 4-bedroom, 3.5-bathroom residence offering over 4,000 square feet of living space, situated on a generous 0.9-acre lot! Whether you’re searching for your first home, need additional space for your growing household, or are looking for a place to call home for years to come, this property offers an exceptional combination of size, versatility, and potential. Step inside and experience a spacious, thoughtfully arranged layout designed to accommodate both everyday living and entertaining. With four generously sized bedrooms, 3.5 bathrooms, and expansive living areas, you’ll have the flexibility to create the lifestyle you’ve envisioned. Whether it’s a dedicated home office, guest accommodations, recreational space, or simply additional room to relax and unwind, the possibilities are endless! MAJOR SYSTEM UPDATES PROVIDE ADDED VALUE AND PEACE OF MIND! The property features a roof approximately 6 years old and dual HVAC systems approximately 3 years old, offering buyers the benefit of significant updates already completed. Outside, enjoy the beauty and privacy of a spacious 0.9-acre lot, providing an inviting outdoor setting with room for relaxation, entertaining, and enjoying your surroundings. Properties offering this combination of interior space, outdoor privacy, and major system updates present a wonderful opportunity for buyers seeking comfort and long-term enjoyment. ADDITIONAL FINANCING INCENTIVE AVAILABLE! Eligible buyers may also have access to a lender-paid 0.5% temporary interest rate buydown for the first 12 monthly payments through CMG Home Loans, subject to program requirements. Contact our preferred lender at CMG Home Loans for additional information regarding available financing incentives, eligibility, and program details. DON’T MISS YOUR OPPORTUNITY TO MAKE THIS BEAUTIFUL PROPERTY YOUR NEXT HOME! With over 4,000 square feet of living space, substantial system updates, a spacious lot, and attractive financing incentives, 4722 Stellabrooke Rd has so much to offer. Schedule your private showing today and discover everything this property has waiting for you!
| 7 hours ago | Listing updated with changes from the MLS | |
| yesterday | Listing first seen on site |

The real estate listing information is provided by Bright MLS is for the consumer's personal, non-commercial use and may not be used for any purpose other than to identify prospective properties consumer may be interested in purchasing. Any information relating to real estate for sale or lease referenced on this web site comes from the Internet Data Exchange (IDX) program of the Bright MLS. This web site references real estate listing(s) held by a brokerage firm other than the broker and/or agent who owns this web site. The accuracy of all information is deemed reliable but not guaranteed and should be personally verified through personal inspection by and/or with the appropriate professionals. Properties in listings may have been sold or may no longer be available. The data contained herein is copyrighted by Bright MLS and is protected by all applicable copyright laws. Any unauthorized collection or dissemination of this information is in violation of copyright laws and is strictly prohibited. Copyright © 2020 Bright MLS. All rights reserved.
Did you know? You can invite friends and family to your search. They can join your search, rate and discuss listings with you.