












7611 7 MILE LANEPIKESVILLE, MD 21208
Mortgage Calculator
Monthly Payment (Est.)
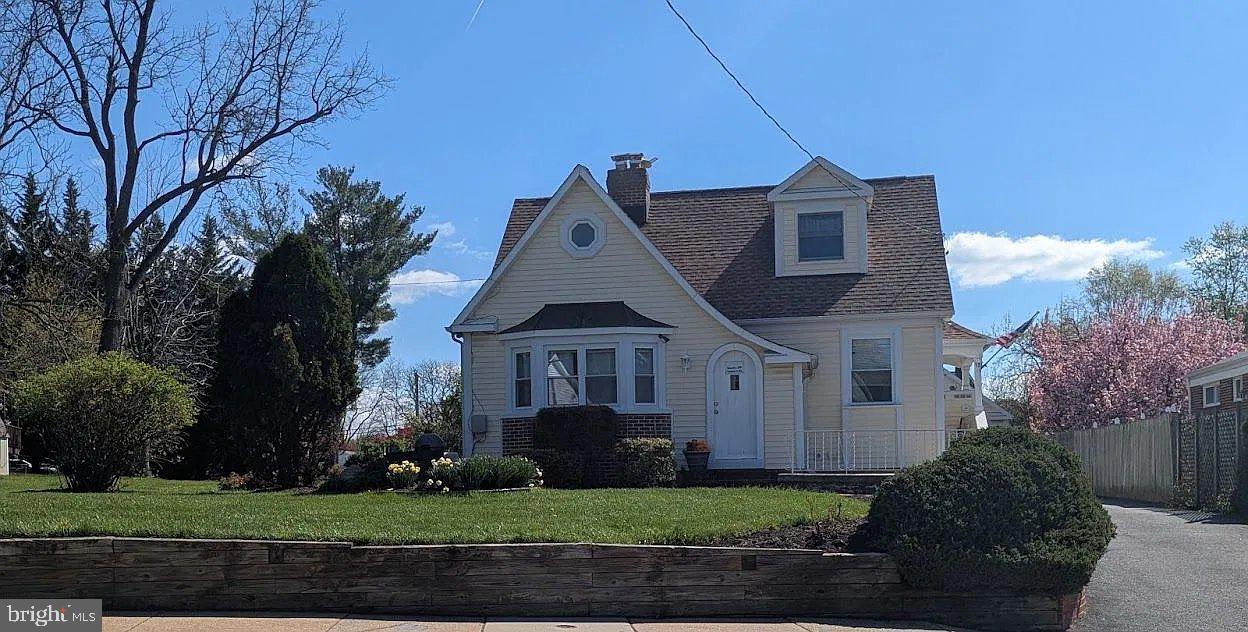
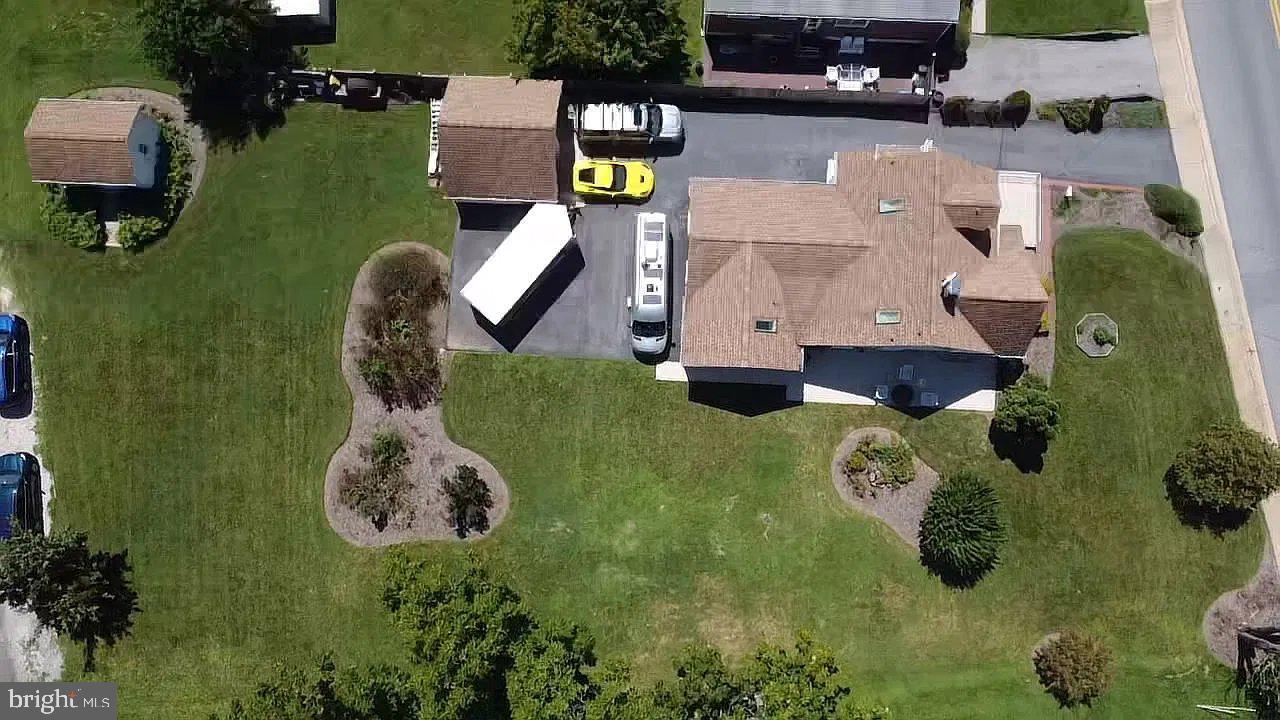
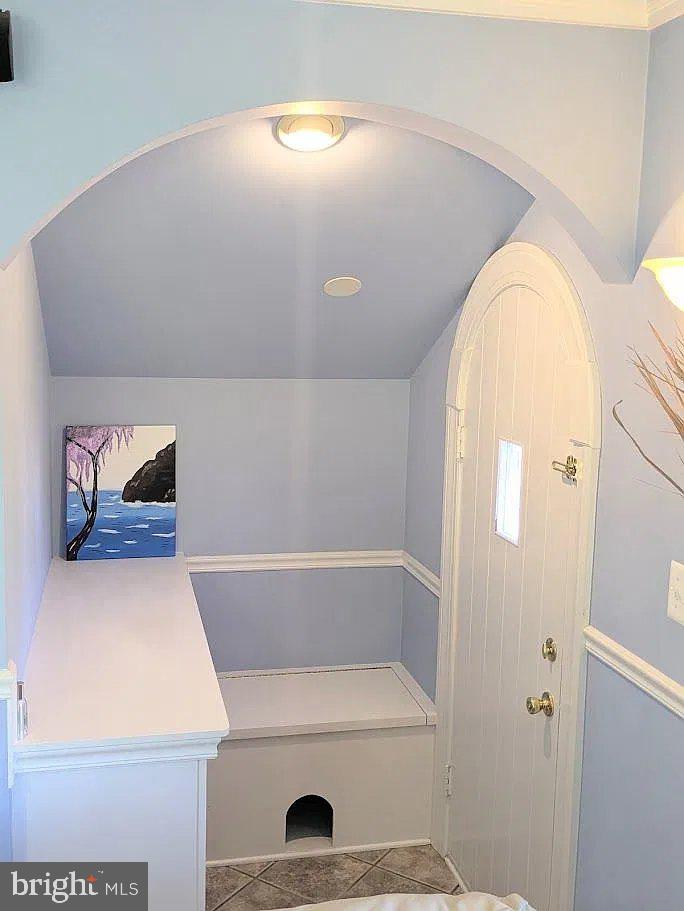
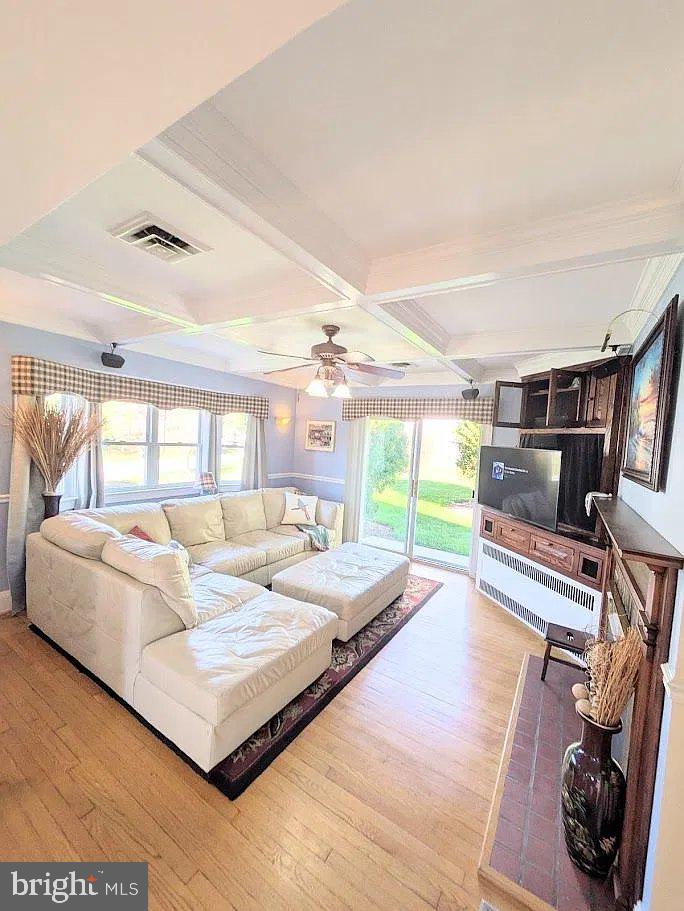
Enter an interest rate to see your estimated monthly payment.Welcome to this beautifully renovated Craftsman-style home, offering timeless character, exceptional space, and endless possibilities! Situated on a generous 0.51 acre lot, this impressive home offers over 3,000 square feet of living space, thoughtfully updated while maintaining its original charm. The property features 4 bedrooms, 3 full bathrooms, and additional flexible living space that could serve as a guest suite, home office, or private retreat. The current homeowner, a licensed and insured home improvement contractor, has completed extensive renovations and improvements, with permits obtained for the work. Major updates include a Master Suite addition, replacement roof and HVAC system (2018), providing added peace of mind. The inviting main level features an open-concept layout, original hardwood floors, custom recessed lighting, built-in surround sound, and a cozy wood-burning fireplace with decorative hearth. The gourmet kitchen boasts premium cabinetry, granite countertops, stainless steel appliances, and quality tile flooring. The private primary suite offers a spacious retreat with two walk-in closets, an additional custom-built closet, and a generously sized bathroom featuring granite countertops and stylish bamboo flooring. Main-level laundry adds convenience. Upstairs, discover a large carpeted suite with its own full bathroom and two walk-in closets, ideal for guests, extended family, or a private home office. The finished lower level expands the home's entertaining and recreational possibilities, featuring surround sound, a dedicated gym area, expansive recreation space, and two large storage closets. A separate utility and laundry room provides built-in cabinetry and a double-bowl concrete sink. Outdoor living is equally inviting, with a welcoming front porch, side patio overlooking the manicured lawn, mature landscaping, lilacs, annual blooms, pear trees, raspberries, and a fig tree. A two-car garage with opener and a large storage shed provide ample parking and additional storage. An added opportunity for buyers and investors: The property's generous lot may offer potential for subdivision, subject to zoning, lot requirements, approvals, and verification by the buyer directly with Baltimore County. Conveniently located near local middle and high schools, places of worship, neighborhood amenities, and with easy access to I-695, this property combines classic craftsmanship, extensive improvements, generous living space, and exciting possibilities. A truly unique opportunity to own a beautifully updated home with room to grow and potential for future possibilities. Schedule your private showing today!
| yesterday | Listing first seen on site | |
| yesterday | Listing updated with changes from the MLS |

The real estate listing information is provided by Bright MLS is for the consumer's personal, non-commercial use and may not be used for any purpose other than to identify prospective properties consumer may be interested in purchasing. Any information relating to real estate for sale or lease referenced on this web site comes from the Internet Data Exchange (IDX) program of the Bright MLS. This web site references real estate listing(s) held by a brokerage firm other than the broker and/or agent who owns this web site. The accuracy of all information is deemed reliable but not guaranteed and should be personally verified through personal inspection by and/or with the appropriate professionals. Properties in listings may have been sold or may no longer be available. The data contained herein is copyrighted by Bright MLS and is protected by all applicable copyright laws. Any unauthorized collection or dissemination of this information is in violation of copyright laws and is strictly prohibited. Copyright © 2020 Bright MLS. All rights reserved.