












402 KILREE ROAD 302TIMONIUM, MD 21093
Mortgage Calculator
Monthly Payment (Est.)
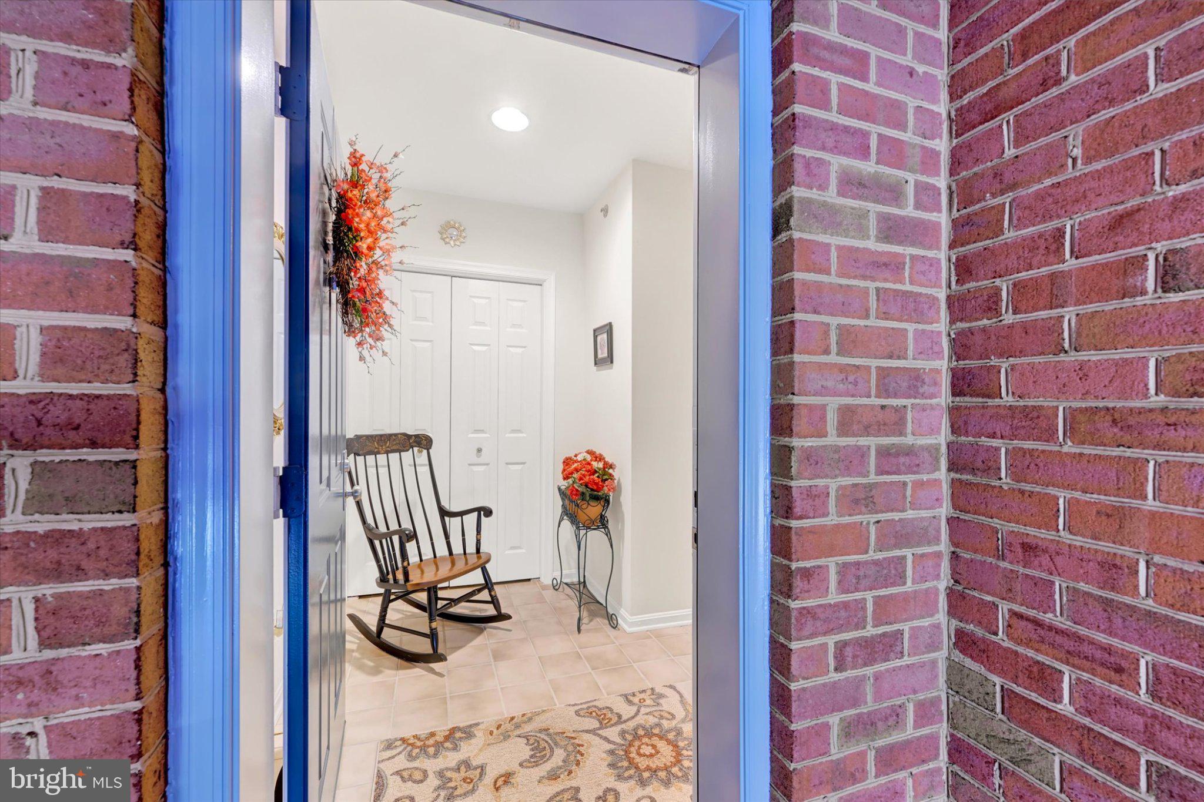
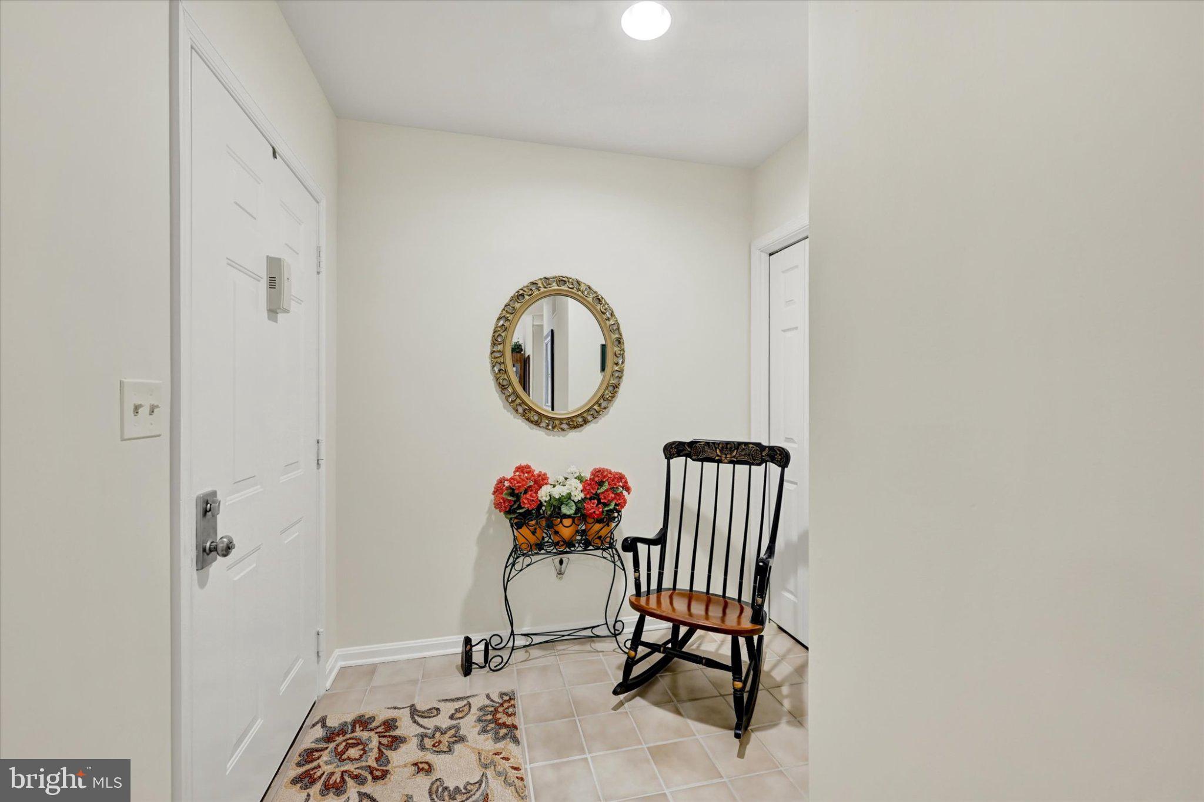
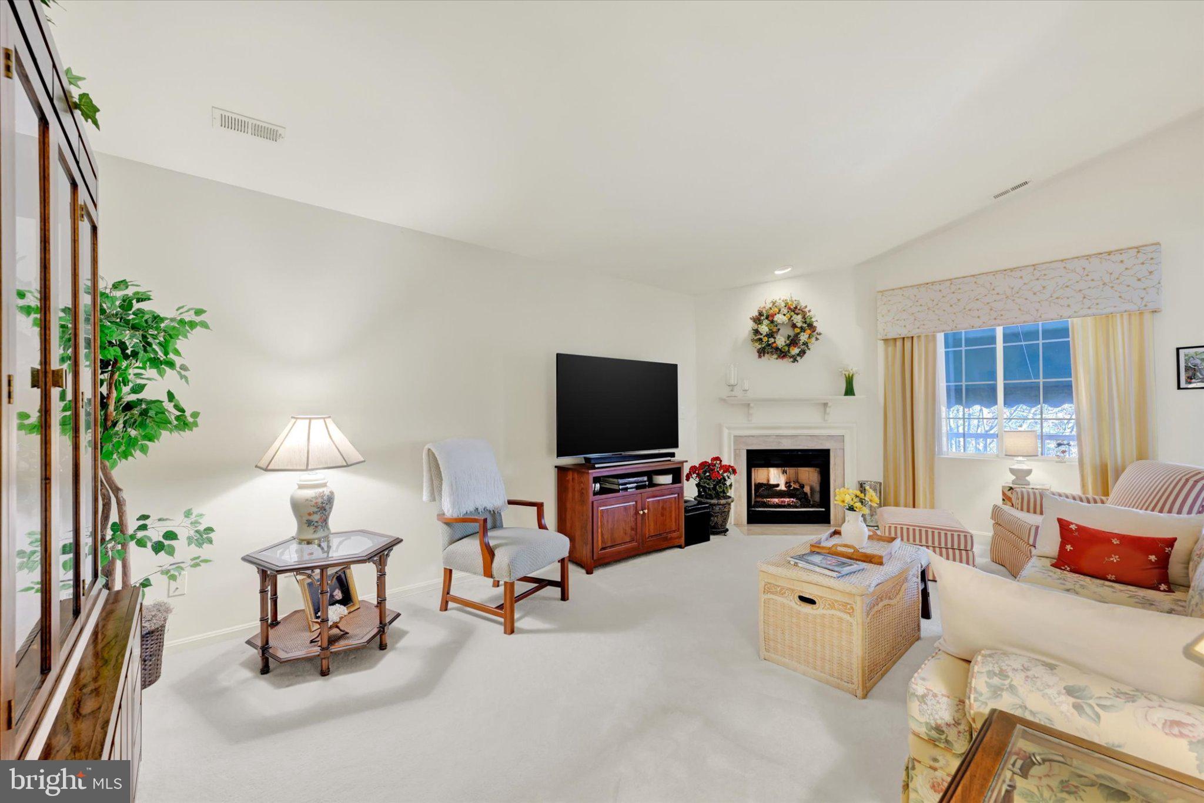
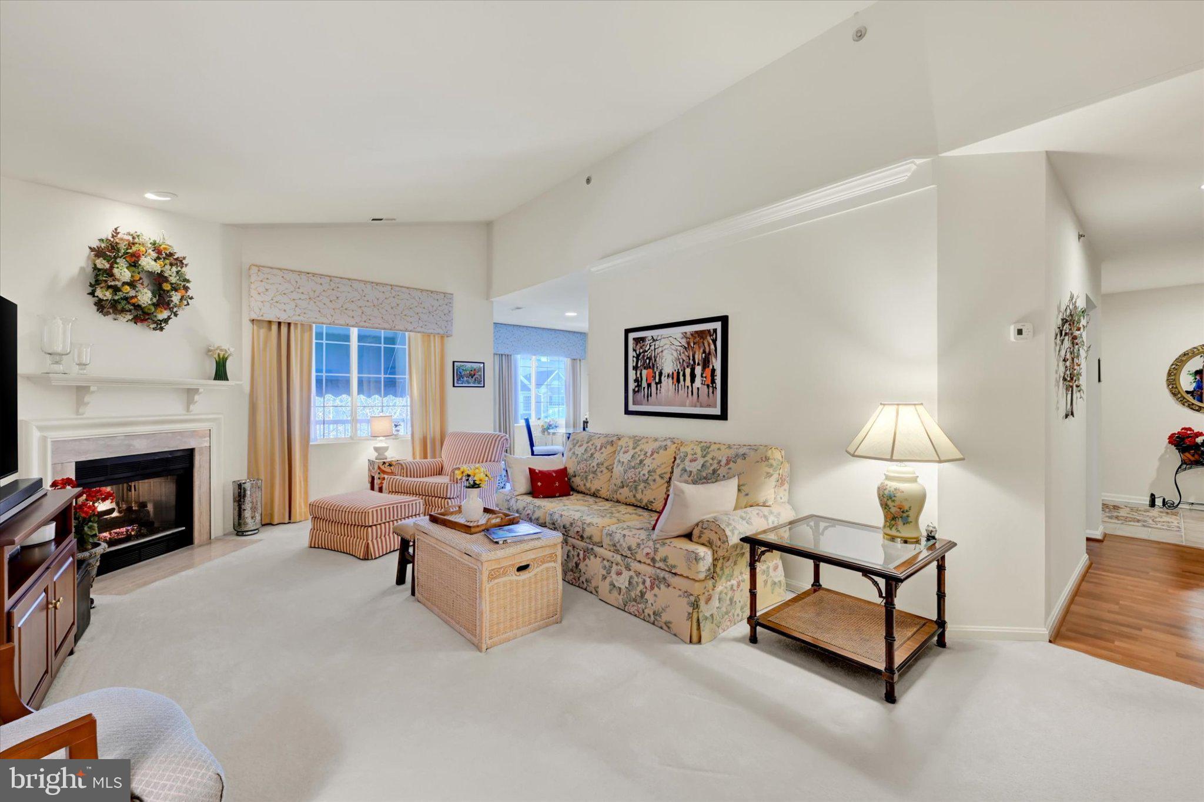
Enter an interest rate to see your estimated monthly payment.Nestled in the serene community of Mays Chapel North, meticulously maintained 2-bedroom, 2-bathroom garden-style unit offers a harmonious blend of style and comfort. Spanning 1,388 square feet, this residence is designed for those who appreciate easy living in a tranquil setting. Step inside to discover an inviting interior adorned with engineered wood and neutral color carpeting, creating a warm ambiance throughout. The spacious living area features a cozy gas fireplace, perfect for intimate gatherings or quiet evenings at home. Natural light floods the space through double-pane windows, complemented by tasteful window treatments that enhance privacy while allowing for a bright, airy feel. The heart of the home is the thoughtfully designed kitchen, equipped with all appliances including a refrigerator, gas range, built-in microwave, and dishwasher. The eat-in kitchen and breakfast area provide ample space for casual dining or entertaining guests. Recessed lighting adds a touch of elegance, illuminating the space beautifully. Retreat to the master suite, where a generous walk-in closet and a bathroom featuring a walk-in shower and double vanity. The second bedroom is equally spacious, offering versatility for guests or a home office. Step outside onto your private balcony, where you can enjoy morning coffee or unwind with a book while enjoying the scenery. The exterior of the building boasts extensive hardscape and well-maintained common grounds, perfect for leisurely strolls along the jog/walk path. This property is not just a home; it's a lifestyle. Experience the perfect blend of style and comfort. Embrace the opportunity to make this stunning unit your own and enjoy all that Mays Chapel North has to offer. Walking distance to Grauls, and several specialty shops and restaurants!
| 2 days ago | Listing updated with changes from the MLS | |
| 6 days ago | Status changed to Active | |
| a week ago | Listing first seen on site |

The real estate listing information is provided by Bright MLS is for the consumer's personal, non-commercial use and may not be used for any purpose other than to identify prospective properties consumer may be interested in purchasing. Any information relating to real estate for sale or lease referenced on this web site comes from the Internet Data Exchange (IDX) program of the Bright MLS. This web site references real estate listing(s) held by a brokerage firm other than the broker and/or agent who owns this web site. The accuracy of all information is deemed reliable but not guaranteed and should be personally verified through personal inspection by and/or with the appropriate professionals. Properties in listings may have been sold or may no longer be available. The data contained herein is copyrighted by Bright MLS and is protected by all applicable copyright laws. Any unauthorized collection or dissemination of this information is in violation of copyright laws and is strictly prohibited. Copyright © 2020 Bright MLS. All rights reserved.
Did you know? You can invite friends and family to your search. They can join your search, rate and discuss listings with you.