


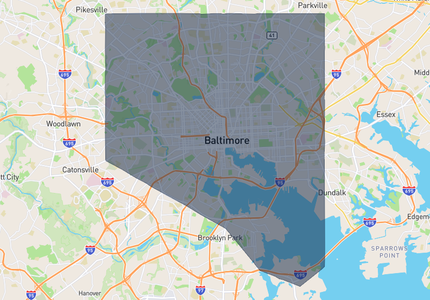
2340 SWEET MEADOW ROADBALTIMORE, MD 21209
Mortgage Calculator
Monthly Payment (Est.)
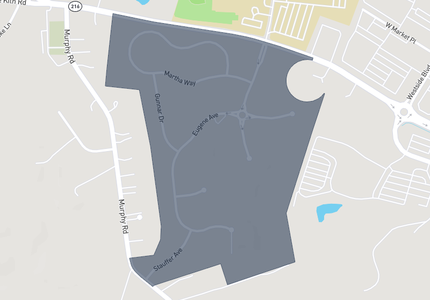
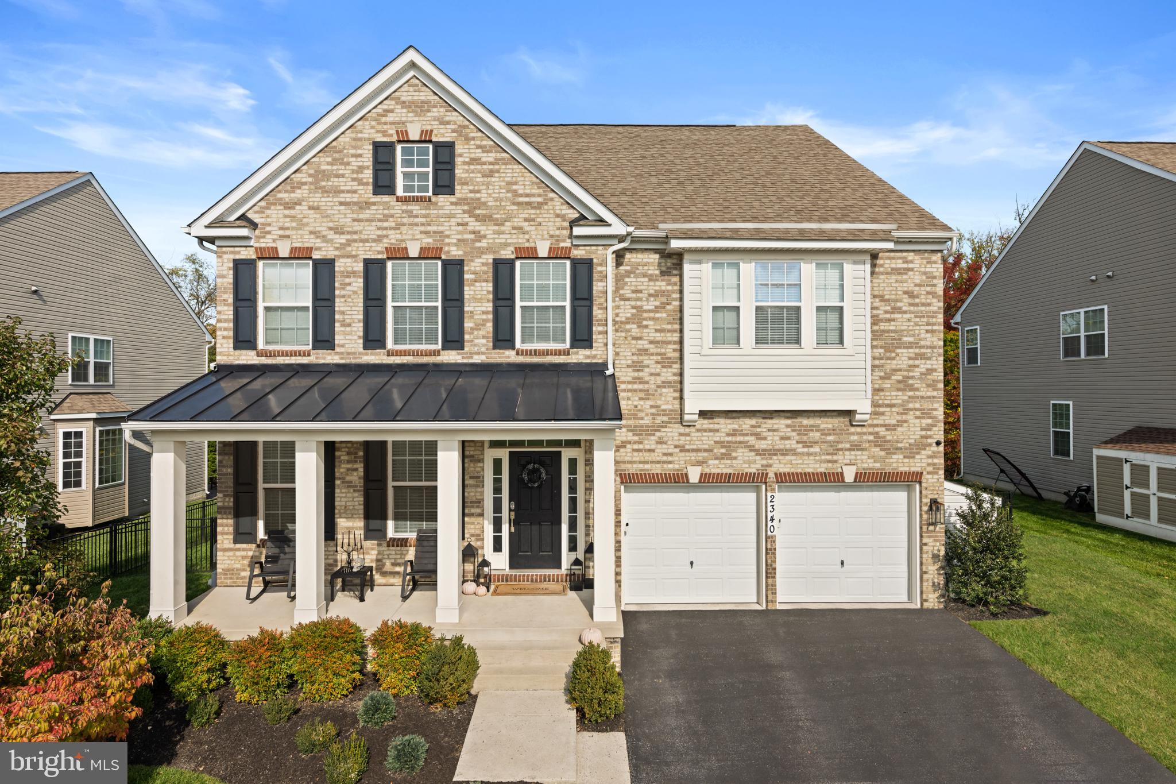
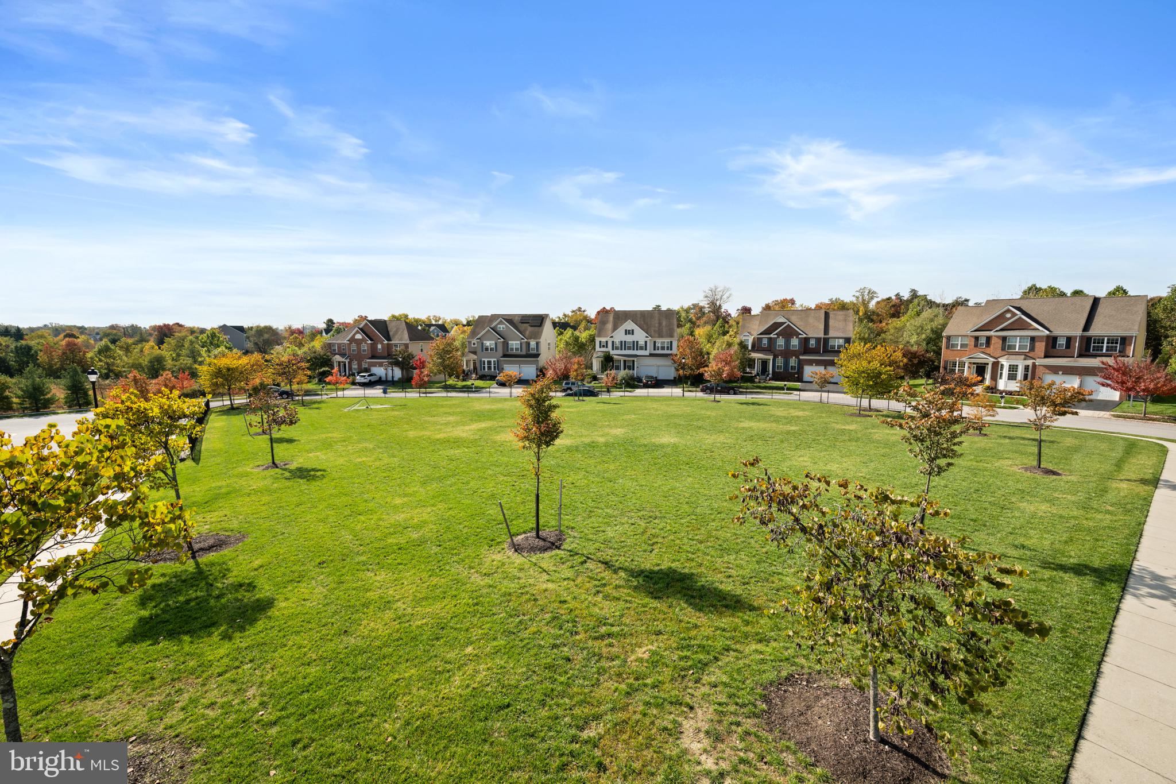
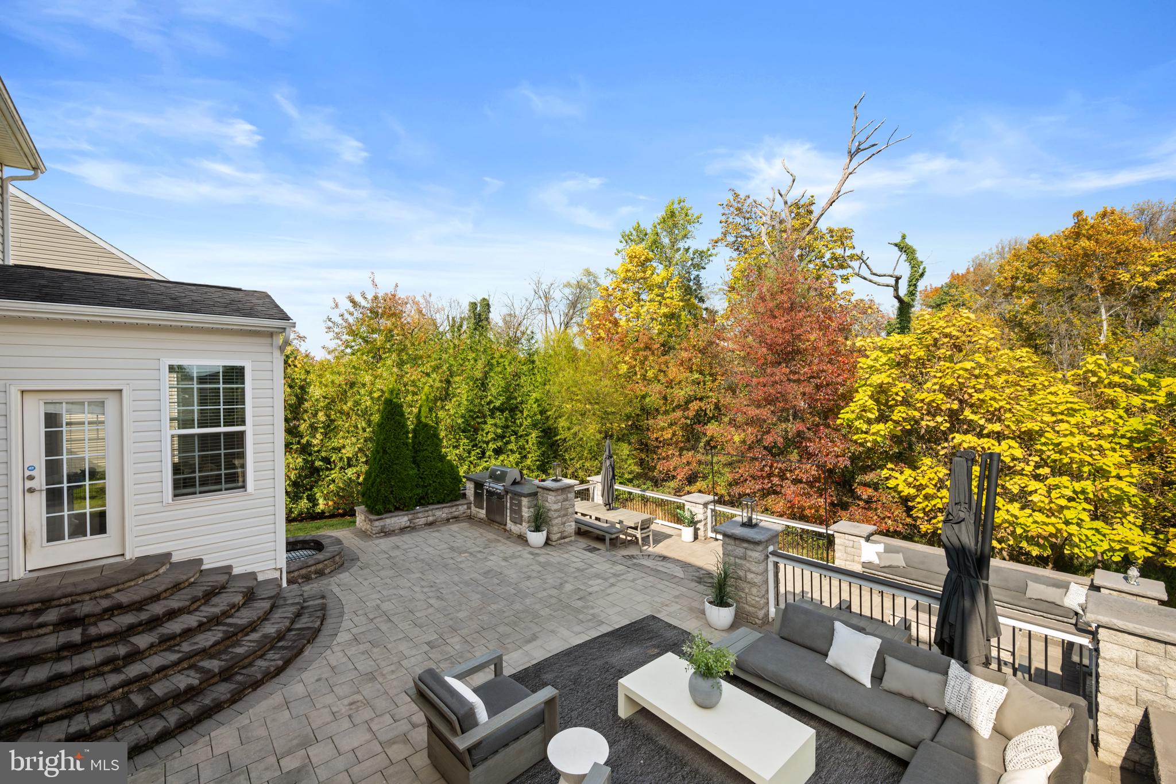
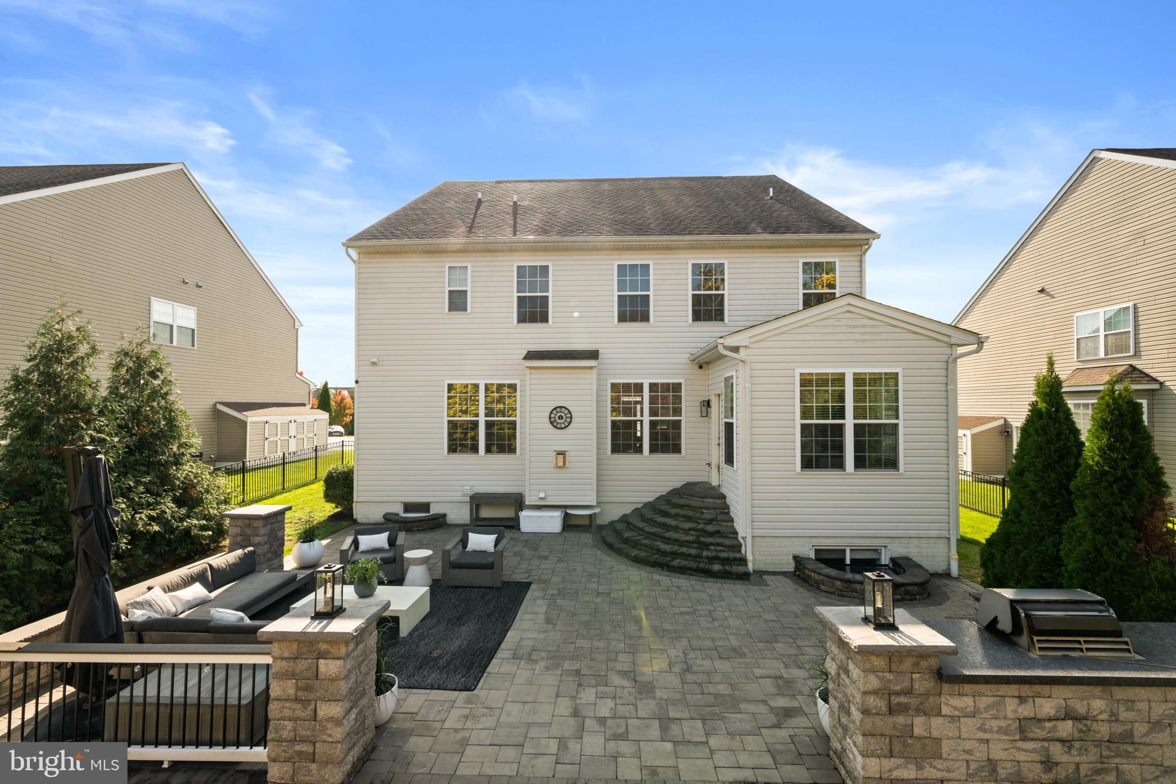
Enter an interest rate to see your estimated monthly payment.Beautifully appointed Beazer Homes Pembrooke model nestled in the highly sought-after community of The Parke at Mount Washington. This exceptional home has been thoughtfully enhanced with an extensive collection of upgrades and improvements throughout. The impressive outdoor living space is a true standout and sure to be a favorite gathering space. Featuring a custom-designed two-level rear patio complete with a built-in natural gas grill and fire pit it is ideal for entertaining, perfect for both large scale dinners as well as intimate gatherings.The private, wooded backyard is further enhanced by thoughtfully added privacy landscaping, creating a peaceful outdoor retreat. Ideally situated directly across from the community's open green space, the home offers convenient access to additional outdoor recreation and leisure. The spacious upper level features four bedrooms and three full bathrooms, including an oversized primary suite with an expansive walk-in closet. The fully finished lower level offers exceptional versatility, featuring a large recreation room, dedicated home gym, flexible bonus room currently used as a bedroom, a full bathroom, and abundant storage. Additional highlights include a beautifully updated kitchen with quartz countertops and recently replaced appliances, custom built-ins in the great room, elegant crown molding throughout the first-floor entertaining spaces, and upgraded hardware and fixtures throughout. The home's thoughtful enhancements extend beyond the living spaces, with a two-car garage featuring custom shelving for exceptional storage and organization, plus an attached exterior storage shed ideal for all your outdoor equipment and seasonal storage needs. Enjoy the added convenience of an upgraded security system with integrated cameras and smart home technology throughout. Recent mechanical updates include a brand-new HVAC system (October 2026) and a new water heater (September 2025). An exceptional opportunity to enjoy an elevated lifestyle with the perfect combination of space, functionality, modern conveniences, and privacy in one of Mount Washington's most desirable communities. * Professional interior photos will be available Tuesday, November 3rd*
| yesterday | Listing updated with changes from the MLS | |
| yesterday | Listing first seen on site |

The real estate listing information is provided by Bright MLS is for the consumer's personal, non-commercial use and may not be used for any purpose other than to identify prospective properties consumer may be interested in purchasing. Any information relating to real estate for sale or lease referenced on this web site comes from the Internet Data Exchange (IDX) program of the Bright MLS. This web site references real estate listing(s) held by a brokerage firm other than the broker and/or agent who owns this web site. The accuracy of all information is deemed reliable but not guaranteed and should be personally verified through personal inspection by and/or with the appropriate professionals. Properties in listings may have been sold or may no longer be available. The data contained herein is copyrighted by Bright MLS and is protected by all applicable copyright laws. Any unauthorized collection or dissemination of this information is in violation of copyright laws and is strictly prohibited. Copyright © 2020 Bright MLS. All rights reserved.