












9431 BALLARD GREEN DRIVEOWINGS MILLS, MD 21117
Mortgage Calculator
Monthly Payment (Est.)
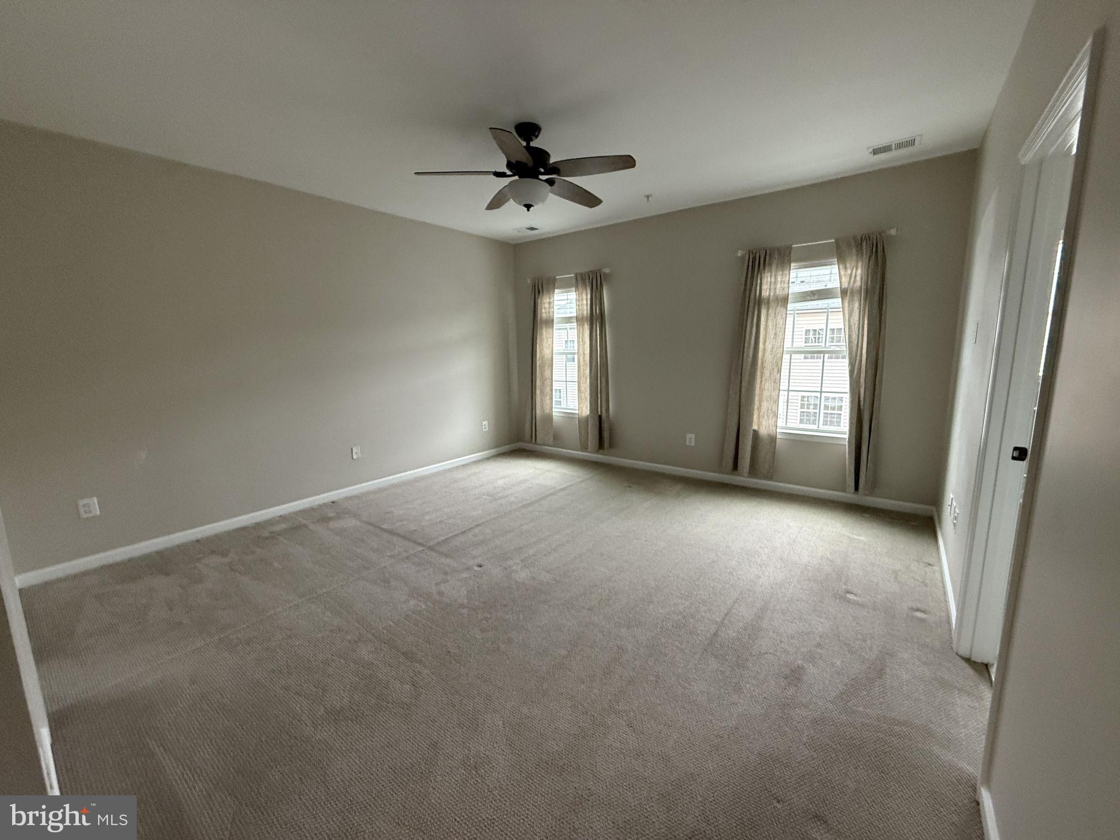
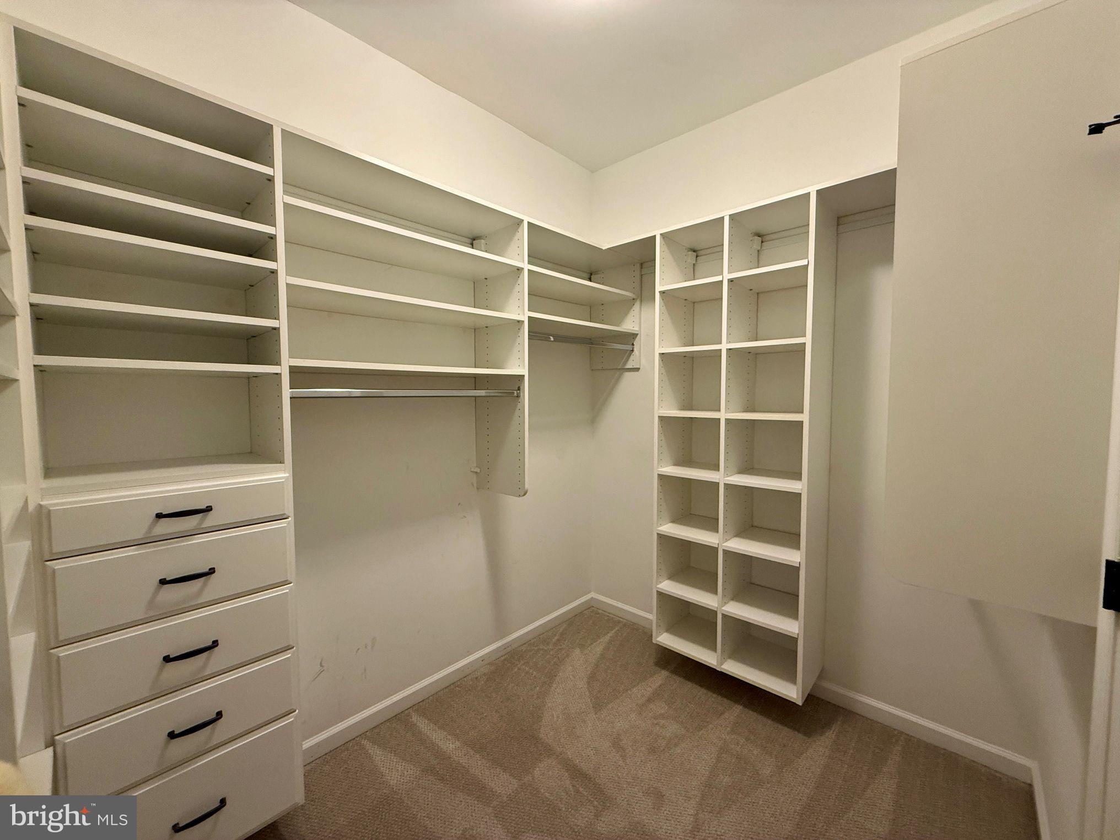
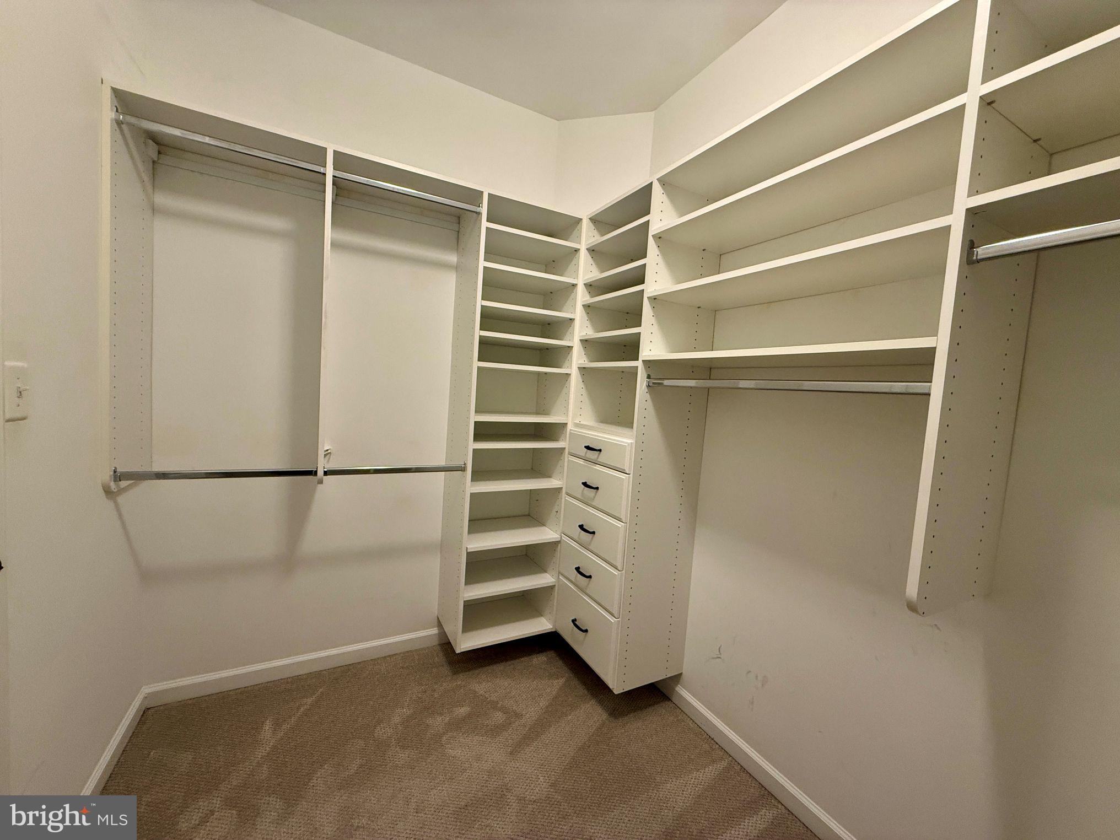
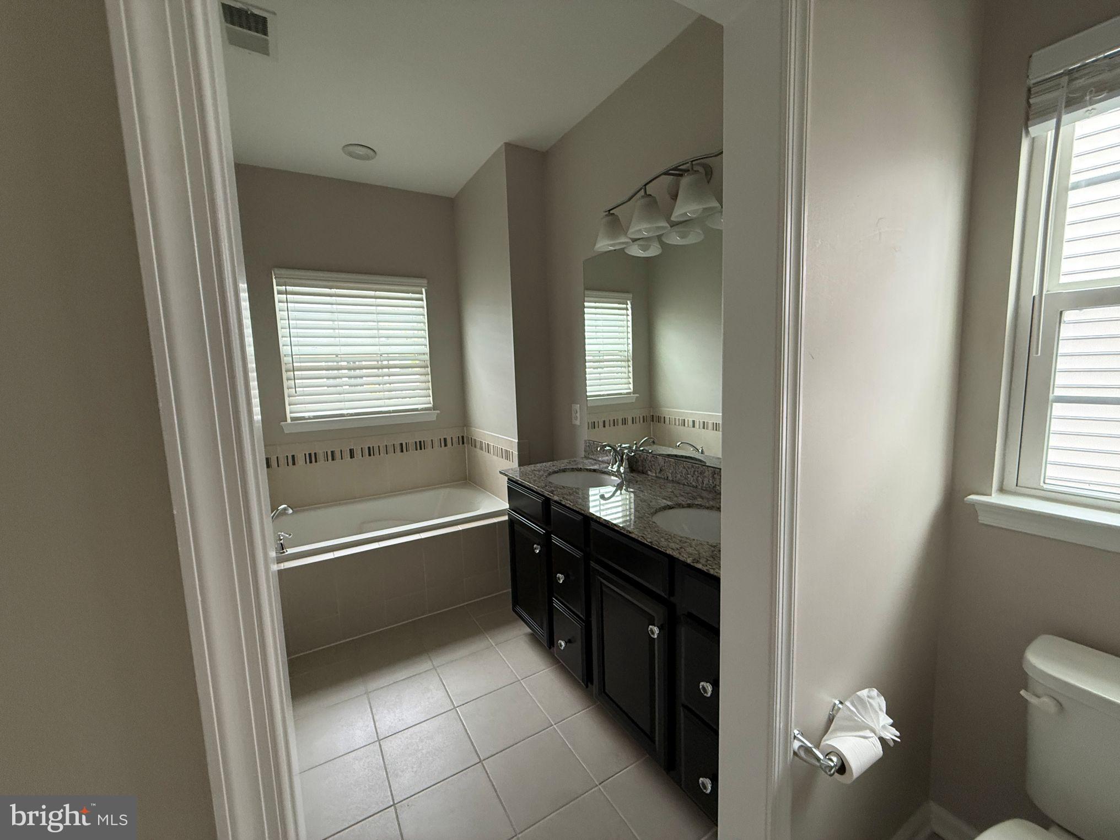
Enter an interest rate to see your estimated monthly payment.Welcome to this beautifully maintained brick end-unit townhome, offering added privacy with a two car rear entrance garage, and a thoughtfully designed layout with upgrades throughout. From the inviting open-concept main level to the versatile lower-level bonus room, this home blends comfort, functionality, and style. The main level centers around an upgraded kitchen featuring a large center island, granite countertops, stainless steel appliances, and enhanced cabinetry with pull-out shelves and soft-close drawers. The open design flows naturally into the dining area with separate beverage bar and drink fridge making everyday living and entertaining easy. A deck just off the kitchen provides a convenient outdoor retreat, while the corner nook offers an ideal spot for a home office, study area, or homework station. On the other side of the open kitchen is a huge family room for spending cozy nights watching movies or playing games. Upstairs, the spacious primary suite includes a walk-in closet with custom closet organizer and a private bath with a relaxing soaking tub and separate shower. Two additional nice-sized bedrooms on upper level which also feature custom closet organizers, providing practical, built-in storage and organization. The upper-level laundry room adds convenience and includes a newer washer and dryer. The lower level offers valuable flexibility with a bonus room that can be used as a recreation room, home office, fitness area, play room or guest retreat. This level also includes a half-bath powder room, separate storage room, and utility closet, along with direct access to the private garage with remote-controlled entry. The HOA amenities include a community pool, club house, and tot lot playground area. The outdoor common spaces truly creates a family friendly neighborhood vibe! Additional highlights include updated Berber carpeting, a tankless gas water heater, security alarm system, upgraded window blinds, and custom curtains with rods. With its luxurious upgraded features, private garage, flexible lower-level space, and custom storage solutions throughout, this townhome is a place you can call HOME! FYI!! With the right offer, Seller will consider up to a $5,000 allowance for flooring or however needed. MUST SEE.
| 12 hours ago | Listing first seen on site | |
| 12 hours ago | Listing updated with changes from the MLS® |

The real estate listing information is provided by Bright MLS is for the consumer's personal, non-commercial use and may not be used for any purpose other than to identify prospective properties consumer may be interested in purchasing. Any information relating to real estate for sale or lease referenced on this web site comes from the Internet Data Exchange (IDX) program of the Bright MLS. This web site references real estate listing(s) held by a brokerage firm other than the broker and/or agent who owns this web site. The accuracy of all information is deemed reliable but not guaranteed and should be personally verified through personal inspection by and/or with the appropriate professionals. Properties in listings may have been sold or may no longer be available. The data contained herein is copyrighted by Bright MLS and is protected by all applicable copyright laws. Any unauthorized collection or dissemination of this information is in violation of copyright laws and is strictly prohibited. Copyright © 2020 Bright MLS. All rights reserved.