












6802 GLENKIRK ROADBALTIMORE, MD 21239
Mortgage Calculator
Monthly Payment (Est.)
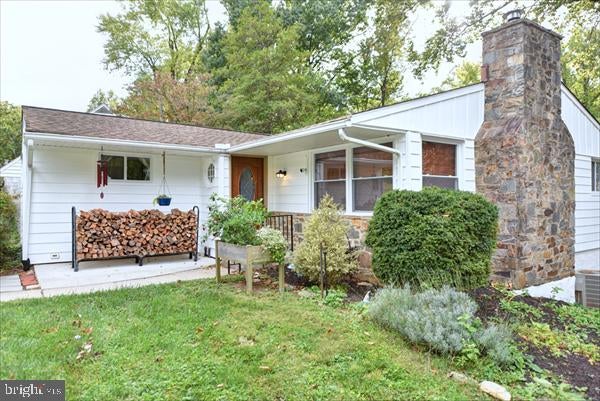
Enter an interest rate to see your estimated monthly payment.This Lovely Home is the Last Home at the end of Glenkirk Rd right next to the 14th hole on The Country Club of Maryland. A Truly Serene Private setting with a spacious deck overlooking a lovely Stream Feeder of Herring Run. There also are handsome large stone patio steps from the stream, shade trees, and foliage that all lend to an abundance of visiting wildlife. The entire Exterior of the home has been newly painted, highlighting the 40-year Architectural roof, brand new gutter, and Anderson double glazed windows on the main level, all installed in 2017. From the front of home the covered main entrance leads to a foyer and the living room with a working and well-maintained wood burning stone fireplace surrounded by great built-ins. Moving further into the main level leads to a dining room next to a great kitchen also completely remodeled in 2017. The Kitchen includes all stainless-steel appliances, granite countertops, Glass Tile backsplash, and well-appointed Cabinets. Except for the laminated wood floors in the Kitchen the entire Main Level has hardwood floors. Just off the Dining Room are recently installed sliding glass doors leading to that deck with the great views. If you went to the left when entering the main level you would enter the hallway that leads to the main floor Bedrooms and Bathroom. The bathroom is much like the rest of the house - tastefully updated. Wait, there is more - the sun-filled finished Lower Level includes a walk out to the Stone Patio and more Entertaining Space. The Lower level includes a large Solid wood Family Room with a Wet Bar and Kitchenette and additional versatile room ideal for a bedroom, craft room, home office, or guest space, plus an updated bathroom. Soaring 10+ foot ceilings add an unexpected sense of spaciousness to the lower level. A unique opportunity to enjoy privacy, nature, beautiful outdoor spaces, and generous living areas in a truly exceptional location!
| 10 hours ago | Listing updated with changes from the MLS® | |
| 13 hours ago | Listing first seen on site |

The real estate listing information is provided by Bright MLS is for the consumer's personal, non-commercial use and may not be used for any purpose other than to identify prospective properties consumer may be interested in purchasing. Any information relating to real estate for sale or lease referenced on this web site comes from the Internet Data Exchange (IDX) program of the Bright MLS. This web site references real estate listing(s) held by a brokerage firm other than the broker and/or agent who owns this web site. The accuracy of all information is deemed reliable but not guaranteed and should be personally verified through personal inspection by and/or with the appropriate professionals. Properties in listings may have been sold or may no longer be available. The data contained herein is copyrighted by Bright MLS and is protected by all applicable copyright laws. Any unauthorized collection or dissemination of this information is in violation of copyright laws and is strictly prohibited. Copyright © 2020 Bright MLS. All rights reserved.
Did you know? You can invite friends and family to your search. They can join your search, rate and discuss listings with you.