


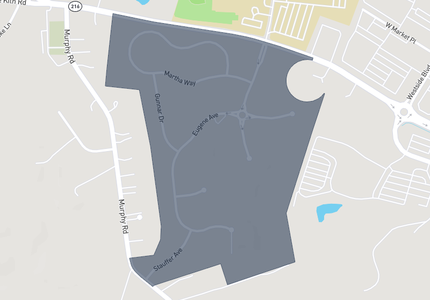
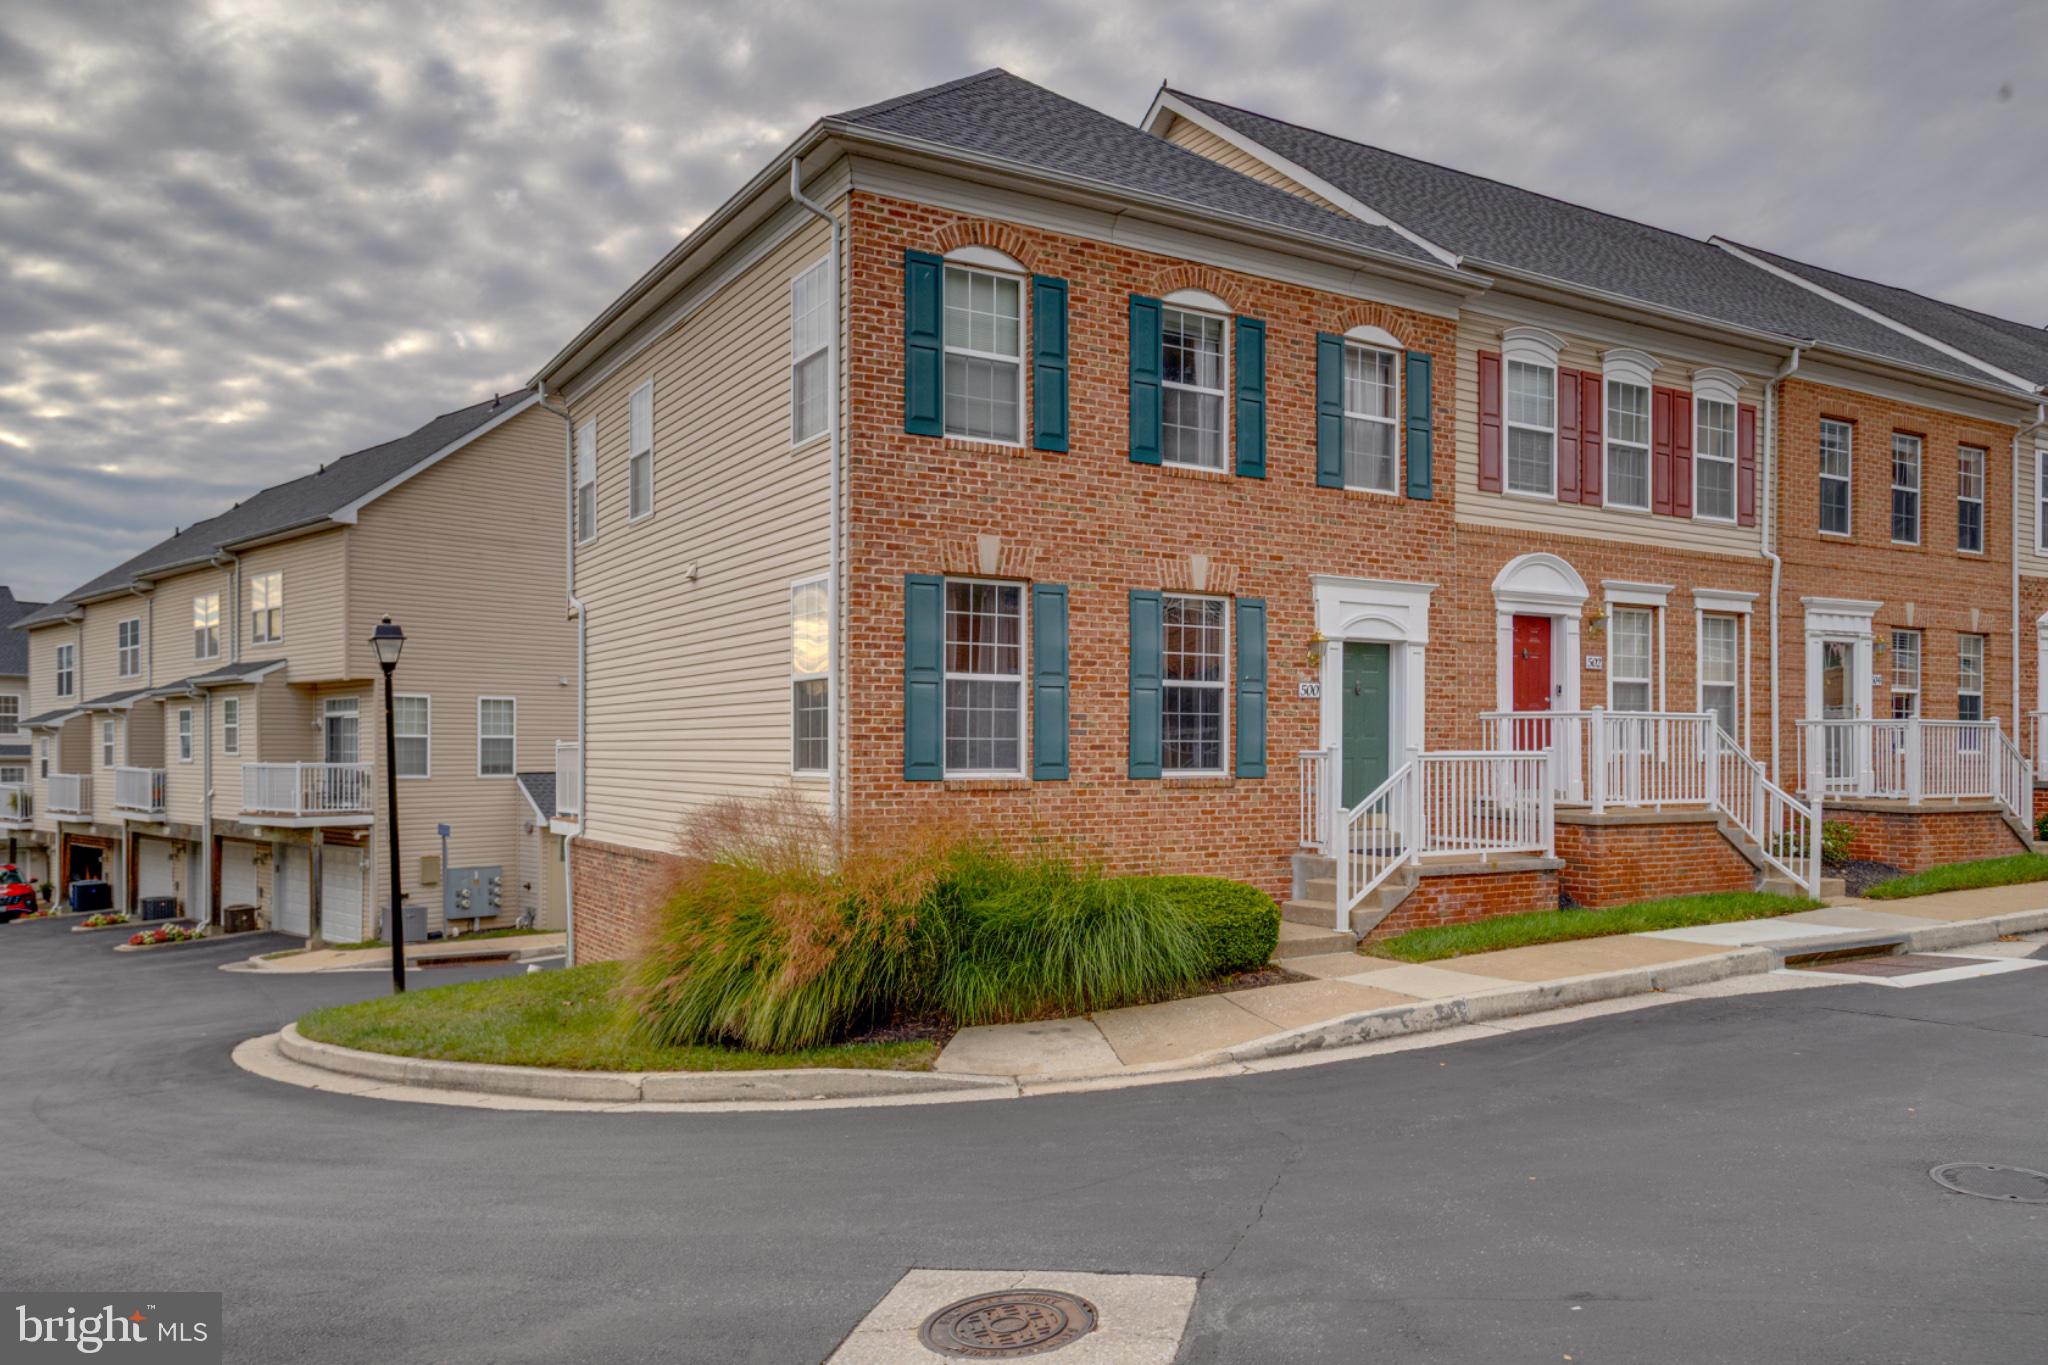
500 RHAPSODY COURT 500HUNT VALLEY, MD 21030
Mortgage Calculator
Monthly Payment (Est.)
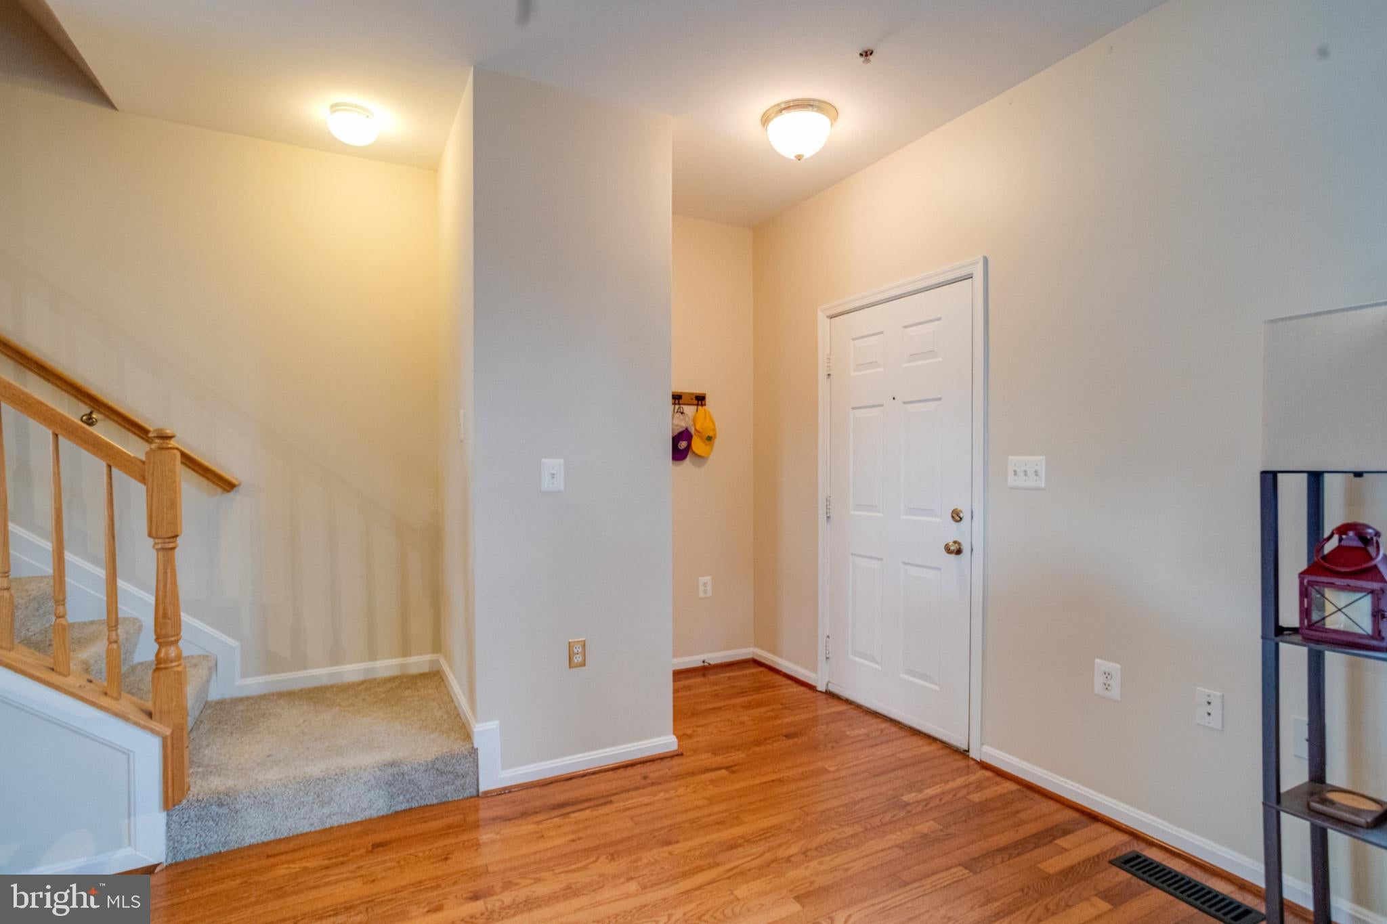
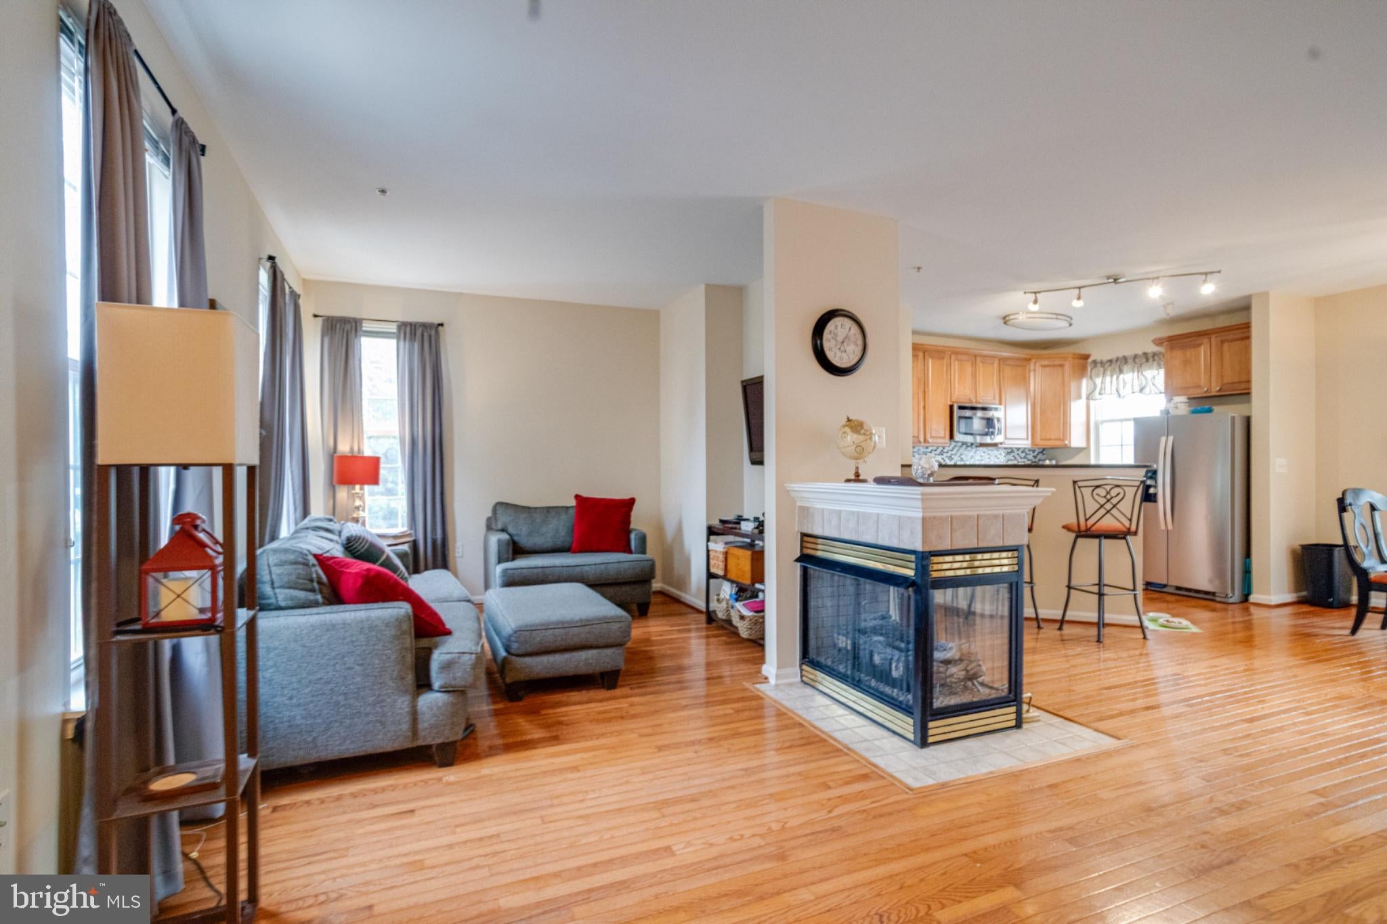
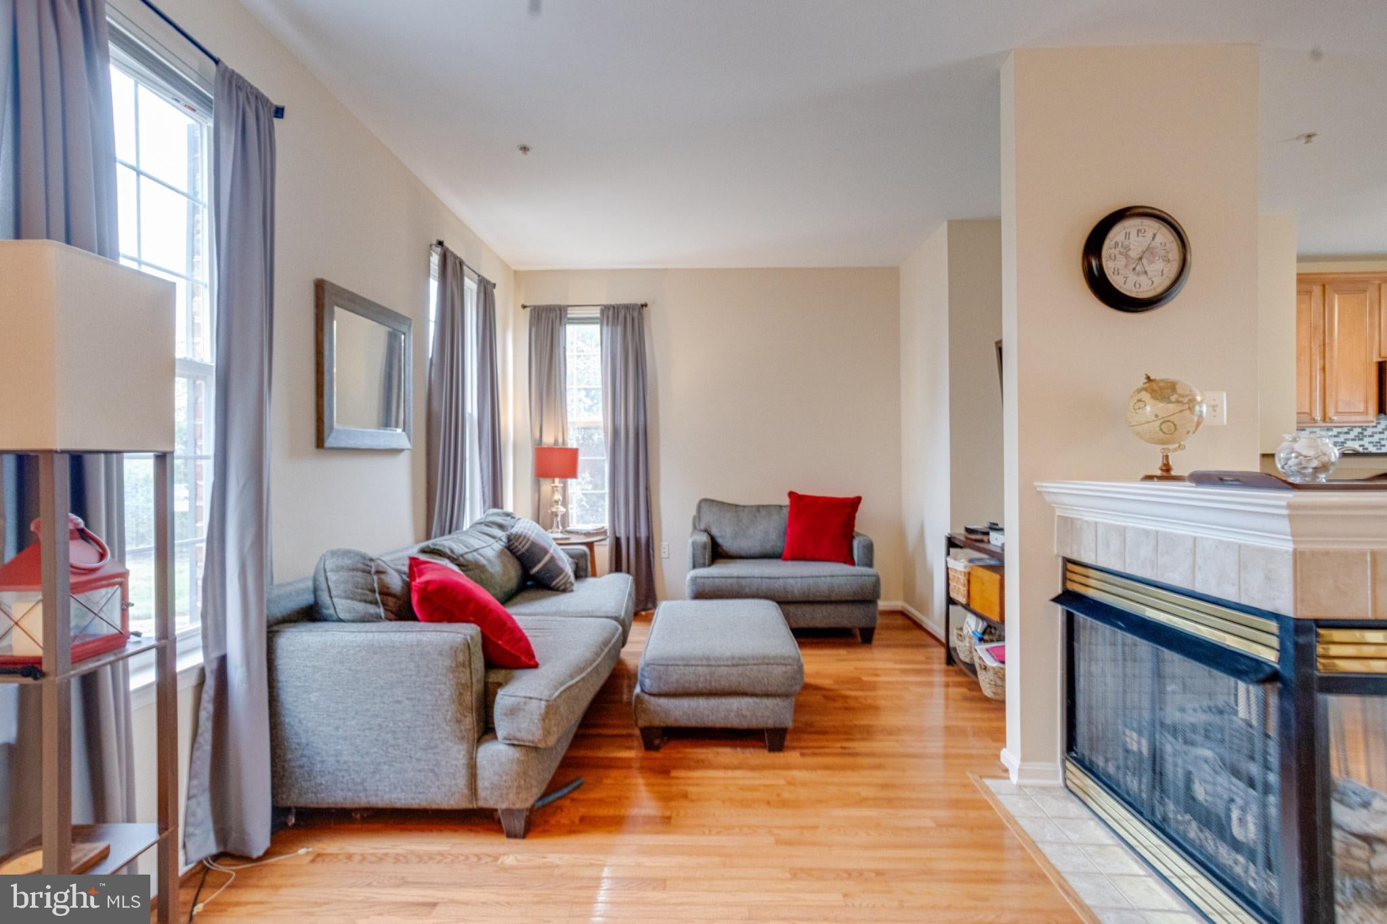
Enter an interest rate to see your estimated monthly payment.Welcome to this gorgeous 2 bed, 2.5 bath end of group townhome with a two car garage located in the highly desired High View neighborhood of Hunt Valley. This neighborhood has it all being just seconds away from all Hunt Valley shopping and dining destinations, as well as just seconds away from I-83 and York Rd for easy commuting. This neighborhood offers something for everyone from the community swimming pool, movie theatre, fitness center, pickleball courts and much much more. The roof is also covered by the association. Take the short flight of stairs and enter in through the front door. You'll be brought into the main level with wood floors throughout. Here you'll find an open concept floor plan with a living area in the front with a stand alone gas fireplace separating the living room from the kitchen/dining area. The kitchen has granite counters and a granite breakfast bar, a backsplash, all stainless appliances and plenty of cabinetry. The kitchen looks out over the dining area which has sliders that open up out onto a rear composite deck. There is also a convenient main floor powder room on this floor. Taking the stairs down brings you to a small foyer area and a room that could serve as an office or den. Down here is also the entrance/exit to the two car garage which has its own heating source. Taking the stairs up to the top floor brings you to a fully carpeted upper level. Up here there is a convenient laundry closet with a new washer/dryer. There are also two generous bedrooms each with their own private bathrooms and walk in closets. The bathrooms both have double vanities, one has a soaking tub and walk in shower, the other has a tub/shower combo. This house has been well maintained, is move in ready and waiting for you! Come see why this home and neighborhood is the epitome of convenient modern living!
| 3 weeks ago | Listing updated with changes from the MLS | |
| 3 weeks ago | Listing first seen on site |

The real estate listing information is provided by Bright MLS is for the consumer's personal, non-commercial use and may not be used for any purpose other than to identify prospective properties consumer may be interested in purchasing. Any information relating to real estate for sale or lease referenced on this web site comes from the Internet Data Exchange (IDX) program of the Bright MLS. This web site references real estate listing(s) held by a brokerage firm other than the broker and/or agent who owns this web site. The accuracy of all information is deemed reliable but not guaranteed and should be personally verified through personal inspection by and/or with the appropriate professionals. Properties in listings may have been sold or may no longer be available. The data contained herein is copyrighted by Bright MLS and is protected by all applicable copyright laws. Any unauthorized collection or dissemination of this information is in violation of copyright laws and is strictly prohibited. Copyright © 2020 Bright MLS. All rights reserved.
Did you know? You can invite friends and family to your search. They can join your search, rate and discuss listings with you.