












8221 BEACH DRIVEBALTIMORE, MD 21222
Mortgage Calculator
Monthly Payment (Est.)
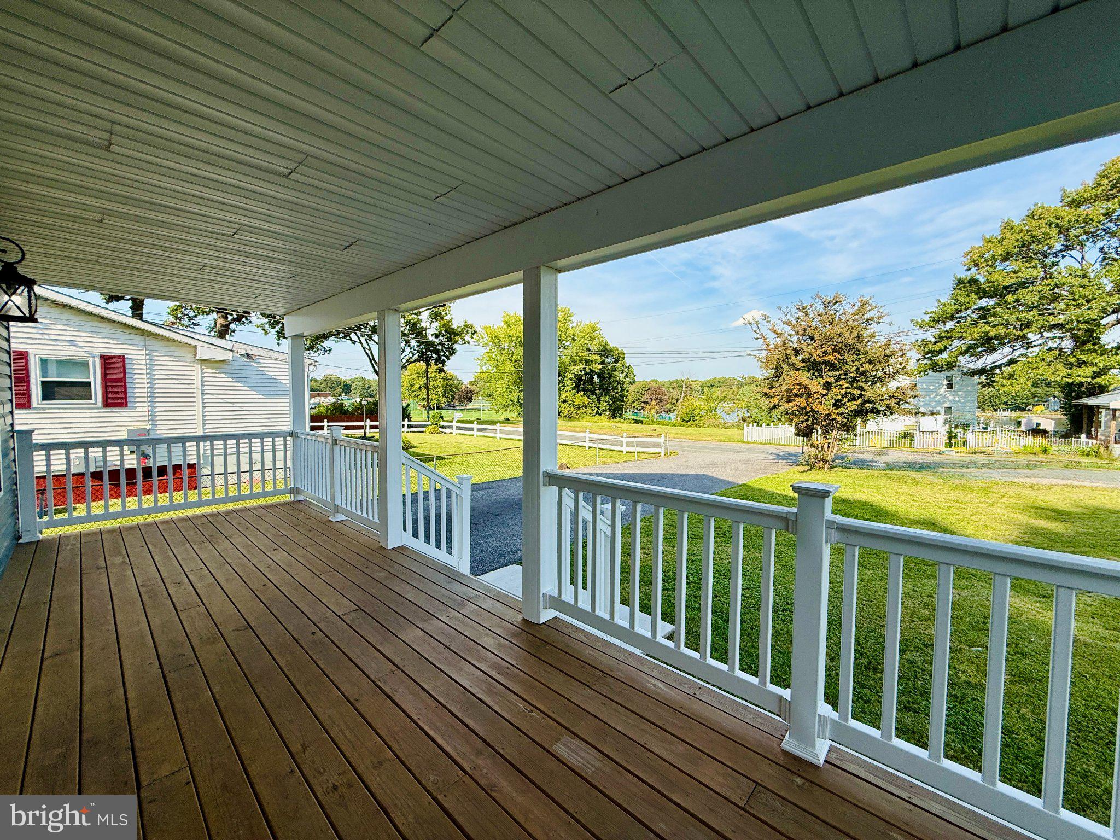
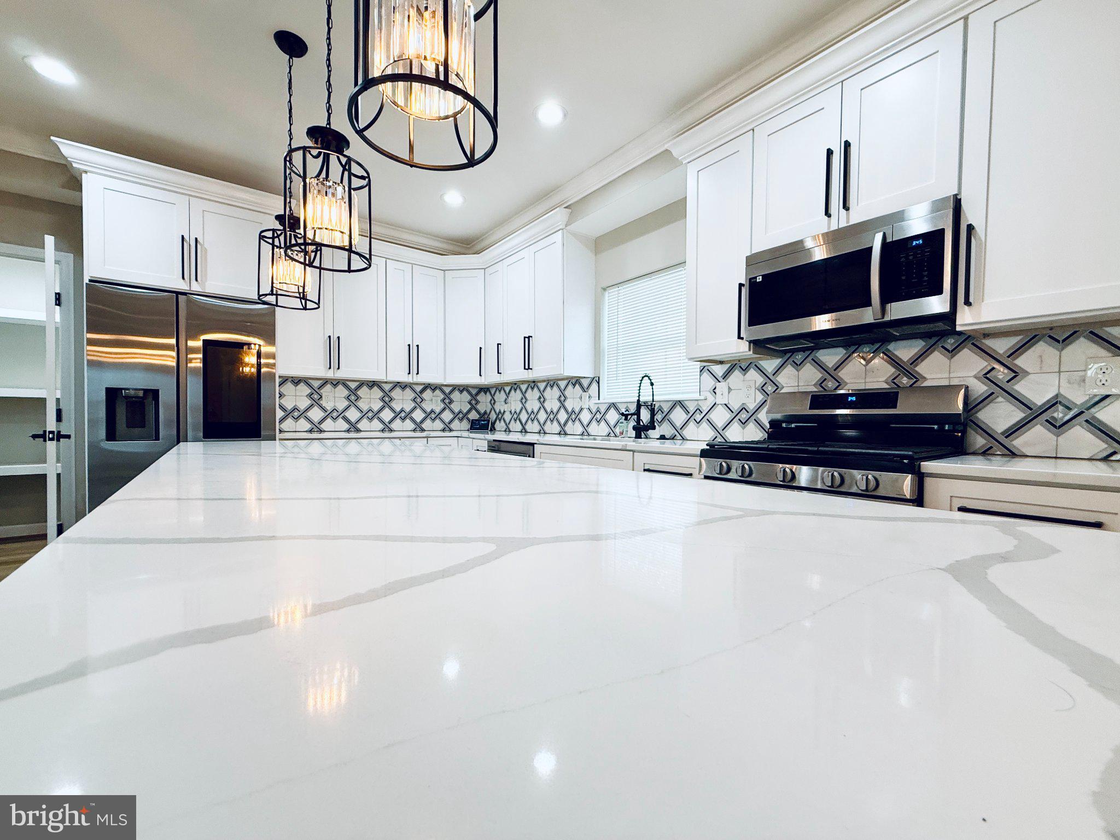
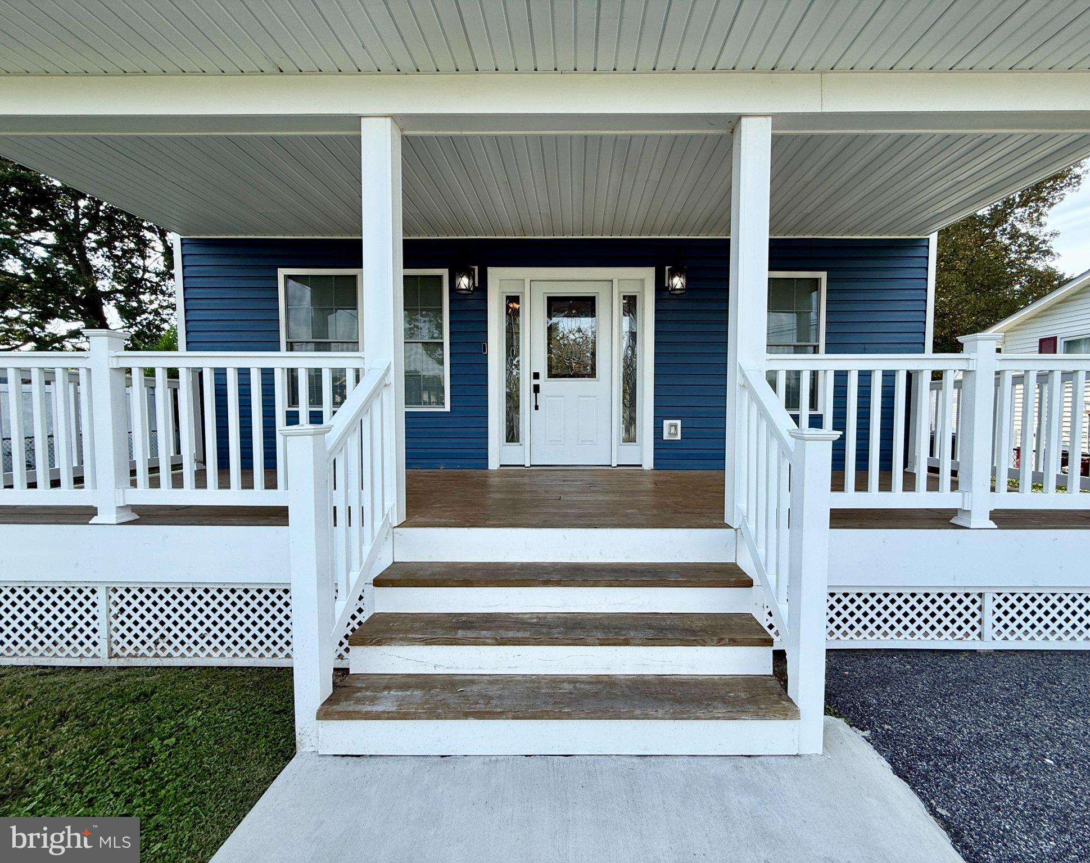
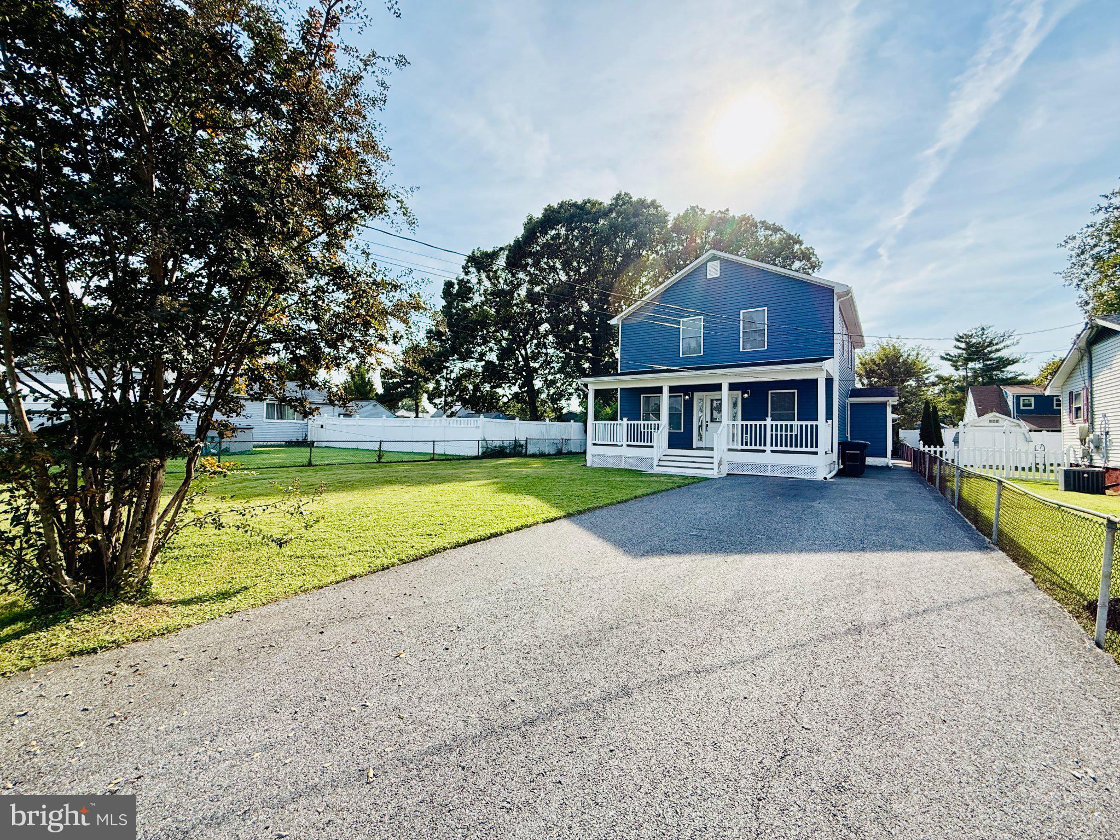
Enter an interest rate to see your estimated monthly payment.••• MOVE RIGHT IN to this STUNNING *WATER-VIEW* COASTAL-STYLE HOME featuring 3 BEDROOMS, 2.5 BATHROOMS, FAMILY ROOM, SHED LARGE ENOUGH TO SERVE AS A REC ROOM, AND PARKING FOR 6 VEHICLES! This home has the most welcoming feel as you walk up to the fully covered front porch, as wide as the house, perfect for sitting and enjoying the views! Step inside to the MAIN LEVEL's expansive open layout, and take in the Architectural Ceiling, the wall with built-in TV area and remote Electric Fireplace, perfect for those cozy evenings & gatherings. The elegant Hardwood flooring flows throughout the main level into the Gourmet Kitchen, complete with Quartz counters, oversized Island with Breakfast Bar and Pendant Lighting (a perfect space for everyone gathering while preparing meals), Smart Refrigerator which lets you watch TV, and spacious Walk-In Pantry with built-ins, recessed lighting, and frosted glass door. In the Dining area you'll enjoy the warm atmosphere created by the circular chandelier with candle-style lighting, and have easy access to the patio through Blinds-in-Glass sliding doors. Heading UPSTAIRS, you'll find the Owner's Suite overlooking the water, with Fandelier, Double Closets and private spa-style Full Bath which offers a large vanity with Double Sinks, LED Fog Control Mirror, and a roomy Walk-In Shower with convenient shower seat. 2 additional Bedrooms with wooded views grace the upper level, as well as a hallway Full Bath with tub shower and shelved closet for linens. The LOWER LEVEL offers a perfect space for a family room, with New wood-style Luxury Vinyl Plank flooring and recessed lighting, white the separate Laundry room provides plenty of space for all things laundry. Stepping Outside you have a paved patio for dinners or entertaining, and the spacious Shed is large enough to house a Rec Room! With paved parking for at least 6 vehicles, guests will have no problem finding space. • Located within walking distance (0.2 mi) to Bear Creek Elementary School, only 1.6 mi drive to several Parks: Merritt Pt. Park & Chesterwood Park, with access to Bullneck Creek, picnic tables, & playgrounds, as well as Stansbury Park & Pond, Fishing Pier, Paved Walking paths around the ponds, Athletic Fields, Tennis Courts, only a mile to the Sparrows Point Country Club, close to grocery, shopping, restaurants, and with easy access to 695 & 95, this elegant home offers a place of relaxation and space to entertain, to gather friends and family together or simply sit on the front porch with a warm mug and enjoy the view! *** Don't Miss This !! ***•>
| 10 hours ago | Listing updated with changes from the MLS® | |
| 11 hours ago | Listing first seen on site |

The real estate listing information is provided by Bright MLS is for the consumer's personal, non-commercial use and may not be used for any purpose other than to identify prospective properties consumer may be interested in purchasing. Any information relating to real estate for sale or lease referenced on this web site comes from the Internet Data Exchange (IDX) program of the Bright MLS. This web site references real estate listing(s) held by a brokerage firm other than the broker and/or agent who owns this web site. The accuracy of all information is deemed reliable but not guaranteed and should be personally verified through personal inspection by and/or with the appropriate professionals. Properties in listings may have been sold or may no longer be available. The data contained herein is copyrighted by Bright MLS and is protected by all applicable copyright laws. Any unauthorized collection or dissemination of this information is in violation of copyright laws and is strictly prohibited. Copyright © 2020 Bright MLS. All rights reserved.
Did you know? You can invite friends and family to your search. They can join your search, rate and discuss listings with you.