


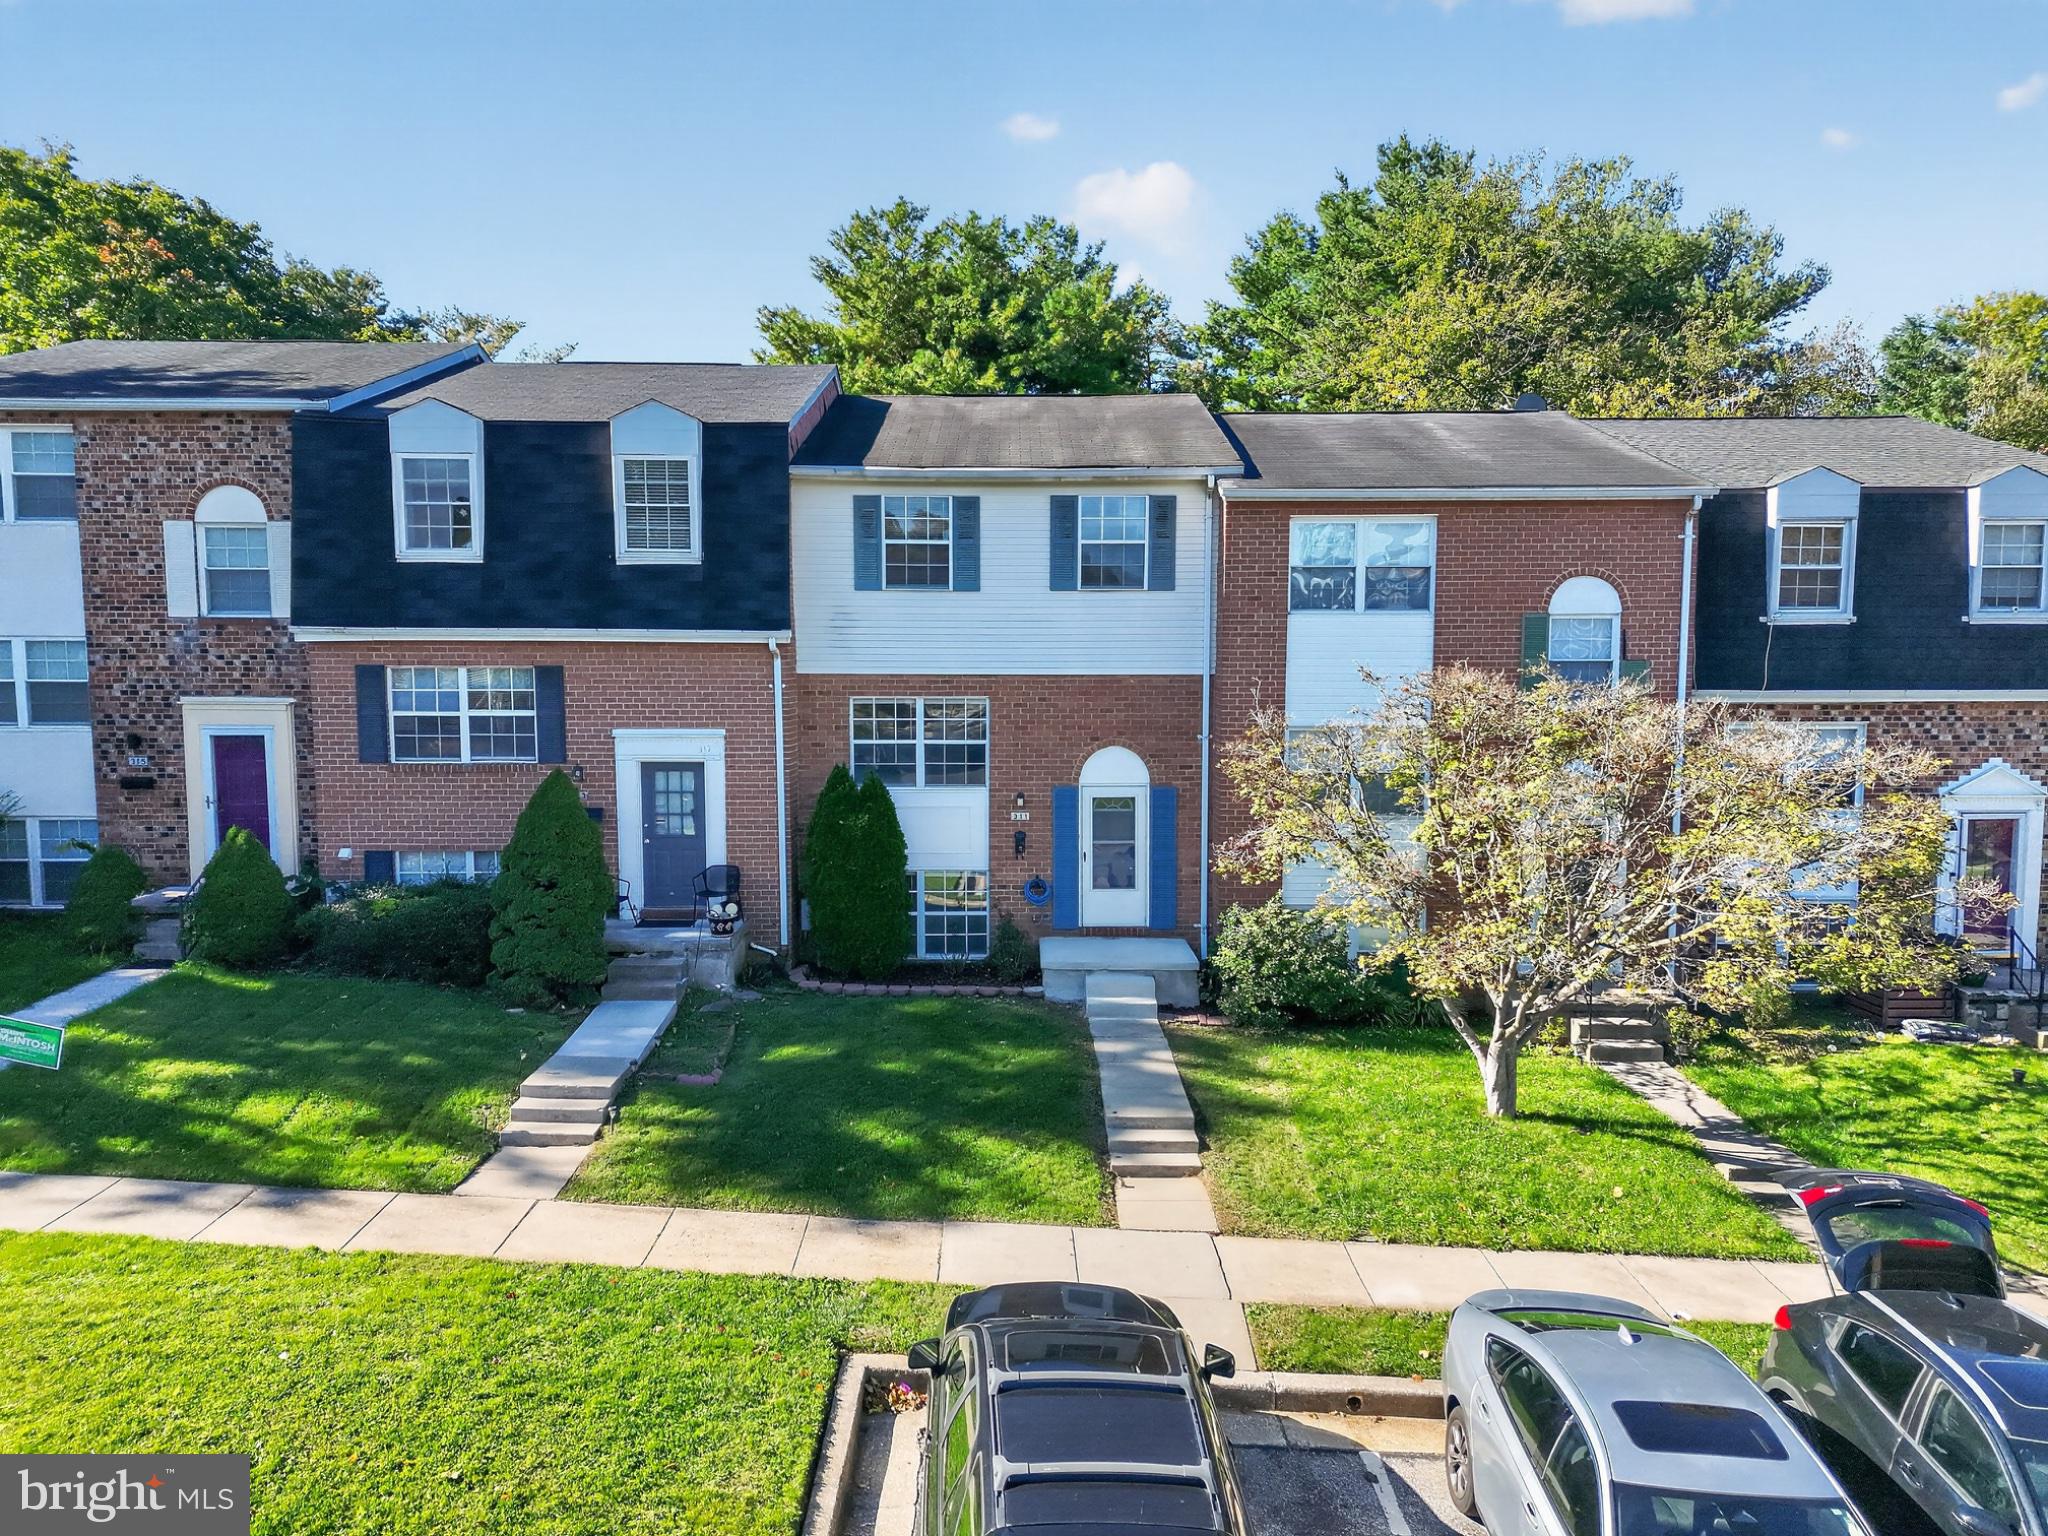
311 HOMETOWN WAYCOCKEYSVILLE, MD 21030
Mortgage Calculator
Monthly Payment (Est.)
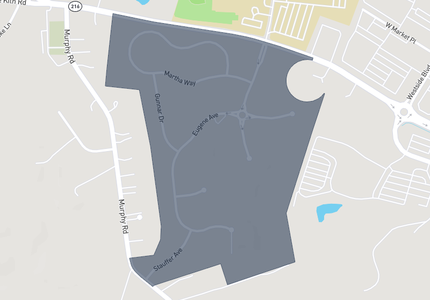
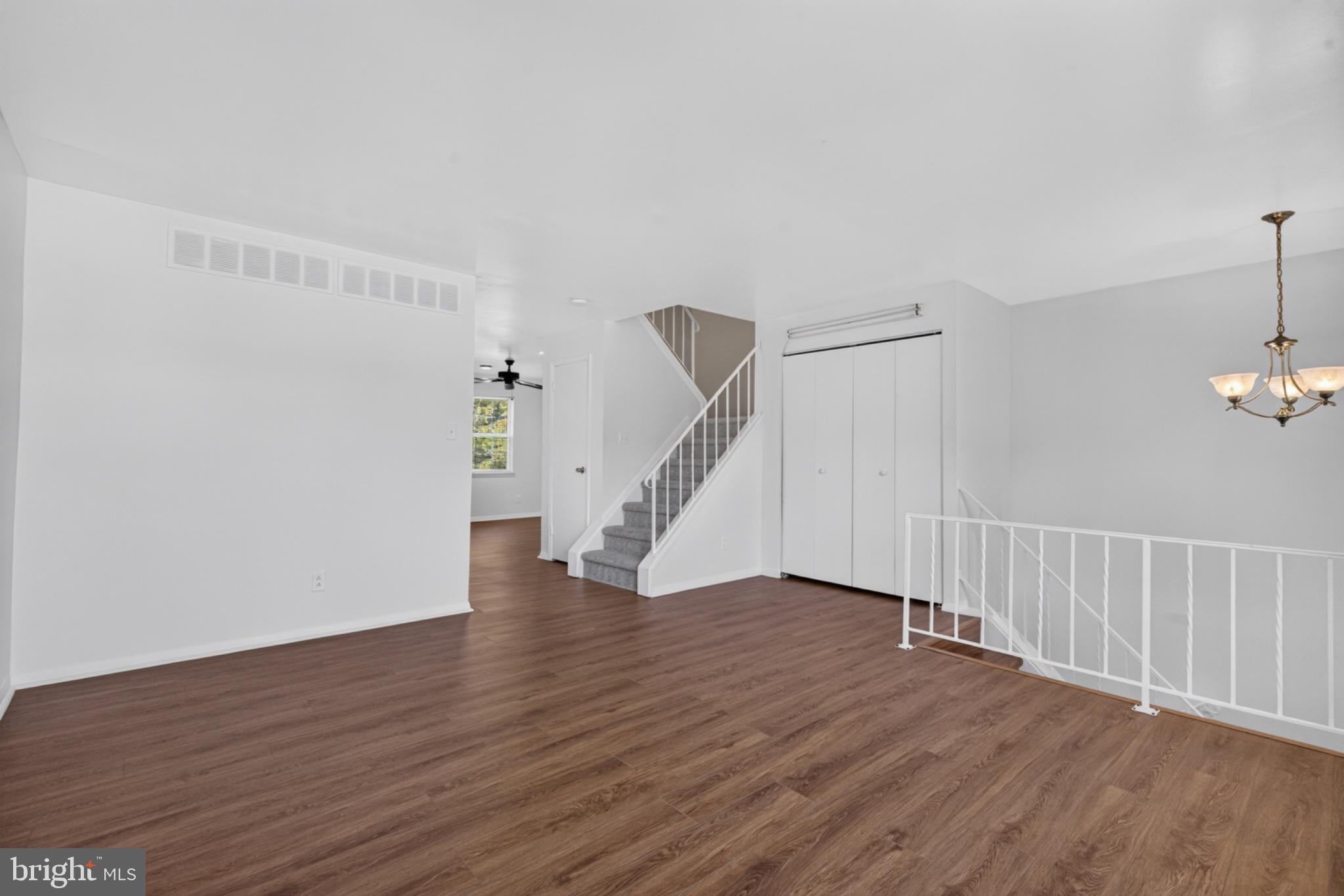
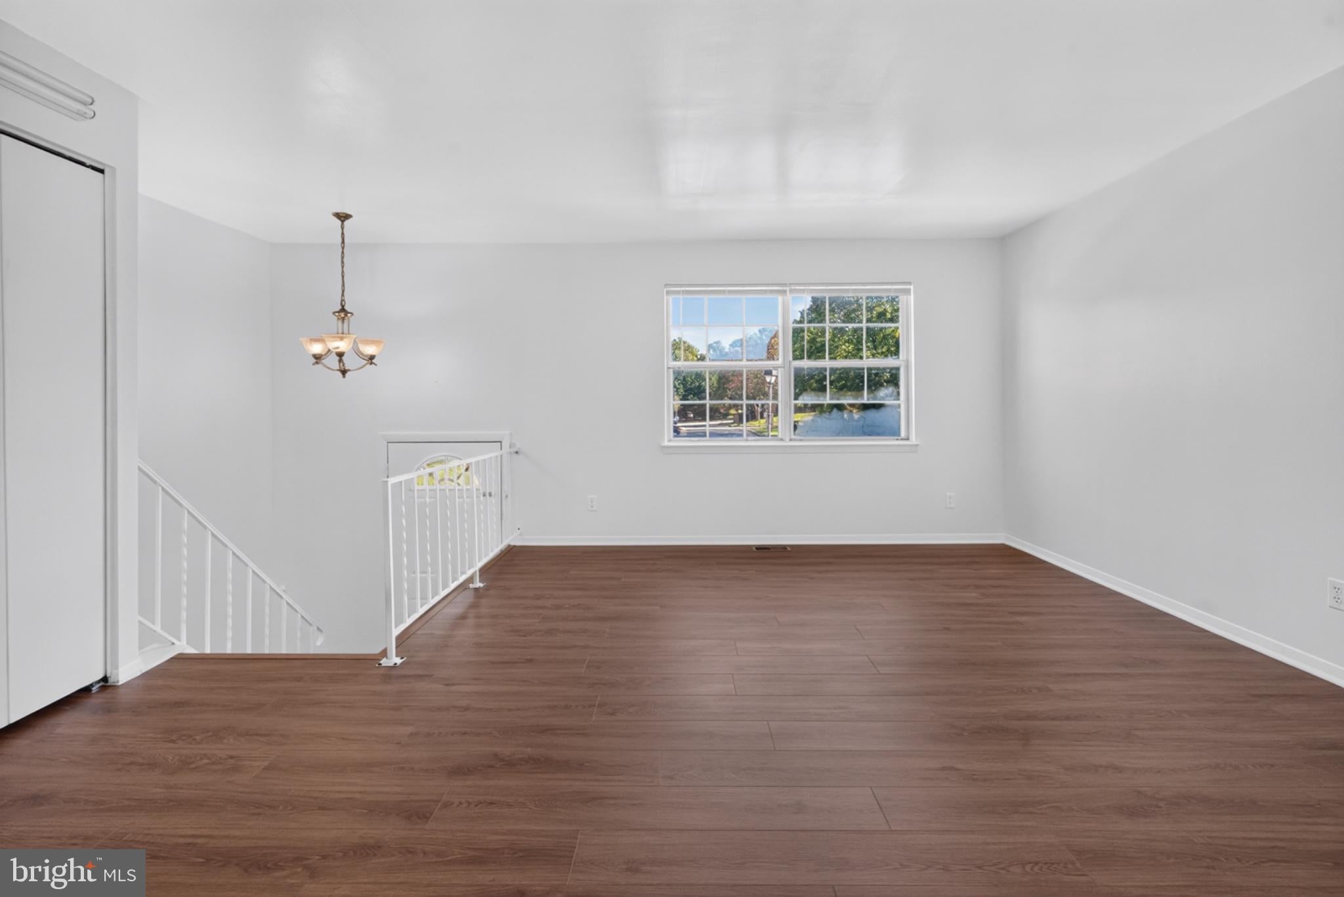
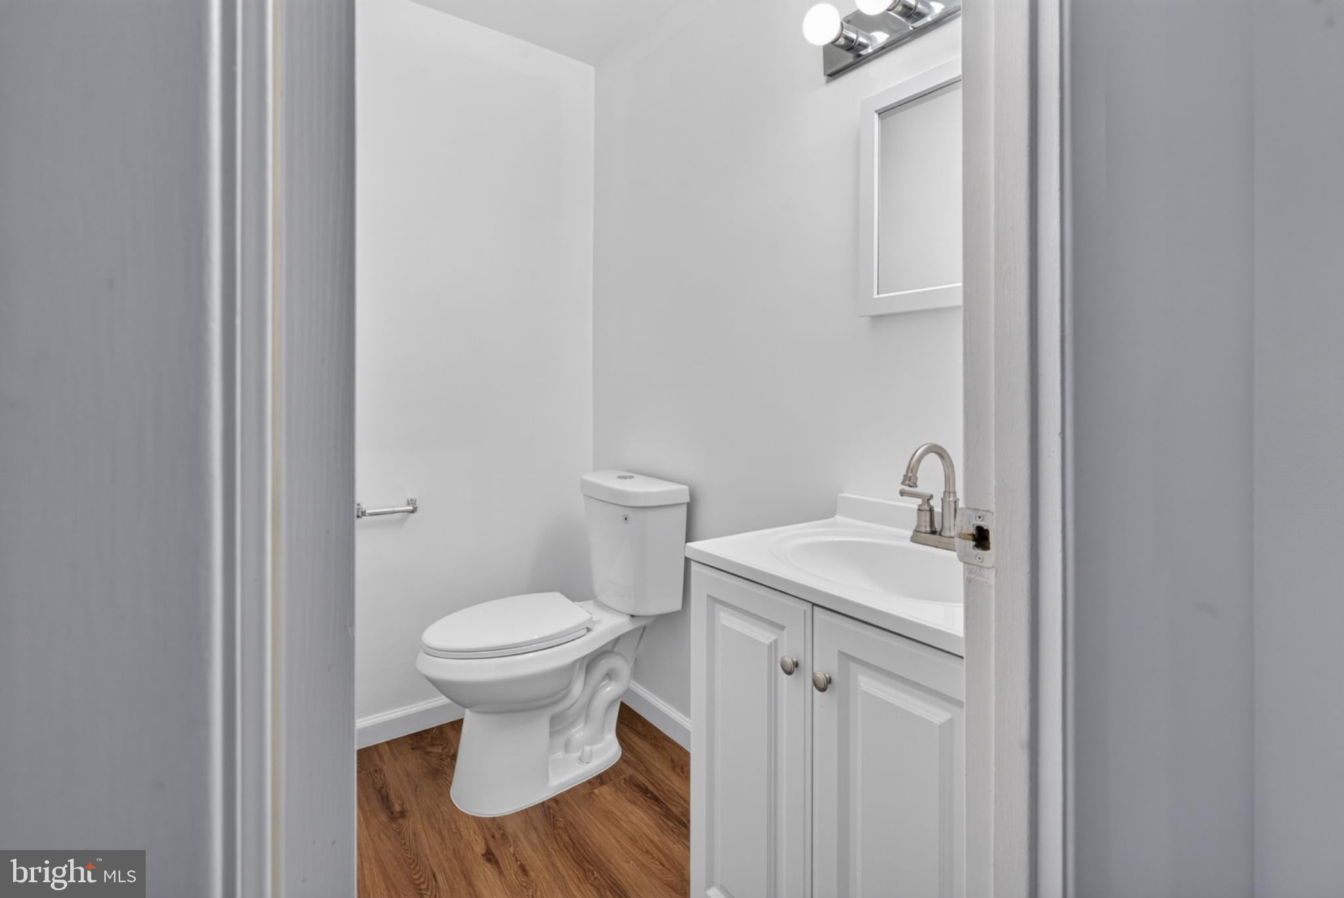
Enter an interest rate to see your estimated monthly payment.Welcome to 311 Hometown Way, a newly renovated townhome in Cockeysville's Carlton Square community. This beautiful home offers 4 bedrooms across three finished levels and is ready for you to move right in. Fresh paint and a new wood-look plank flooring run through the main level and lower level, with new carpet in the bedrooms and on the stairs. The main level features a spacious living room, a dining area with a classic chandelier, recessed lighting, a ceiling fan and a large double coat closet. The kitchen includes new stainless steel appliances, including the refrigerator and dishwasher. The updated bathrooms offer new sinks and mirrors, in 3 of the bedrooms, two newly replaced toilets and a fully redone bathroom floor. New blinds on every window. The fully finished and renovated lower level, with a door to the backyard is great for a home office, guest space or rec room. Daily convenience is right outside your door. Food Lion and Yorktowne Social are within walking distance. The Cockeysville Library is a short walk away, and an MTA bus stop sits just steps from home. Weekend mornings can start on Merryman Trail or along Loch Raven Reservoir, and several swim clubs are nearby. 311 Hometown Way is also just minutes from two light rail stations with free park-and-ride lots, offering services to downtown Baltimore and BWI. Schedule your showing today. Welcome Home!
| 11 hours ago | Listing updated with changes from the MLS | |
| 3 days ago | Status changed to Coming Soon | |
| 3 months ago | Listing first seen on site |

The real estate listing information is provided by Bright MLS is for the consumer's personal, non-commercial use and may not be used for any purpose other than to identify prospective properties consumer may be interested in purchasing. Any information relating to real estate for sale or lease referenced on this web site comes from the Internet Data Exchange (IDX) program of the Bright MLS. This web site references real estate listing(s) held by a brokerage firm other than the broker and/or agent who owns this web site. The accuracy of all information is deemed reliable but not guaranteed and should be personally verified through personal inspection by and/or with the appropriate professionals. Properties in listings may have been sold or may no longer be available. The data contained herein is copyrighted by Bright MLS and is protected by all applicable copyright laws. Any unauthorized collection or dissemination of this information is in violation of copyright laws and is strictly prohibited. Copyright © 2020 Bright MLS. All rights reserved.