












8212 EVERGREEN DRIVEBALTIMORE, MD 21234
Mortgage Calculator
Monthly Payment (Est.)
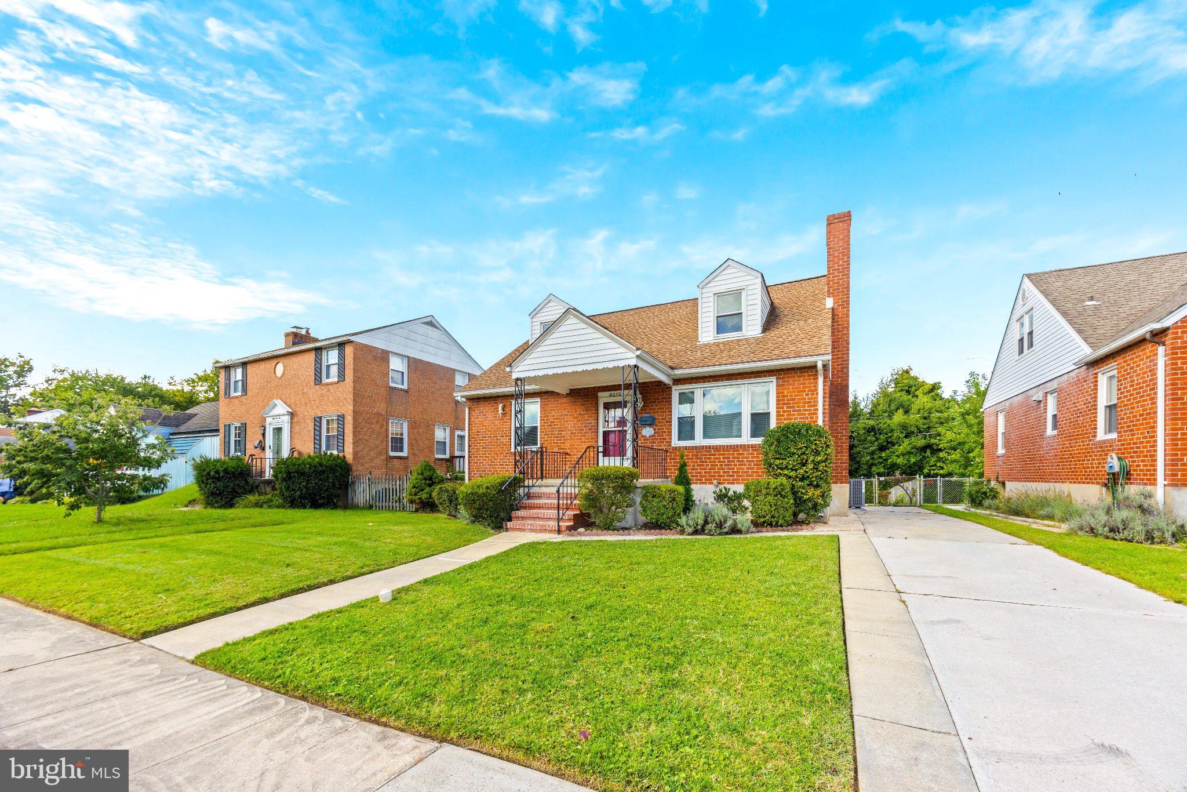
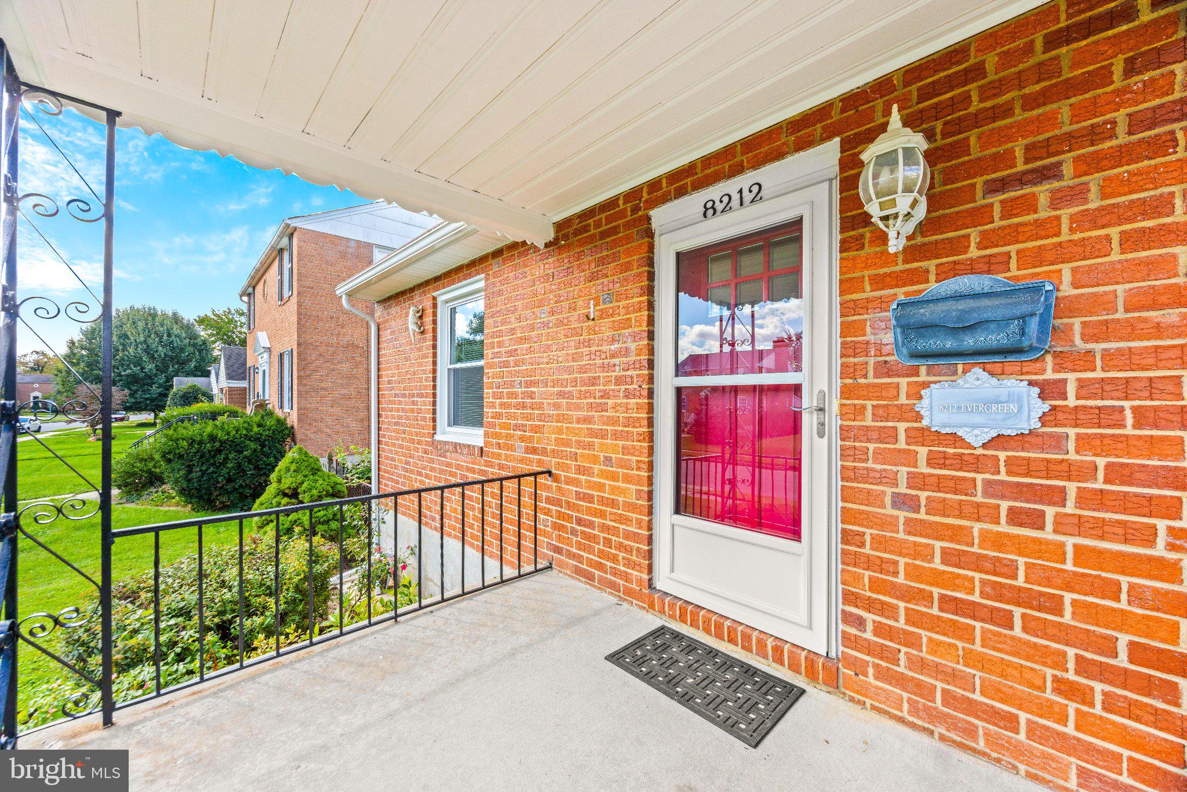
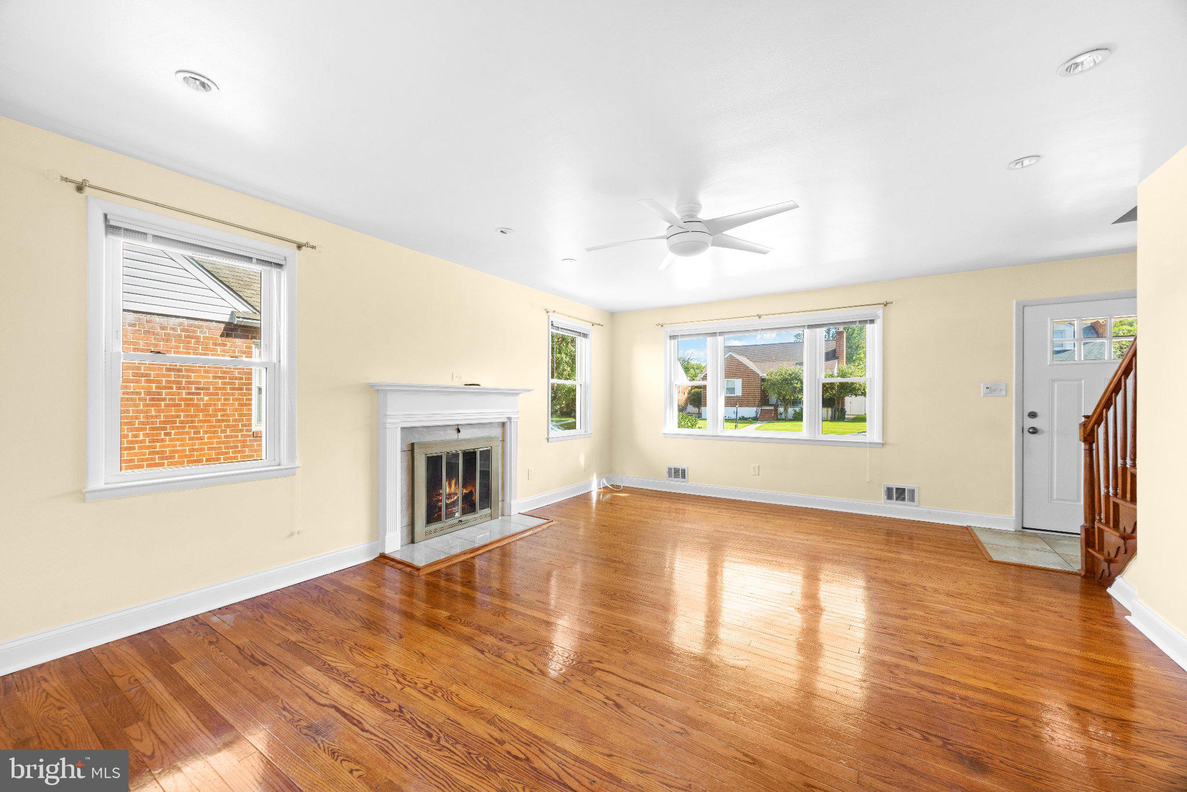
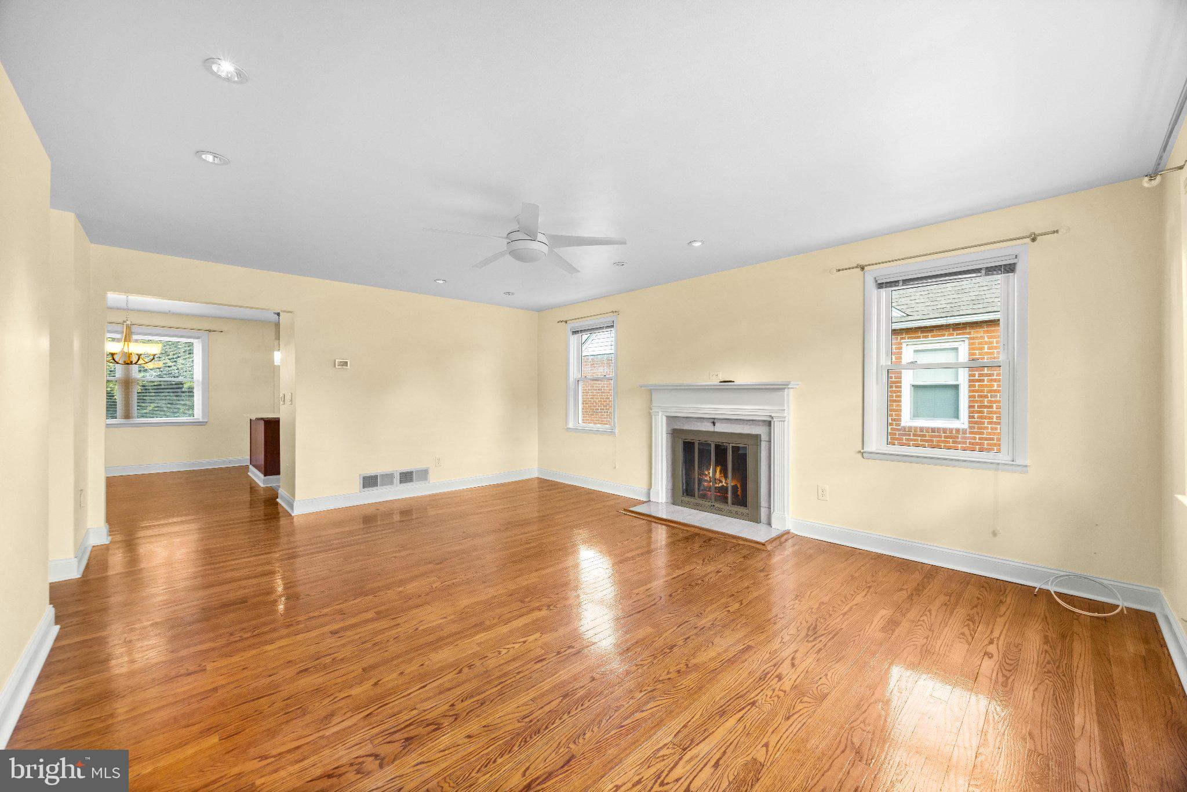
Enter an interest rate to see your estimated monthly payment.Welcome to the best trick or treating neighborhood Parkville has to offer! Between the amazing neighbors and the modern renovations of this charming cape cod, you're going to fall in love. The natural light hits the hardwood floors perfectly, giving a warm and cozy feel. You'll find a large kitchen with cherry wood 42inch cabinets, stainless steal appliances, and a perfectly sized island that opens into a dining room. With four dedicated bedrooms, you can have enough space for a growing family OR bonus rooms like a home gym, office or otherwise. All bedrooms are main or upper level, which means the basement can be used as you see fit! Storage, entertaining or more communal space, the options are endless. What makes this home more desirable are the updates you won't have to worry about. That includes: a new furnace & HVAC (2025), the roof is 10 years old, a new toilet in basement half bath (2026), front/back doors (2018), double pane energy efficient Windows (2019), water heater (2020), in addition to light fixtures, mirrors, handles and more. Schedule your private tour today!
| 5 hours ago | Status changed to Active | |
| 5 hours ago | Listing updated with changes from the MLS® | |
| 13 hours ago | Listing first seen on site |

The real estate listing information is provided by Bright MLS is for the consumer's personal, non-commercial use and may not be used for any purpose other than to identify prospective properties consumer may be interested in purchasing. Any information relating to real estate for sale or lease referenced on this web site comes from the Internet Data Exchange (IDX) program of the Bright MLS. This web site references real estate listing(s) held by a brokerage firm other than the broker and/or agent who owns this web site. The accuracy of all information is deemed reliable but not guaranteed and should be personally verified through personal inspection by and/or with the appropriate professionals. Properties in listings may have been sold or may no longer be available. The data contained herein is copyrighted by Bright MLS and is protected by all applicable copyright laws. Any unauthorized collection or dissemination of this information is in violation of copyright laws and is strictly prohibited. Copyright © 2020 Bright MLS. All rights reserved.
Did you know? You can invite friends and family to your search. They can join your search, rate and discuss listings with you.