












13639 PLEASANTVILLE ROADBALDWIN, MD 21013
Mortgage Calculator
Monthly Payment (Est.)
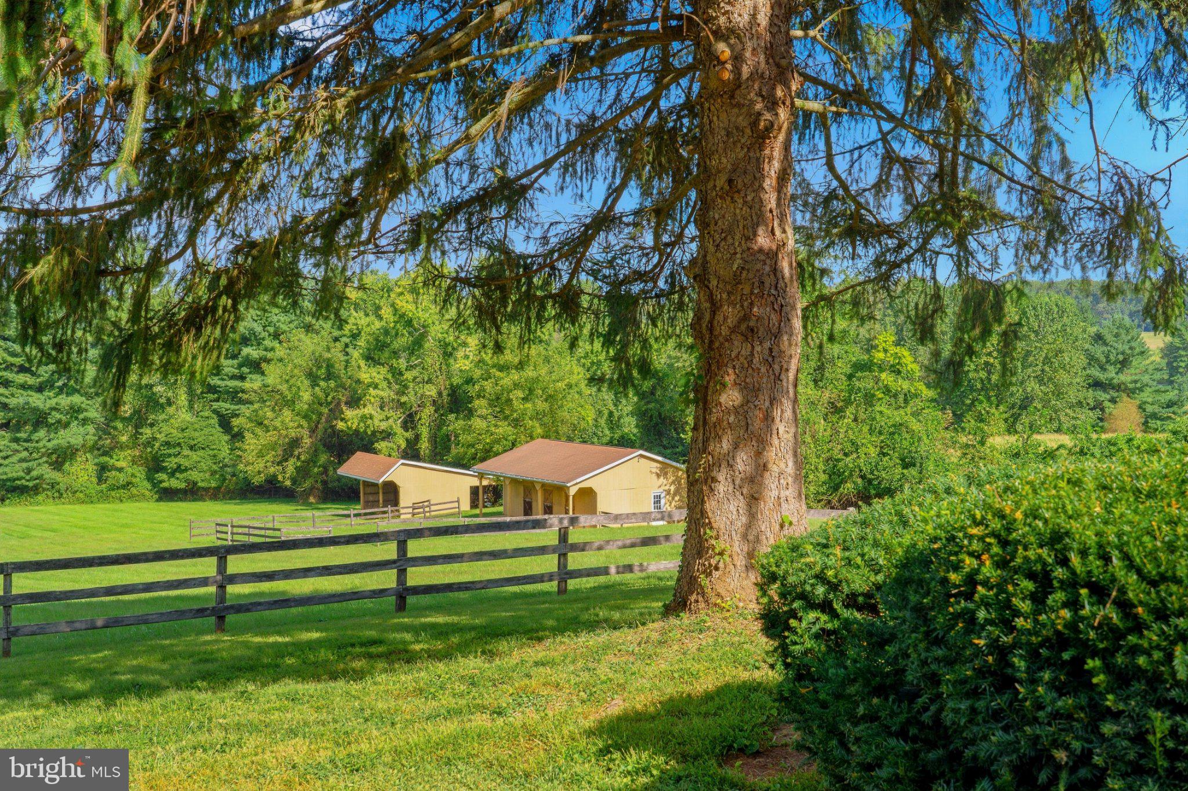
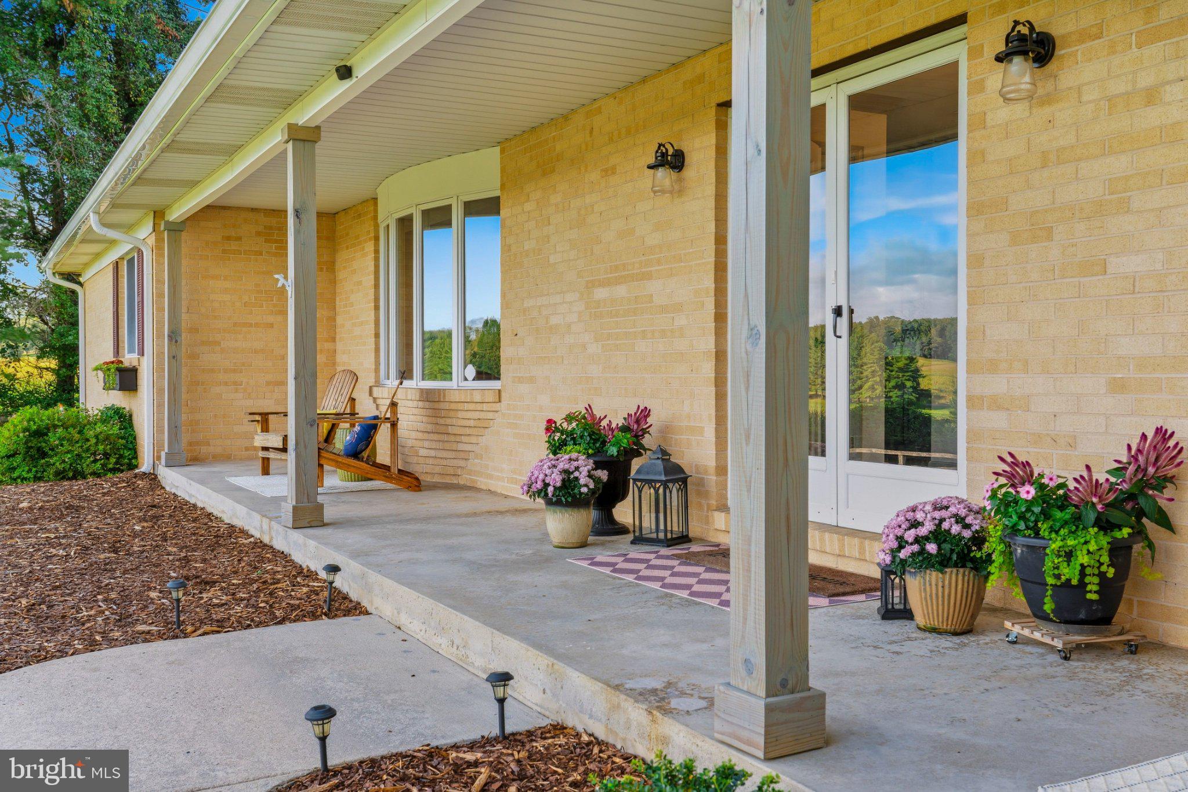
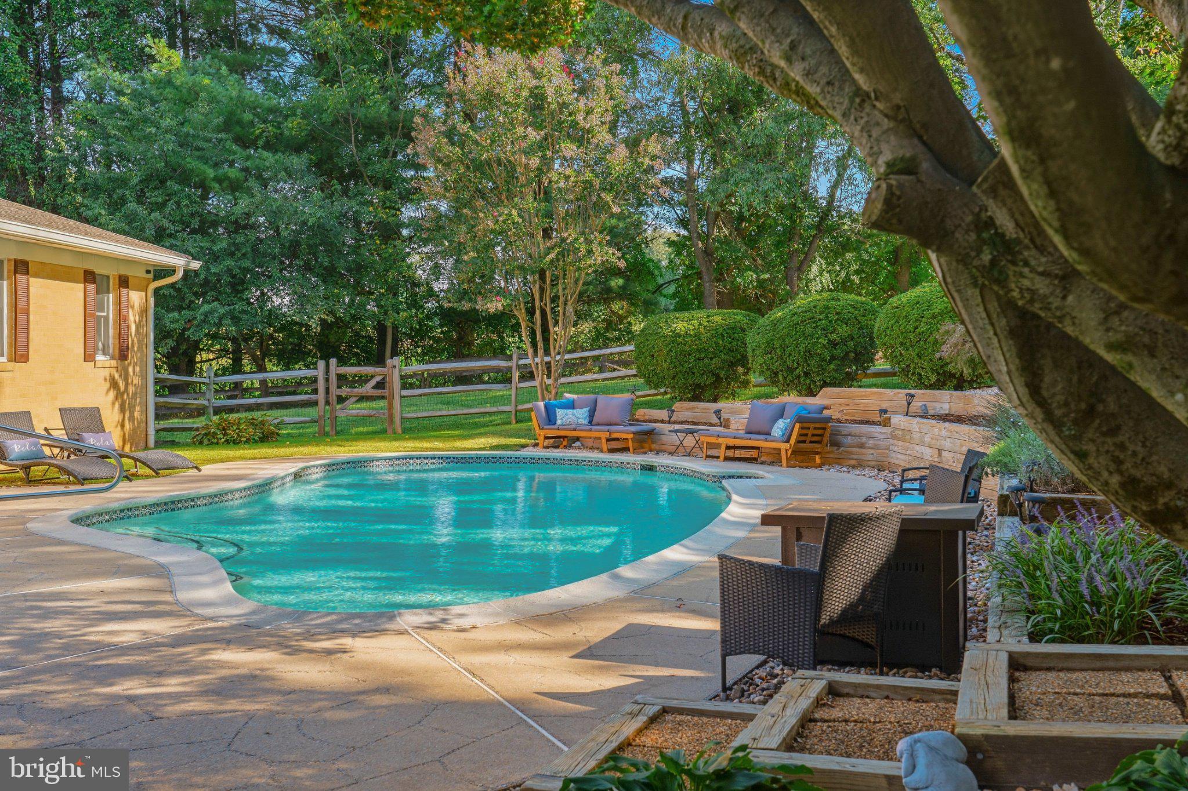
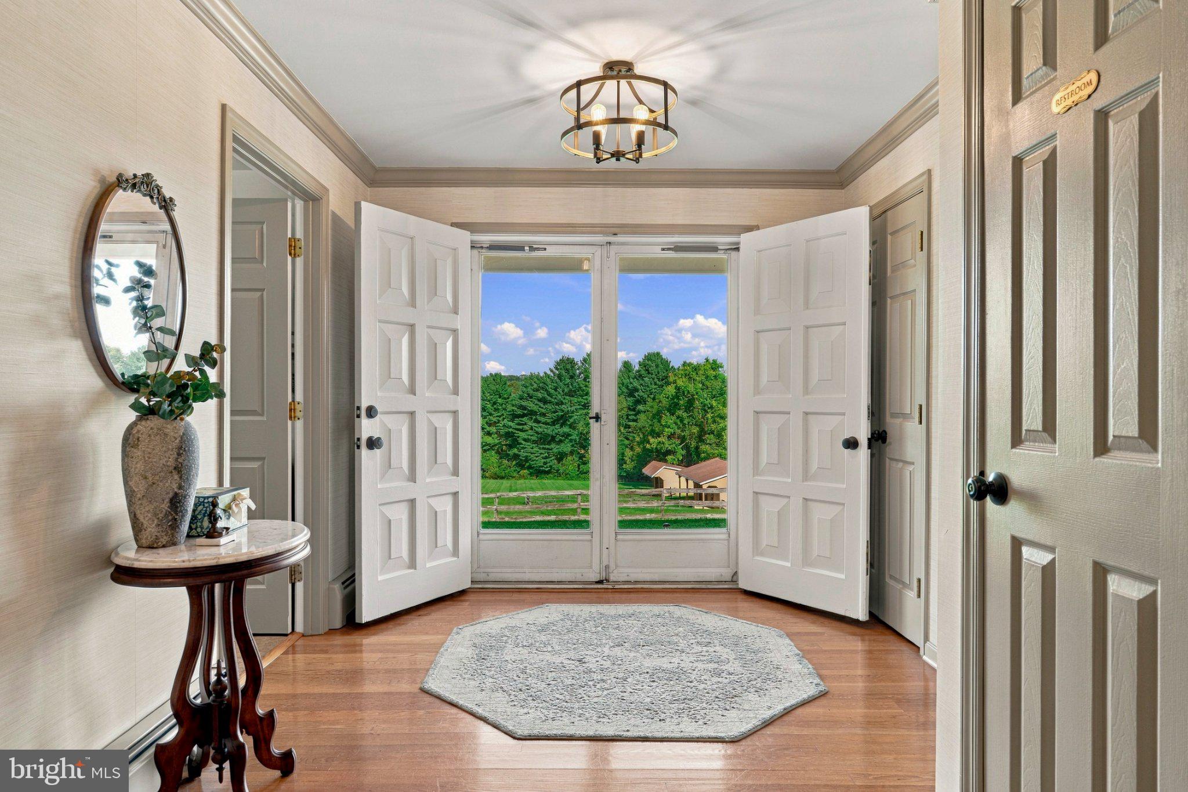
Enter an interest rate to see your estimated monthly payment.Welcome Home to a sun-drenched 3-bedroom, 2.5-bath brick rancher farmette, set atop a sunny knoll on 4.16 acres in Baldwin, Maryland. Sweeping panoramic views stretch across more than 300 acres of adjacent farm land. From the front porch, you can watch the sunset over the rolling pasture and admire the wild life as the evening settles in. Inside, a versatile open floor plan features hardwood floors, crown molding, and a fresh, crisp palette. The 2023 kitchen remodel includes quartzite countertops, custom 42-inch cabinetry, a subway tile backsplash, a navy beadboard island, and Thor appliances with a 6-burner range and built-in beverage cooler. The kitchen opens to a casual dining area and a family room, both anchored by a double-arched brick wall with a wood-burning fireplace and hearth seating from end to end. The primary suite offers a private ensuite bath and a walk-in closet. A mudroom/laundry room connects the attached garage to the foyer with a bank of windows overlooking the pasture and barn. Outdoor living is just as inviting. Morning sun warms the gunite in-ground pool and the 3-season sunroom, which opens to the family room through sliding glass doors. The fenced pool patio offers terraced timber seating for relaxing evenings. The farmette is ready for horses or hobby farming. Most of the property is open pasture with board and split-rail fencing, and the barn has a run-in, three stalls, a tack room, and water and electric. A detached 3-car garage is ideal for car collecting or conversion to a home office, studio, workshop, or guest quarters. An attached 2-car garage, a separate storage shed, and an unfinished basement add storage, and the property is served by a well and septic. New gutter guards and downspouts were installed in 2022. Visit the local dairy for homemade ice cream, or enjoy two nearby vineyards. Baldwin's small downtown, with carry-out, gas, and a post office, is minutes away. Schedule your private tour of this Baldwin farmette today!. Please do not drive up the driveway without an appointment.
| 5 days ago | Listing updated with changes from the MLS® | |
| 7 days ago | Status changed to Active | |
| 3 weeks ago | Listing first seen on site |

The real estate listing information is provided by Bright MLS is for the consumer's personal, non-commercial use and may not be used for any purpose other than to identify prospective properties consumer may be interested in purchasing. Any information relating to real estate for sale or lease referenced on this web site comes from the Internet Data Exchange (IDX) program of the Bright MLS. This web site references real estate listing(s) held by a brokerage firm other than the broker and/or agent who owns this web site. The accuracy of all information is deemed reliable but not guaranteed and should be personally verified through personal inspection by and/or with the appropriate professionals. Properties in listings may have been sold or may no longer be available. The data contained herein is copyrighted by Bright MLS and is protected by all applicable copyright laws. Any unauthorized collection or dissemination of this information is in violation of copyright laws and is strictly prohibited. Copyright © 2020 Bright MLS. All rights reserved.
Did you know? You can invite friends and family to your search. They can join your search, rate and discuss listings with you.