












HIGH VIEW AT HNT400 SYMPHONY CIRCLE 67AHUNT VALLEY, MD 21030
Mortgage Calculator
Monthly Payment (Est.)
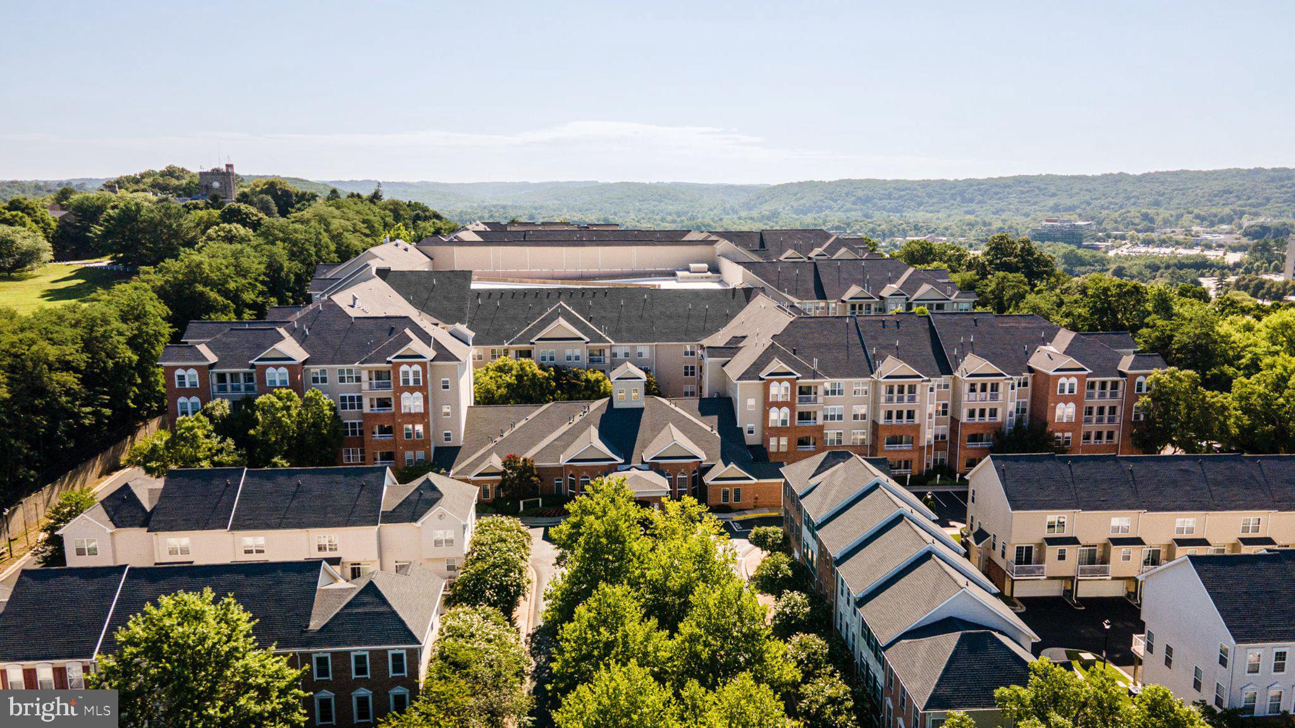
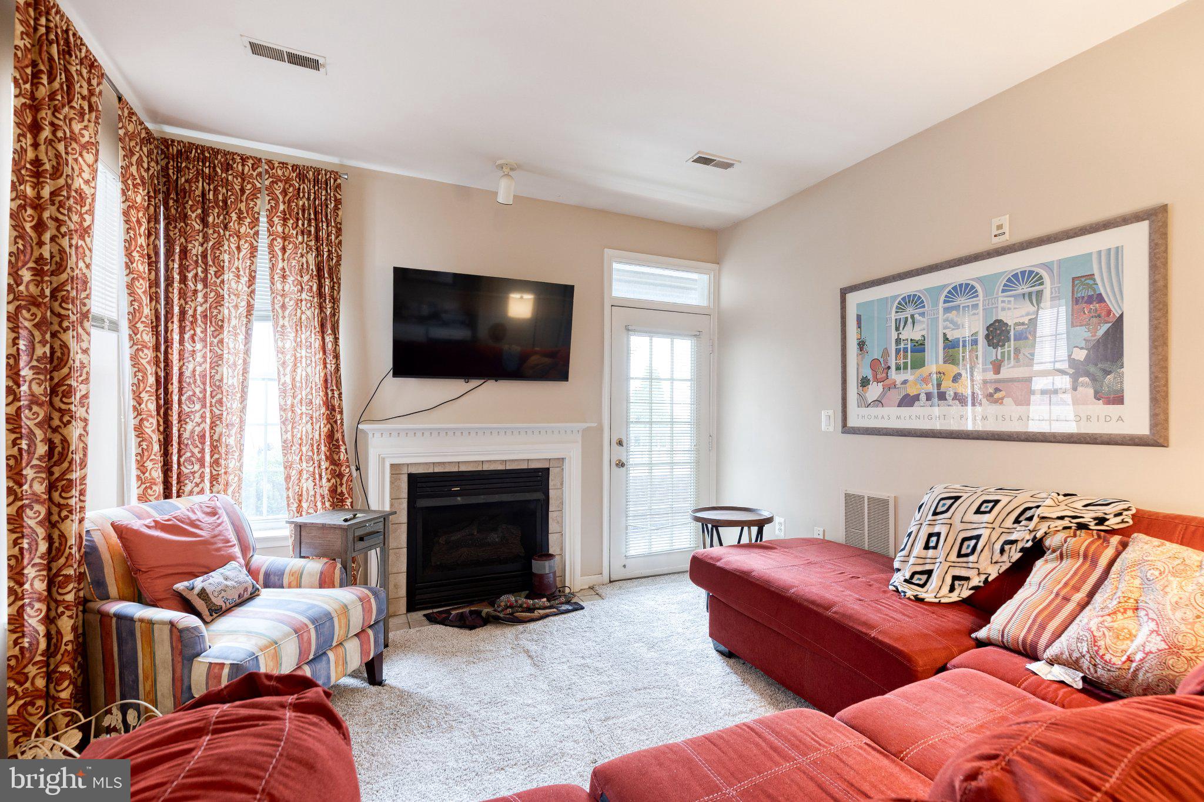
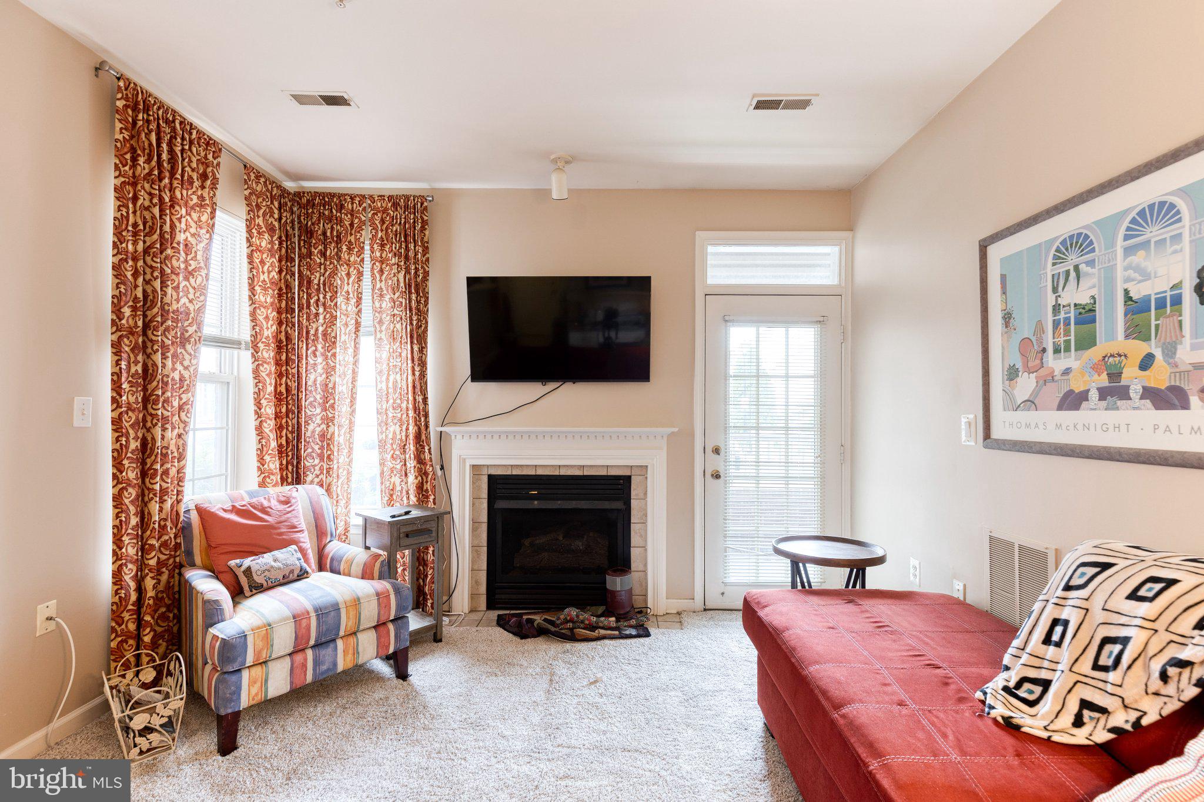
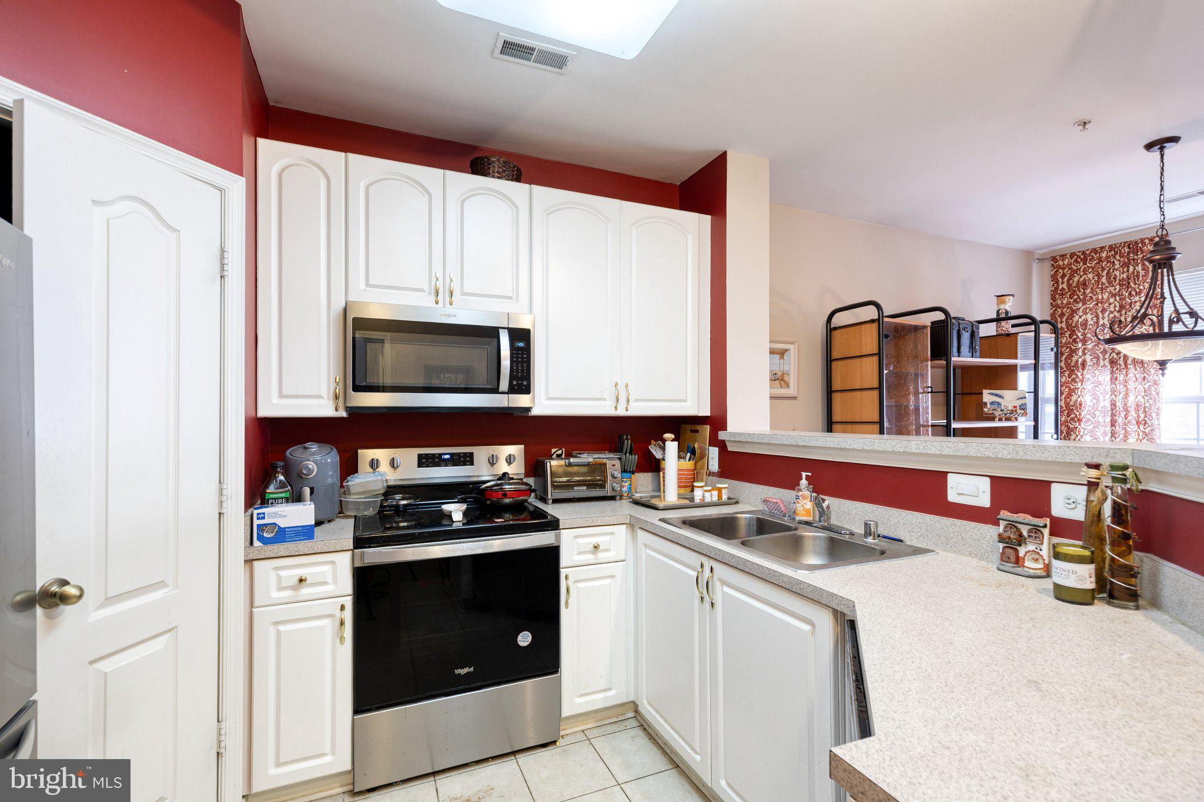
Enter an interest rate to see your estimated monthly payment.Residence No. 67 in High View at Hunt Valley is the one-bedroom value residence you’ve been waiting for! This stylish Stanza unit has a prime location just steps from handicap parking and plenty of exterior parking as well as right next to the front lobby, exercise facilities, and social café! Entering into the residence find a spacious kitchen with good counter space along with a deep pantry and ample storage. The living room and dining room both feature large windows shining western facing light, and access to the exterior patio just past a gas fireplace perfectly suited for upcoming fall evenings! The primary bedroom also has a double sliding door accessing the patio, and a sizable walk-in closet to go along with the large bathroom. Featuring a separate soaking tub and walk-in shower as well as double vanity to accompany the in-unit washer and dryer this residence has everything you need to start enjoying the High View lifestyle. Explore what makes High View at Hunt Valley one of Baltimore County’s premier condo destinations. Perfectly situated just steps from Hunt Valley Town Center, restaurants, nightlife, and more, live a resort lifestyle in the fitness center, outdoor pool, multiple private courtyards, movie theatre, and lively social scene!
| a week ago | Status changed to Active | |
| a week ago | Listing updated with changes from the MLS | |
| 2 months ago | Listing first seen on site |

The real estate listing information is provided by Bright MLS is for the consumer's personal, non-commercial use and may not be used for any purpose other than to identify prospective properties consumer may be interested in purchasing. Any information relating to real estate for sale or lease referenced on this web site comes from the Internet Data Exchange (IDX) program of the Bright MLS. This web site references real estate listing(s) held by a brokerage firm other than the broker and/or agent who owns this web site. The accuracy of all information is deemed reliable but not guaranteed and should be personally verified through personal inspection by and/or with the appropriate professionals. Properties in listings may have been sold or may no longer be available. The data contained herein is copyrighted by Bright MLS and is protected by all applicable copyright laws. Any unauthorized collection or dissemination of this information is in violation of copyright laws and is strictly prohibited. Copyright © 2020 Bright MLS. All rights reserved.
Did you know? You can invite friends and family to your search. They can join your search, rate and discuss listings with you.