












3600 TULSA ROADGWYNN OAK, MD 21207
Mortgage Calculator
Monthly Payment (Est.)
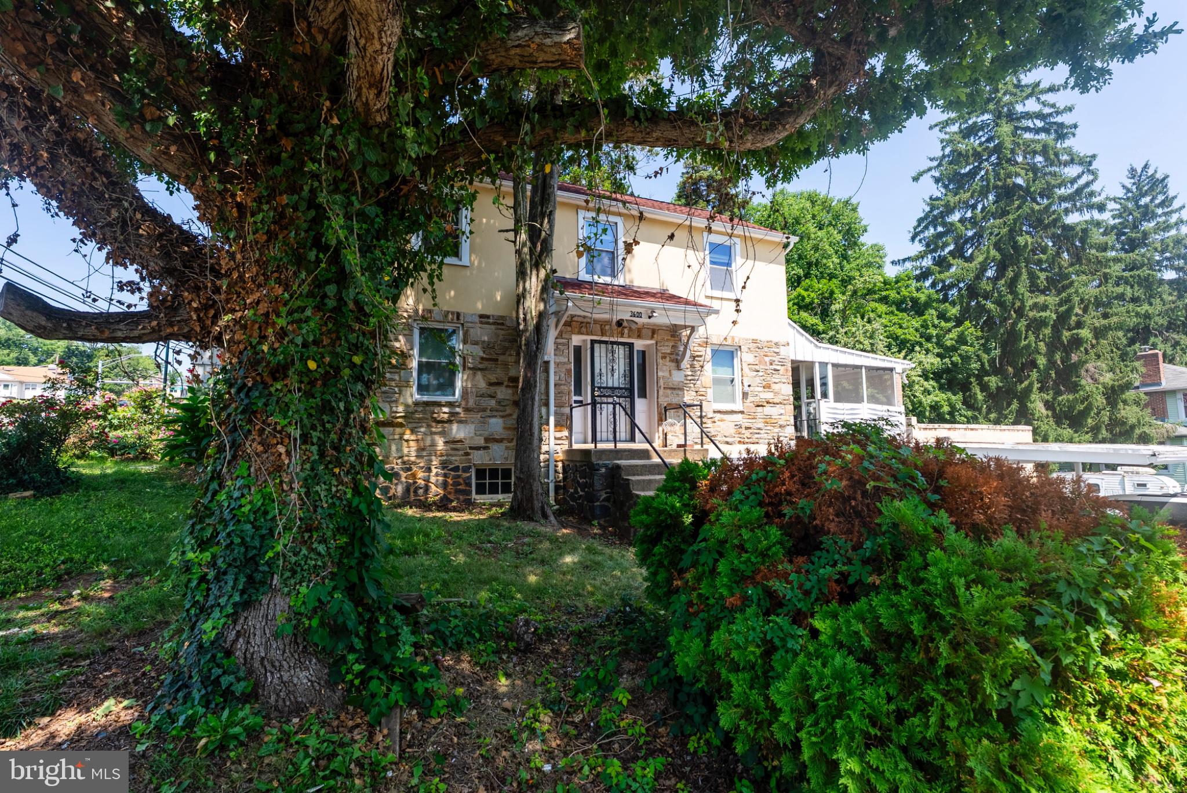
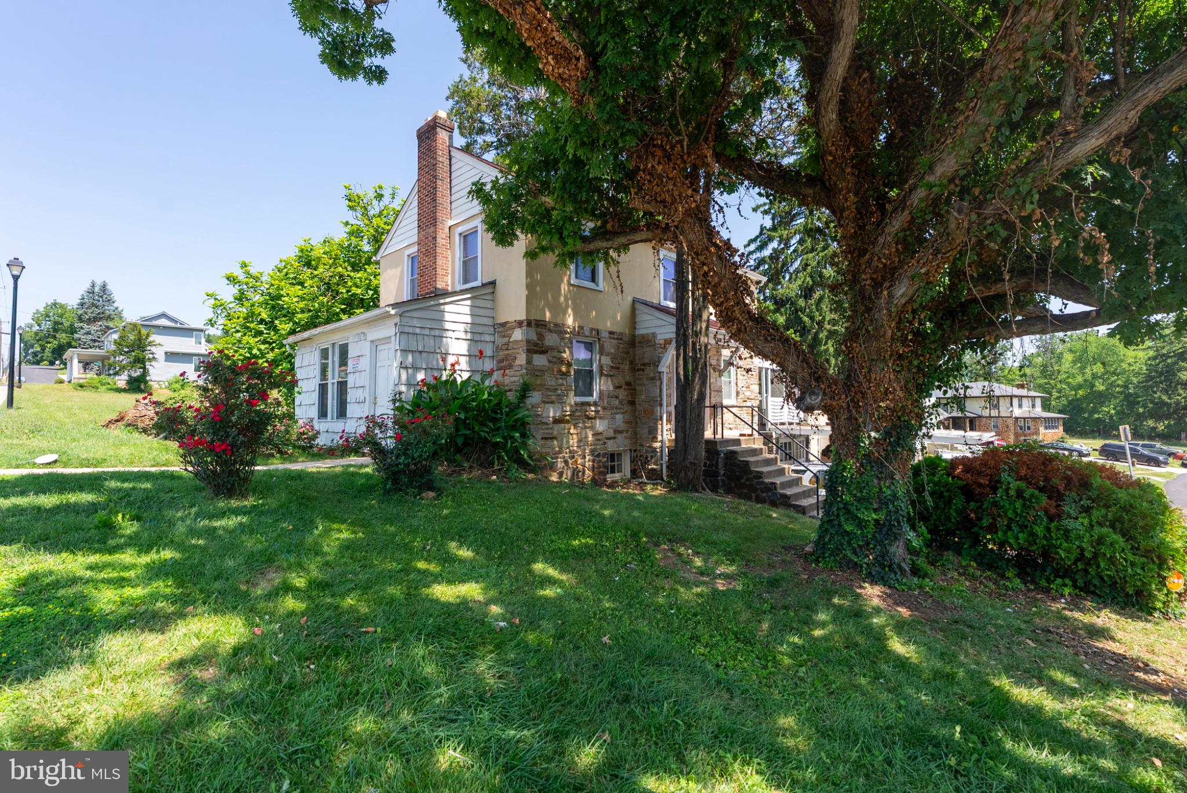
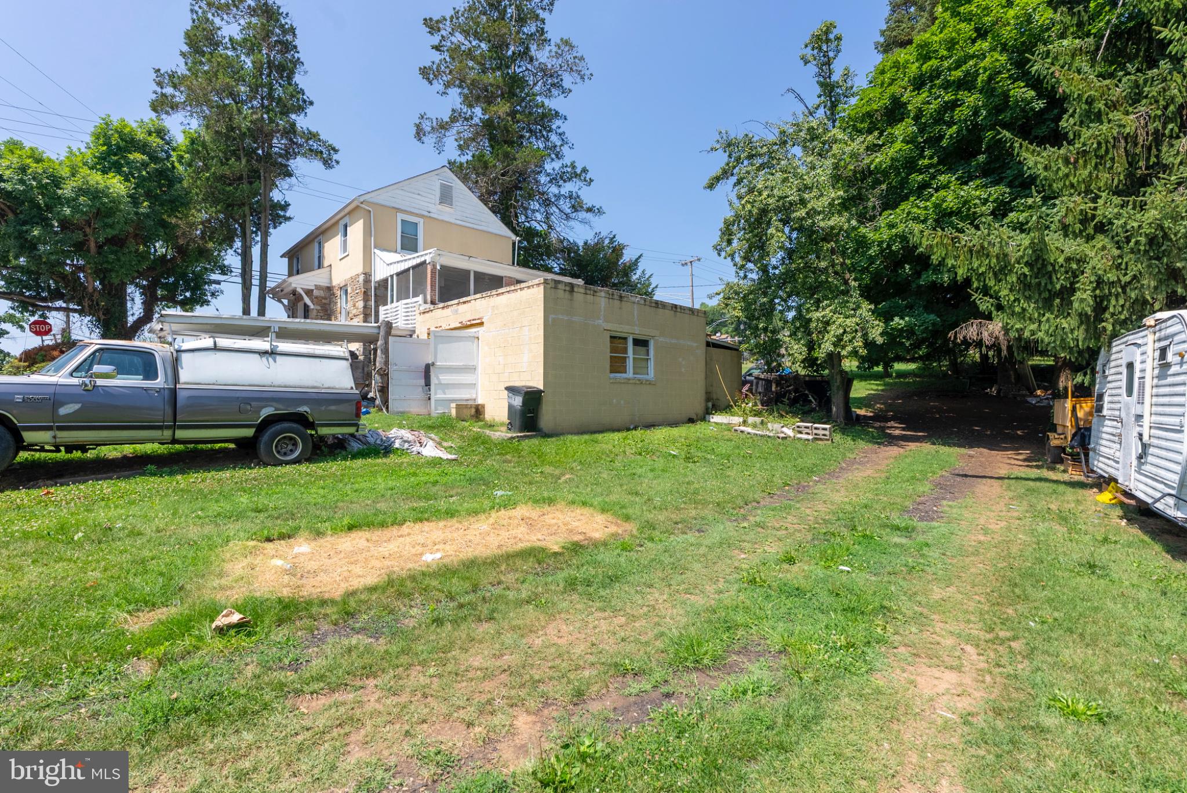
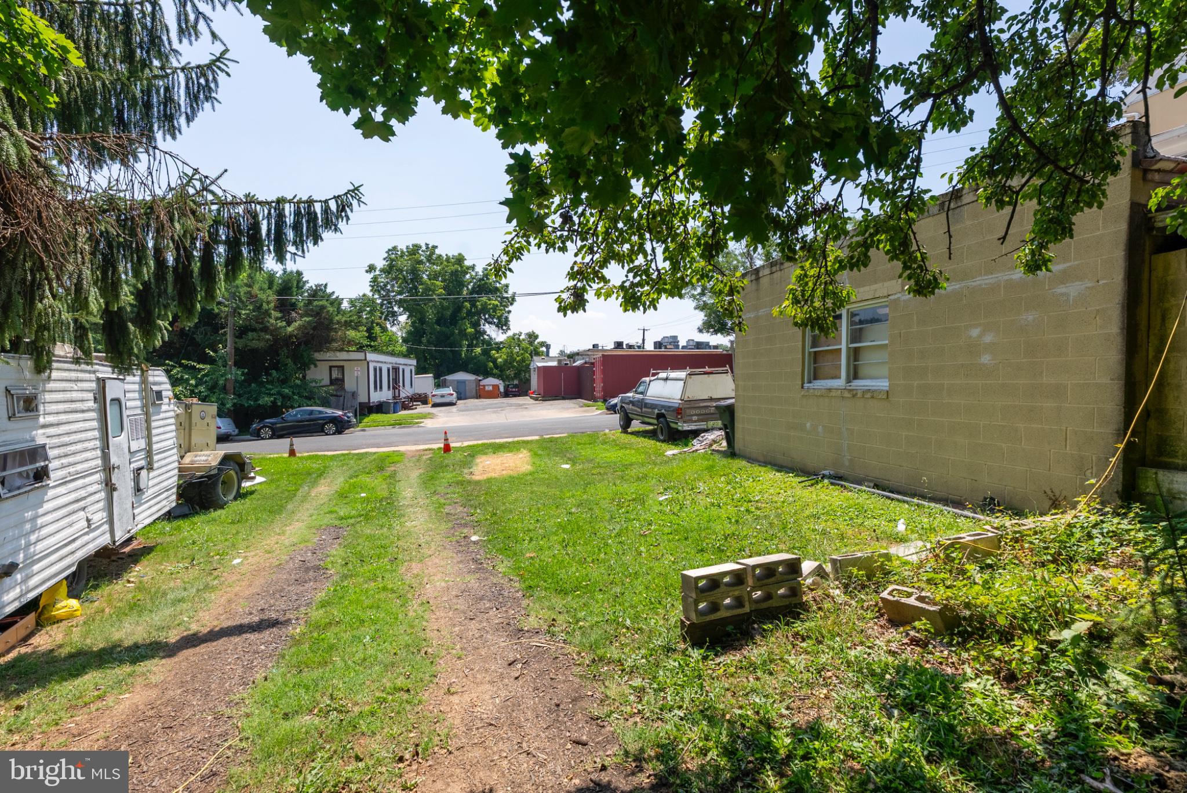
$1,368Built in 1939, this charming Colonial-style home in Haywood Heights, presents an excellent investment opportunity. With three spacious bedrooms and one and a half bathrooms, this property offers a solid foundation for rental income or future resale value. The partially finished basement adds potential for additional living space and storage. The home is equipped with essential appliances, including a dishwasher, refrigerator, and stove. The property has a fireplace, adding warmth and character to the living space. There is a new roof and heat pump. Main house set on a generous 0.34-acre lot. The home includes 2 attached garages and plenty of off-street parking. With its desirable location and classic features, this property is poised for appreciation, offers a promising return on investment, and cash flow for savvy buyers looking to expand their portfolio. This property includes 2 extra land parcels that can be built on: Tax ID # 04030320030326 = .1530 Acres & Tax ID # 04030320030327 = .1930 Acres. The possibilities are endless! Mixed use/RO/Residential Office. See Zoning regulations Section 229.4 & Section 229.5. Buyer to verify zoning and uses. Possible uses: restaurants, medical clinics, nursing home, swim school, music studio, banks, and so much more! SOLD AS-IS
| 14 hours ago | Listing first seen on site | |
| 14 hours ago | Listing updated with changes from the MLS® |

The real estate listing information is provided by Bright MLS is for the consumer's personal, non-commercial use and may not be used for any purpose other than to identify prospective properties consumer may be interested in purchasing. Any information relating to real estate for sale or lease referenced on this web site comes from the Internet Data Exchange (IDX) program of the Bright MLS. This web site references real estate listing(s) held by a brokerage firm other than the broker and/or agent who owns this web site. The accuracy of all information is deemed reliable but not guaranteed and should be personally verified through personal inspection by and/or with the appropriate professionals. Properties in listings may have been sold or may no longer be available. The data contained herein is copyrighted by Bright MLS and is protected by all applicable copyright laws. Any unauthorized collection or dissemination of this information is in violation of copyright laws and is strictly prohibited. Copyright © 2020 Bright MLS. All rights reserved.
Did you know? You can invite friends and family to your search. They can join your search, rate and discuss listings with you.