












8 TAOS CIRCLEBALTIMORE, MD 21220
Mortgage Calculator
Monthly Payment (Est.)
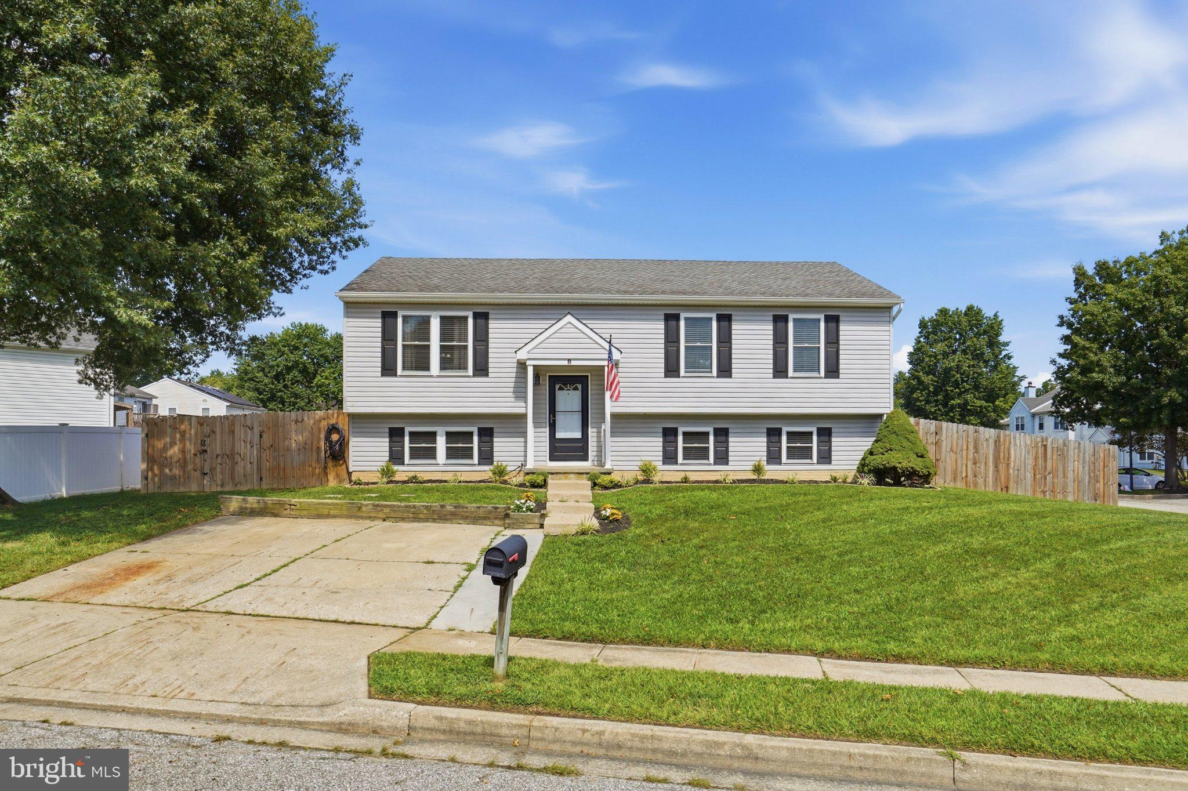
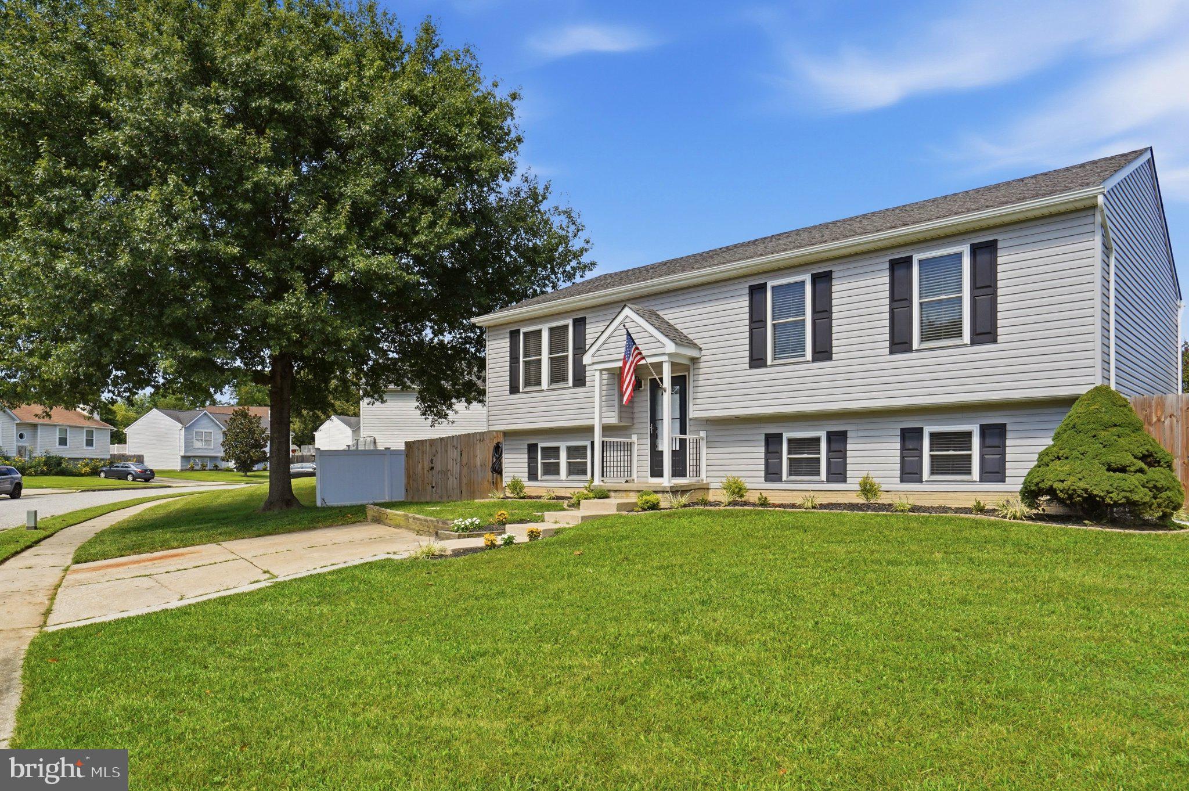
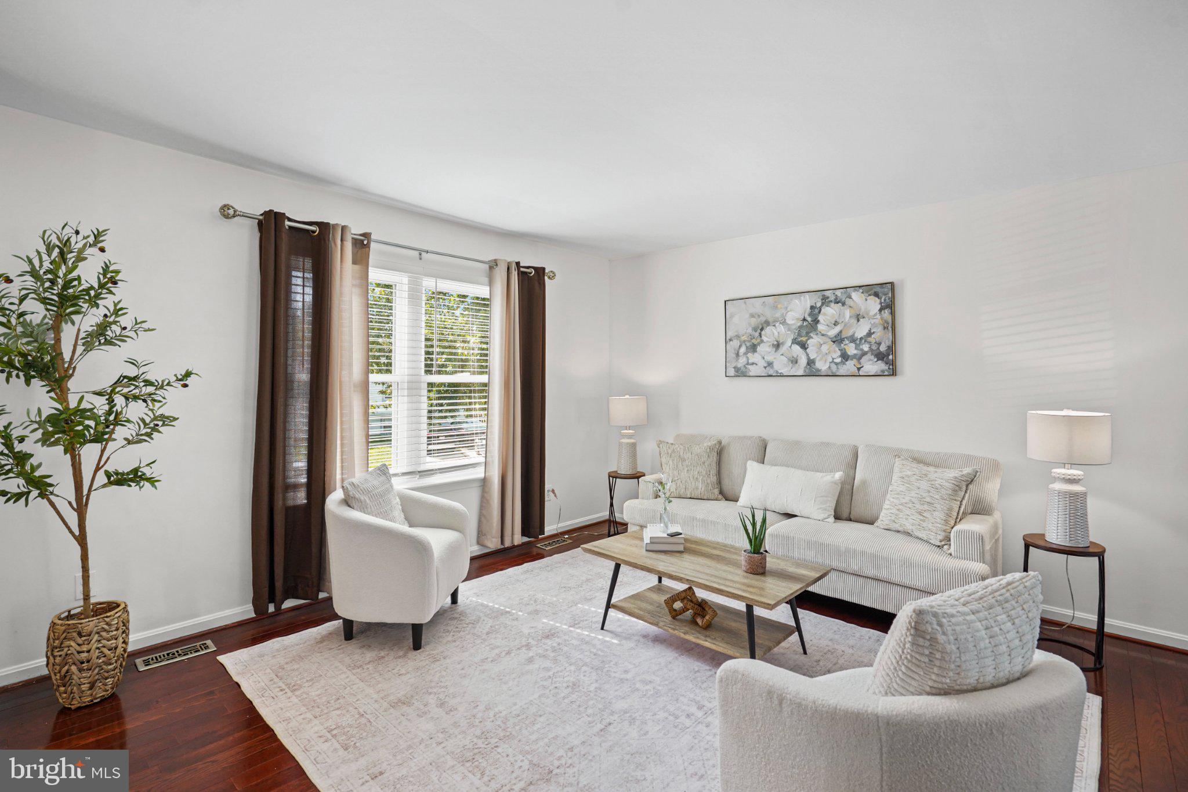
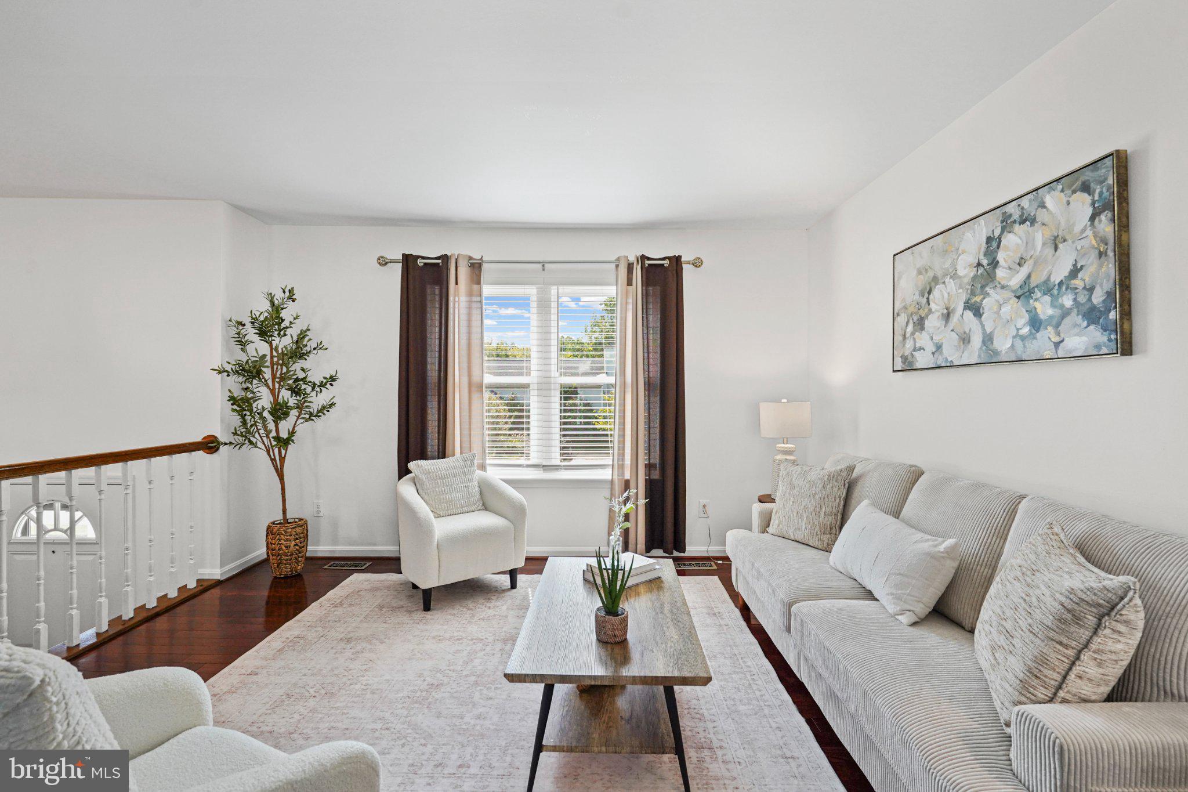
$1,538Stunning 4 bedroom, 3 full bathroom single family home with 2 fully finished levels, situated on a prime corner lot with an expansive privacy fenced rear yard, rear composite deck, and off street parking! Step inside to a bright, open floor plan where gleaming hardwood floors highlight the spacious family room, seamlessly adjacent to the heart of the home, a stunning gourmet eat-in kitchen. The kitchen is beautifully appointed with ceramic tile flooring, Corian countertops, stainless steel appliances, pendant lighting, ceiling fan, built-in pantry, and a spacious breakfast bar island. The expansive eat-in kitchen also offers a generous dining area with plenty of table space, chair rail molding, and glass slider access to the rear composite deck, creating an ideal setting for everyday living and entertaining. The main level features 3 spacious bedrooms with carpet flooring, including the primary suite complete with its own beautifully updated private en-suite bathroom. An additional updated full hall bathroom completes the main level. The fully finished lower level dramatically expands the living space and offers tremendous versatility. A sprawling recreation room features carpet flooring, recessed lighting, and glass slider access directly to the rear yard. This level also includes a spacious fourth bedroom with carpet flooring and recessed lighting, a separate home office or flex room with carpet flooring and recessed lighting, an additional full bathroom, and a utility room with laundry. The outdoor space is a true highlight of this property. Situated on a prime corner lot, the home boasts an exceptionally spacious, privacy fenced rear yard offering an abundance of room for outdoor entertaining, recreation, pets, gardening, or simply relaxing and enjoying your own private outdoor space. The rear composite deck overlooks the expansive yard with endless possibilities and provides the perfect extension of the home's living and entertaining areas. A storage shed provides additional convenience. Additional highlights include vinyl siding, an architectural shingle roof, 2 car off street parking, and a desirable corner lot. With 4 bedrooms, 3 full bathrooms, flexible living areas across 2 fully finished levels, and an impressive amount of indoor and outdoor living space, this home offers an exceptional combination of space, comfort, and functionality!
| 12 hours ago | Listing first seen on site | |
| 12 hours ago | Listing updated with changes from the MLS® |

The real estate listing information is provided by Bright MLS is for the consumer's personal, non-commercial use and may not be used for any purpose other than to identify prospective properties consumer may be interested in purchasing. Any information relating to real estate for sale or lease referenced on this web site comes from the Internet Data Exchange (IDX) program of the Bright MLS. This web site references real estate listing(s) held by a brokerage firm other than the broker and/or agent who owns this web site. The accuracy of all information is deemed reliable but not guaranteed and should be personally verified through personal inspection by and/or with the appropriate professionals. Properties in listings may have been sold or may no longer be available. The data contained herein is copyrighted by Bright MLS and is protected by all applicable copyright laws. Any unauthorized collection or dissemination of this information is in violation of copyright laws and is strictly prohibited. Copyright © 2020 Bright MLS. All rights reserved.