Save
Ask
Tour
Hide
Share
$395,000
8 Days On Site

WEXFORD GARDEN
14 BANDON COURT 302
LUTHERVILLE TIMONIUM, MD 21093

Condominium|Coming Soon
2
Beds
2
Total Baths
2
Full Baths
1,563
SqFt
$253
/SqFt
1991
Built
Subdivision:
MAYS CHAPEL NORTH
County:
BALTIMORE
Listing courtesy of Cummings & Co Realtors
Call Now: 443-318-4514
Is this the listing for you? We can help make it yours.
443-318-4514
Upcoming Open Houses
Sat, Sep 12, 12:00 PM - 2:00 PM
Sun, Sep 13, 12:00 PM - 2:00 PM
14 BANDON COURT 30214 BANDON COURT 30214 BANDON COURT 30214 BANDON COURT 302
Save
Ask
Tour
Hide
Share

Mortgage Calculator

Monthly Payment (Est.)

$1,802
Calculator powered by Showcase IDX, a Constellation1 Company. Copyright ©2026 Information is deemed reliable but not guaranteed.

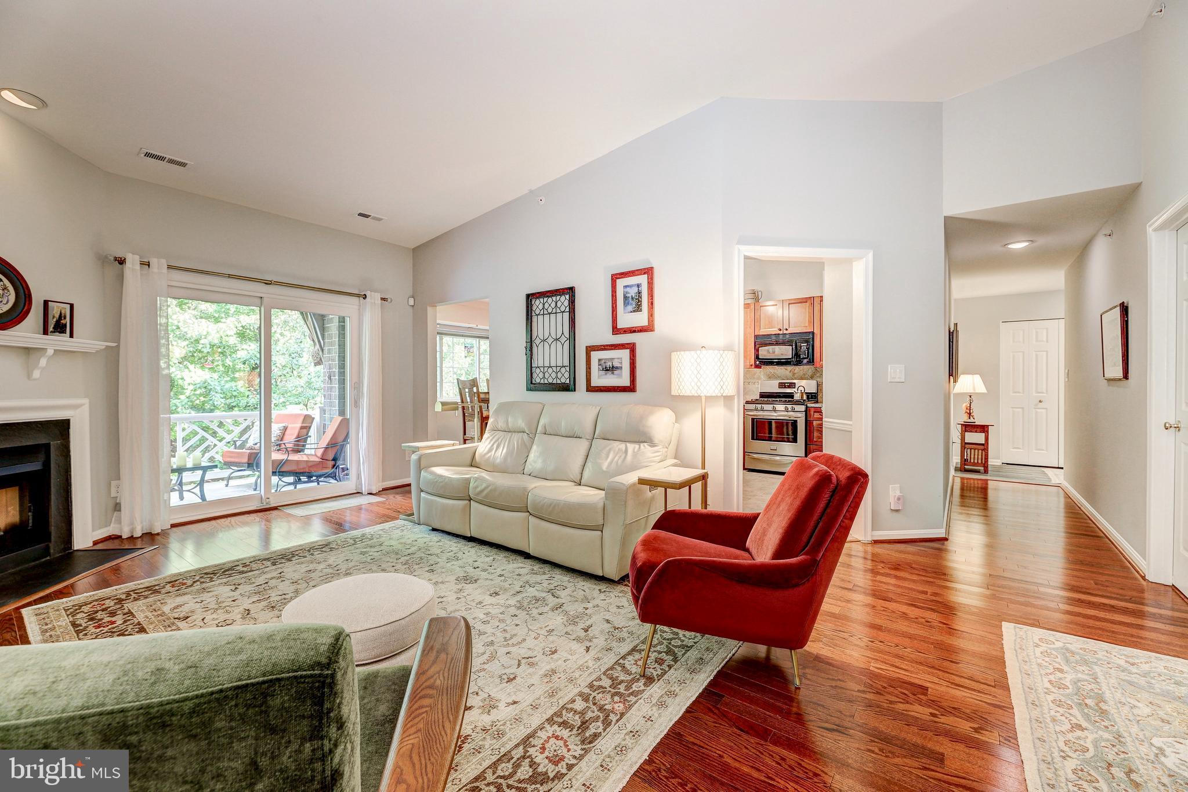
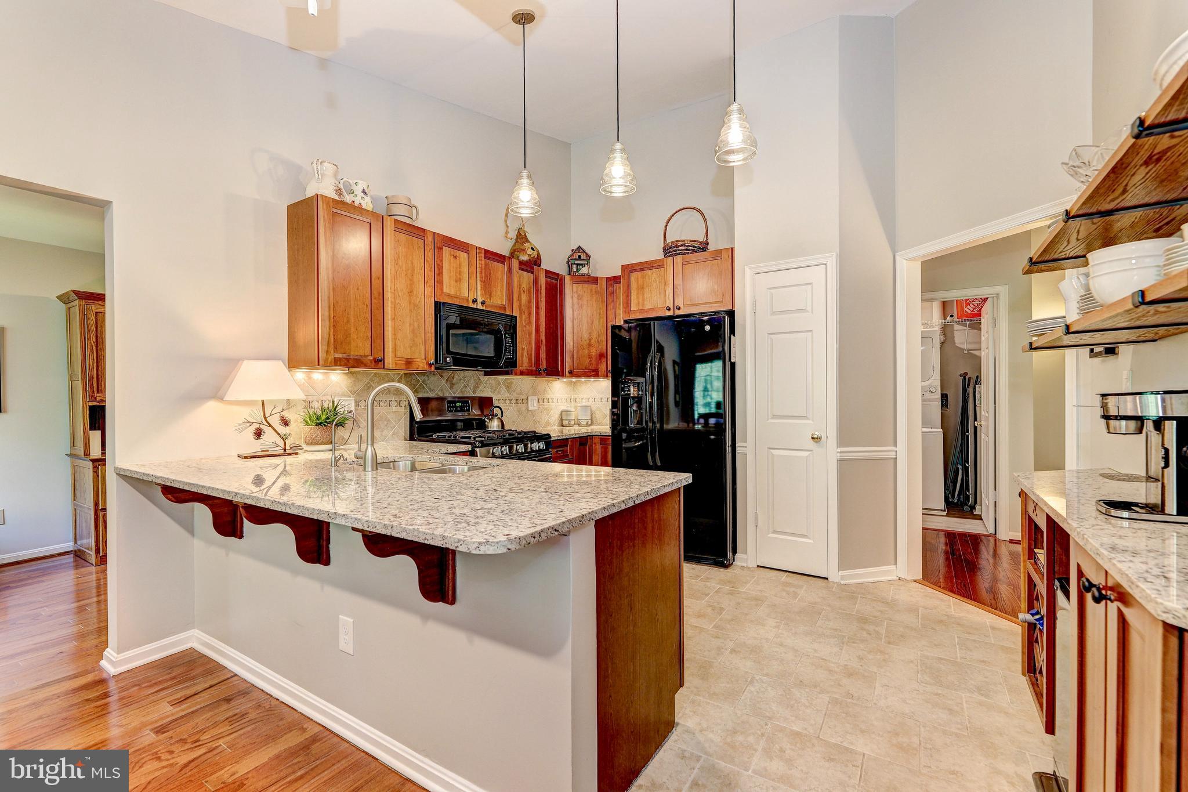
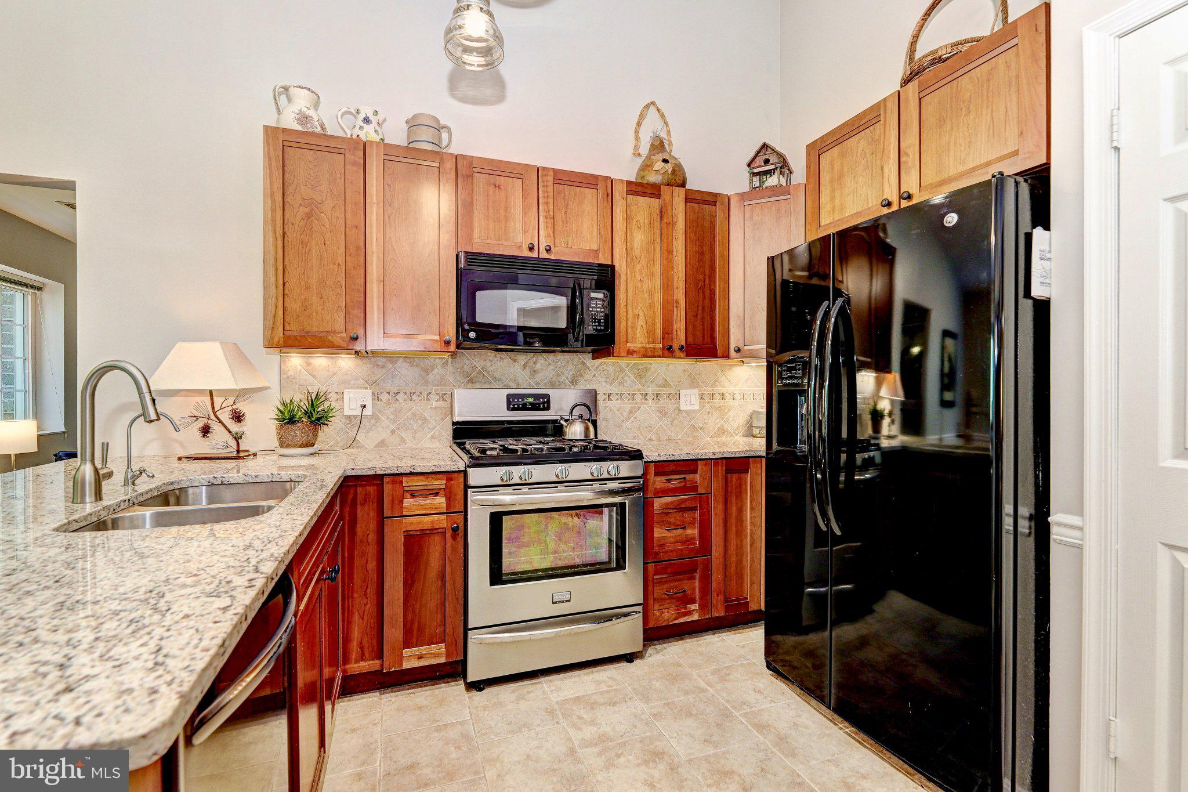
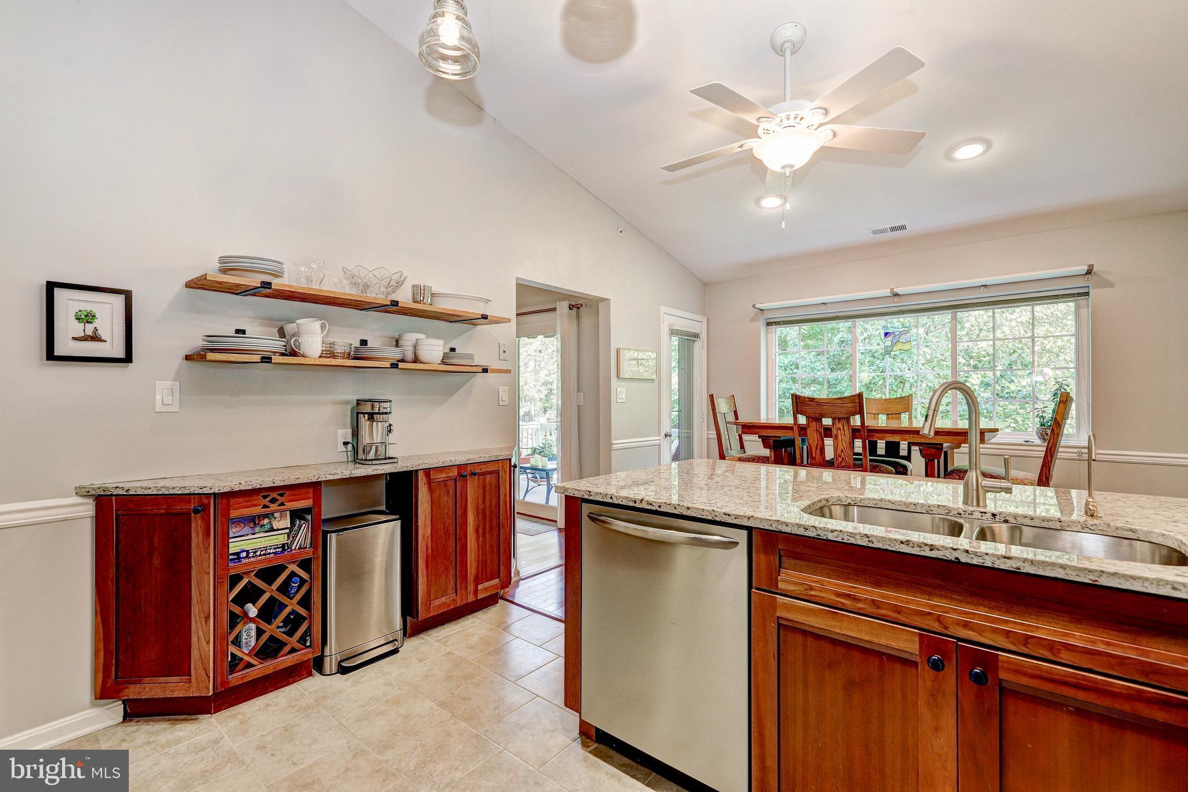
Welcome to 14 Bandon Court, Unit 302, a beautifully updated 2 Bedroom, 2 Bath, + Den/Office, 1,553 sq. ft. top-floor corner condo facing mature trees and offering exceptional space, natural light, and privacy. Vaulted ceilings, additional side windows, hardwood floors, new double-pane windows, and a newer sliding glass door create a bright and inviting atmosphere throughout. The updated kitchen features modern appliances and custom cabinetry, while the spacious living room with a gas fireplace opens to a private balcony with natural stone look tile, peaceful garden views and a charming treehouse-like setting. Accessible from both the kitchen and living room, the balcony provides the perfect spot for morning coffee or evening relaxation. The generous primary suite includes a walk-in closet, multiple windows, and an updated en-suite bath with a Carrara marble double vanity and stylish fixtures/finishes. A second bedroom, updated hall bath, and large private office offer excellent flexibility for guests, family, or working from home. Additional highlights include updated flooring and trim, marble windowsills, exterior balcony storage room and a scenic walking and jogging path just outside the building. Conveniently located near Graul's Market, Kooper's North, Starbucks, schools, shopping, dining, and everyday amenities. Lightly lived in and impeccably maintained, this move-in-ready home offers the rare combination of generous living space, thoughtful updates, abundant natural light, and a serene setting. Don't miss this opportunity to enjoy low-maintenance living in a quiet and convenient community.

Save
Ask
Tour
Hide
Share
Listing Snapshot
Price 
$395,000
Days On Site 
8 Days
Bedrooms 
2
Inside Area (SqFt) 
1,563 sqft
Total Baths 
2
Full Baths 
2
Partial Baths 
N/A
Lot Size 
N/A
Year Built 
1991
MLS® Number 
MDBC2174216
Status 
Coming Soon
Property Tax 
$4,699
HOA/Condo/Coop Fees 
$359.1 monthly
Sq Ft Source 
Assessor
Friends & Family
Recent Activity
yesterdayListing updated with changes from the MLS®
a week agoListing first seen on site
General Features
Levels 
One
Number Of Stories 
3
Parking 
CommonPavedParking Lot
Parking Spaces 
2
Pets 
Yes
Property Sub Type 
Condominium
Security 
Smoke Detector(s)
Sewer 
Public Sewer
Special Circumstances 
Standard
SqFt Above 
1563
SqFt Total 
1563
Style 
Unit/Flat
Utilities 
Cable AvailableUnderground Utilities
Water Source 
Public
Zoning 
010
Interior Features
Appliances 
OvenGas RangeGas OvenGas Water HeaterDishwasherDisposalDryerExhaust FanIce MakerRefrigeratorStainless Steel Appliance(s)WasherWater HeaterMicrowave
Cooling 
Central AirCeiling Fan(s)Electric
Electric 
Circuit Breakers
Fireplace 
Yes
Fireplaces 
1
Flooring 
HardwoodVinyl
Furnished 
Unfurnished
Heating 
Exhaust FanNatural GasForced Air
Interior 
Eat-in KitchenCeiling Fan(s)PantryRecessed LightingWalk-In Closet(s)OtherVaulted Ceiling(s)Cathedral Ceiling(s)High CeilingsBuilt-in FeaturesOpen Floorplan
Laundry Features 
Laundry RoomWasher HookupUpper LevelMain Level
Main Level Bedrooms 
2
Window Features 
ScreensDouble Pane Windows
Bedroom 2 
Level - MainFeatures - Ceiling Fan(s)
Breakfast Room 
Level - MainFeatures - Ceiling Fan(s)
Den 
Level - MainFeatures - Ceiling Fan(s)
Kitchen 
Level - MainFeatures - Breakfast Bar, Pantry, Wet Bar
Laundry 
Level - Main
Living Room 
Level - Main
Save
Ask
Tour
Hide
Share
Exterior Features
Construction Details 
BrickConcrete
Exterior 
OtherBalconyLightingStorage
Pool Features 
None
Roof 
Shingle
View 
Trees/WoodsGarden
Waterview 
Trees/WoodsGarden
Windows/Doors 
ScreensDouble Pane Windows
Community Features
Accessibility Features 
Accessible DoorsAccessible Hallway(s)Accessible Elevator Installed
Association Amenities 
OtherJogging Path
Association Fee 
$9.1
Association Fee Frequency 
Monthly
Additional Association Fee 
$350.0
Additional Association Fee Frequency 
Monthly
Community Features 
SidewalksStreet Lights
School District 
BALTIMORE COUNTY PUBLIC SCHOOLS
Schools
School District
BALTIMORE COUNTY PUBLIC SCHOOLS
Elementary School
MAYS CHAPEL
Middle School
RIDGELY
High School
DULANEY
Listing courtesy of Cummings & Co Realtors


The real estate listing information is provided by Bright MLS is for the consumer's personal, non-commercial use and may not be used for any purpose other than to identify prospective properties consumer may be interested in purchasing. Any information relating to real estate for sale or lease referenced on this web site comes from the Internet Data Exchange (IDX) program of the Bright MLS. This web site references real estate listing(s) held by a brokerage firm other than the broker and/or agent who owns this web site. The accuracy of all information is deemed reliable but not guaranteed and should be personally verified through personal inspection by and/or with the appropriate professionals. Properties in listings may have been sold or may no longer be available. The data contained herein is copyrighted by Bright MLS and is protected by all applicable copyright laws. Any unauthorized collection or dissemination of this information is in violation of copyright laws and is strictly prohibited. Copyright © 2020 Bright MLS. All rights reserved.

Neighborhood & Commute
Source: Walkscore
Disclosure: Community information and market data powered by Constellation Data Labs. Information is deemed reliable but not guaranteed.
Save
Ask
Tour
Hide
Share