












416 STRATFORD ROADBALTIMORE, MD 21228
Mortgage Calculator
Monthly Payment (Est.)
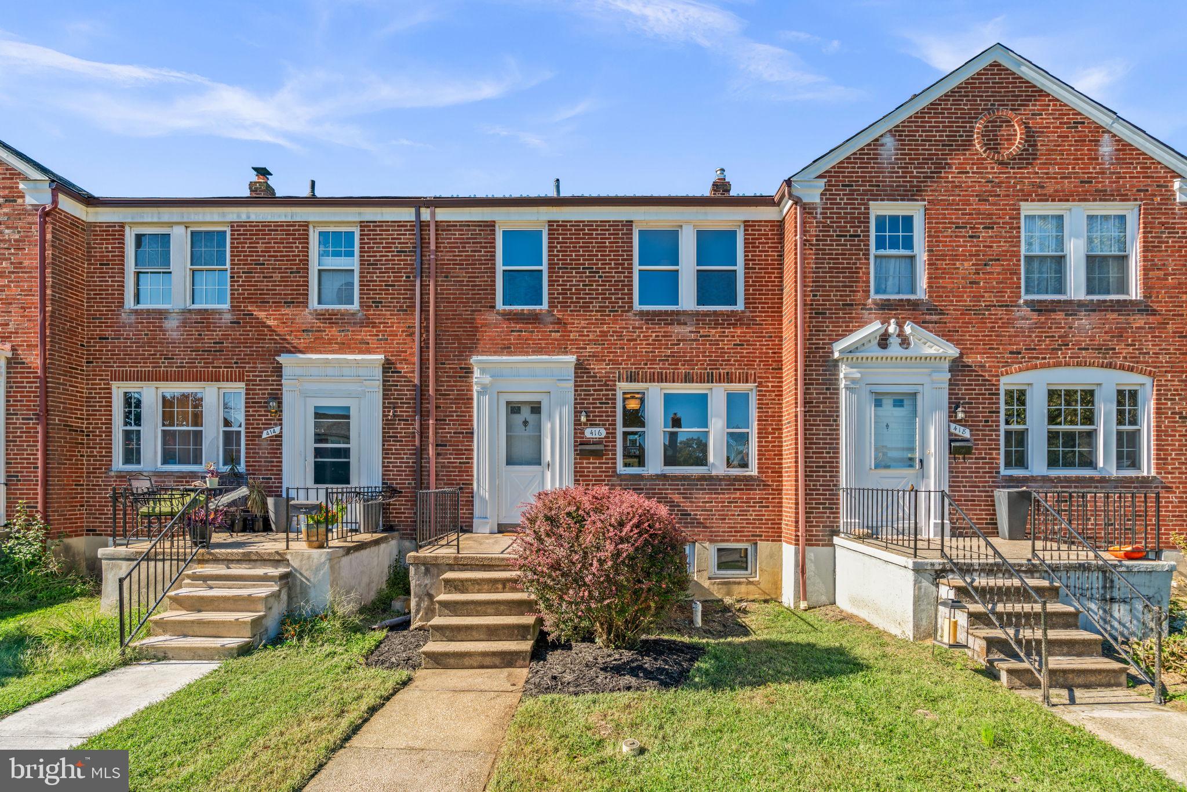
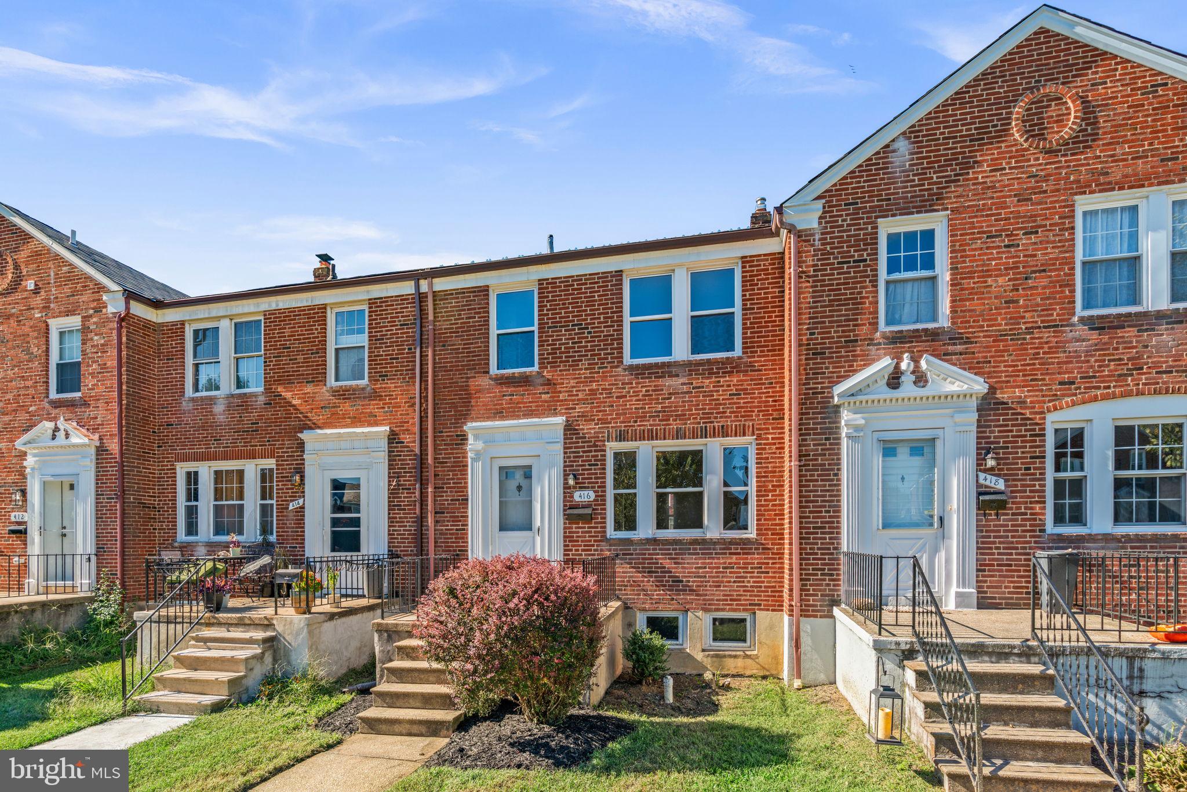
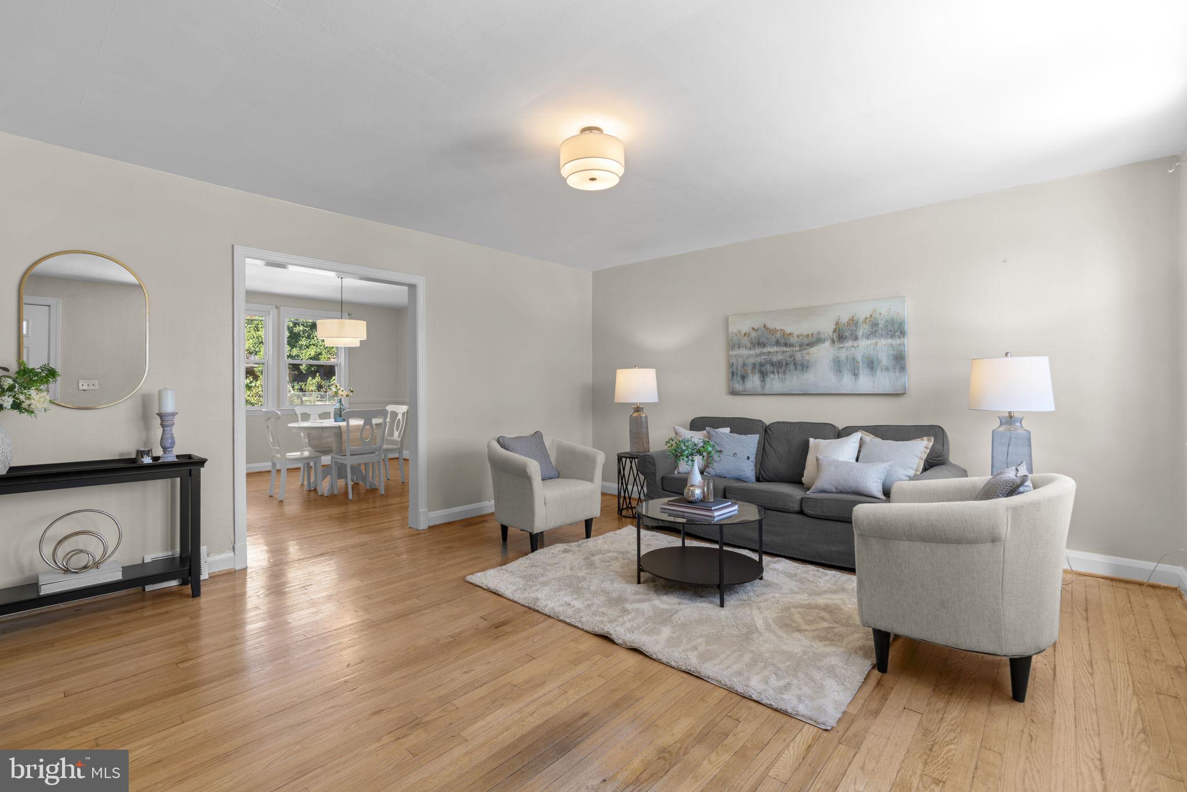
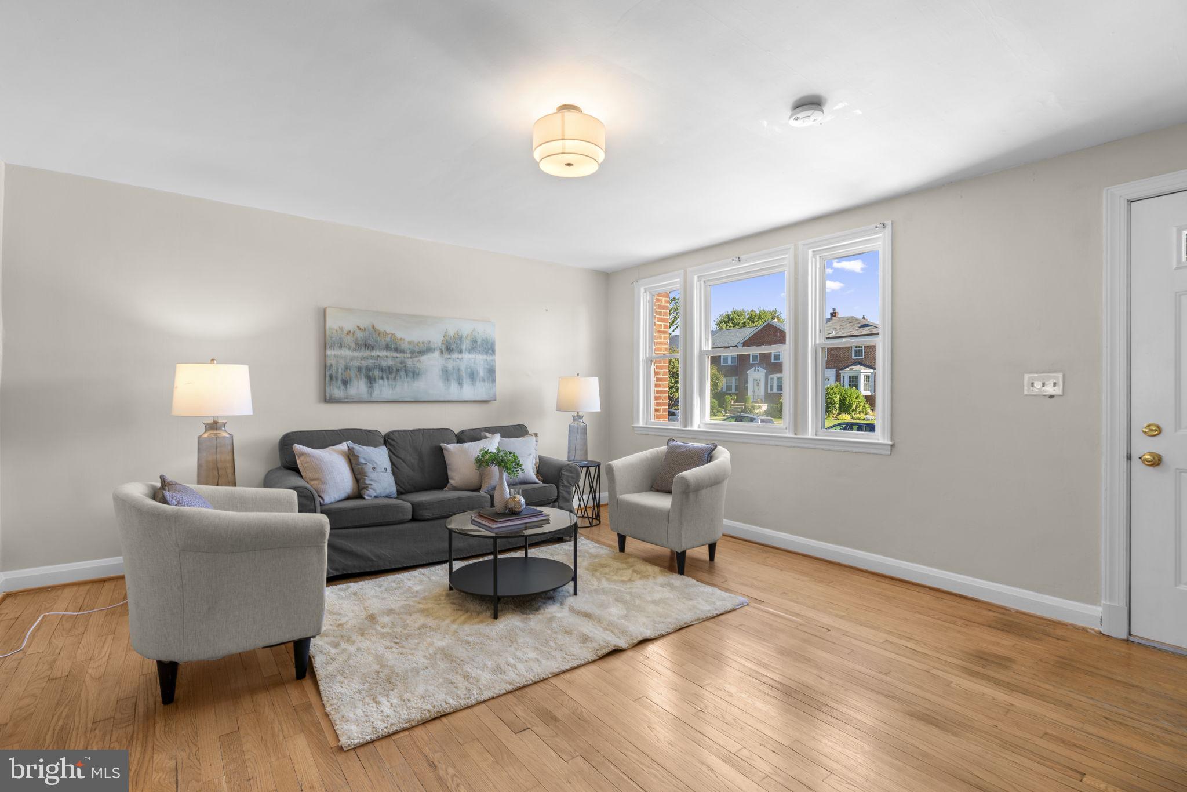
Enter an interest rate to see your estimated monthly payment.Timeless brick, classic character, and a location in one of Catonsville's most established neighborhoods come together at 416 Stratford Road. Set in the heart of Academy Heights, this three-bedroom, two-bath Baltimore row home offers a rare opportunity to step into a beloved community and shape a home around your own vision. Freshly painted and ready for its next chapter, the home also offers valuable peace of mind with HVAC replaced in 2024 and a slate roof less than 10 years old. Being offered as-is, it gives buyers the freedom to customize and personalize at their own pace. The main level unfolds in a natural, easy flow. The front living room sets a welcoming tone with warm wood floors, a comfortable spot to relax and unwind. Just beyond, the dining room continues the wood flooring and features a classic chair rail that adds a touch of traditional charm. The kitchen sits at the back of the home and opens to the back porch and yard, making it simple to step outside for morning coffee or carry dinner out on a pleasant evening. Upstairs, three bedrooms all feature wood floors, offering flexibility for sleeping quarters, a home office, a guest room, or a hobby space. The full bathroom showcases classic black and white tile, a timeless look that pairs well with any future design direction you choose. The unfinished walk-up basement is where this home's potential really shines. With room for a rec room, office, or additional bedroom, plus space for a workshop and a second full bathroom already in place, the lower level offers a blank canvas for expanding your living space in a way that fits your needs. The walk-up access adds convenience for projects, storage, and day-to-day use. Outside, the fenced backyard is perfect for gardening, whether you envision raised vegetable beds, flowering borders, or a quiet patch of green to enjoy from the porch. Life in Academy Heights means enjoying a well-loved Catonsville neighborhood with schools and places of worship close by. Baltimore is just a short drive or bus ride away, and easy access to I-695 makes it simple to reach the area's major employers and everything the region has to offer. With classic brick construction, a newer slate roof, updated HVAC, and an excellent Catonsville address, 416 Stratford Road is ready for someone to bring their ideas and make it their own. Schedule your showing today. Verify school information on the Baltimore County Public Schools website.
| 5 hours ago | Status changed to Active | |
| 5 hours ago | Listing updated with changes from the MLS® | |
| 12 hours ago | Listing first seen on site |

The real estate listing information is provided by Bright MLS is for the consumer's personal, non-commercial use and may not be used for any purpose other than to identify prospective properties consumer may be interested in purchasing. Any information relating to real estate for sale or lease referenced on this web site comes from the Internet Data Exchange (IDX) program of the Bright MLS. This web site references real estate listing(s) held by a brokerage firm other than the broker and/or agent who owns this web site. The accuracy of all information is deemed reliable but not guaranteed and should be personally verified through personal inspection by and/or with the appropriate professionals. Properties in listings may have been sold or may no longer be available. The data contained herein is copyrighted by Bright MLS and is protected by all applicable copyright laws. Any unauthorized collection or dissemination of this information is in violation of copyright laws and is strictly prohibited. Copyright © 2020 Bright MLS. All rights reserved.
Did you know? You can invite friends and family to your search. They can join your search, rate and discuss listings with you.