












9001 DEVIATION ROADBALTIMORE, MD 21236
Mortgage Calculator
Monthly Payment (Est.)
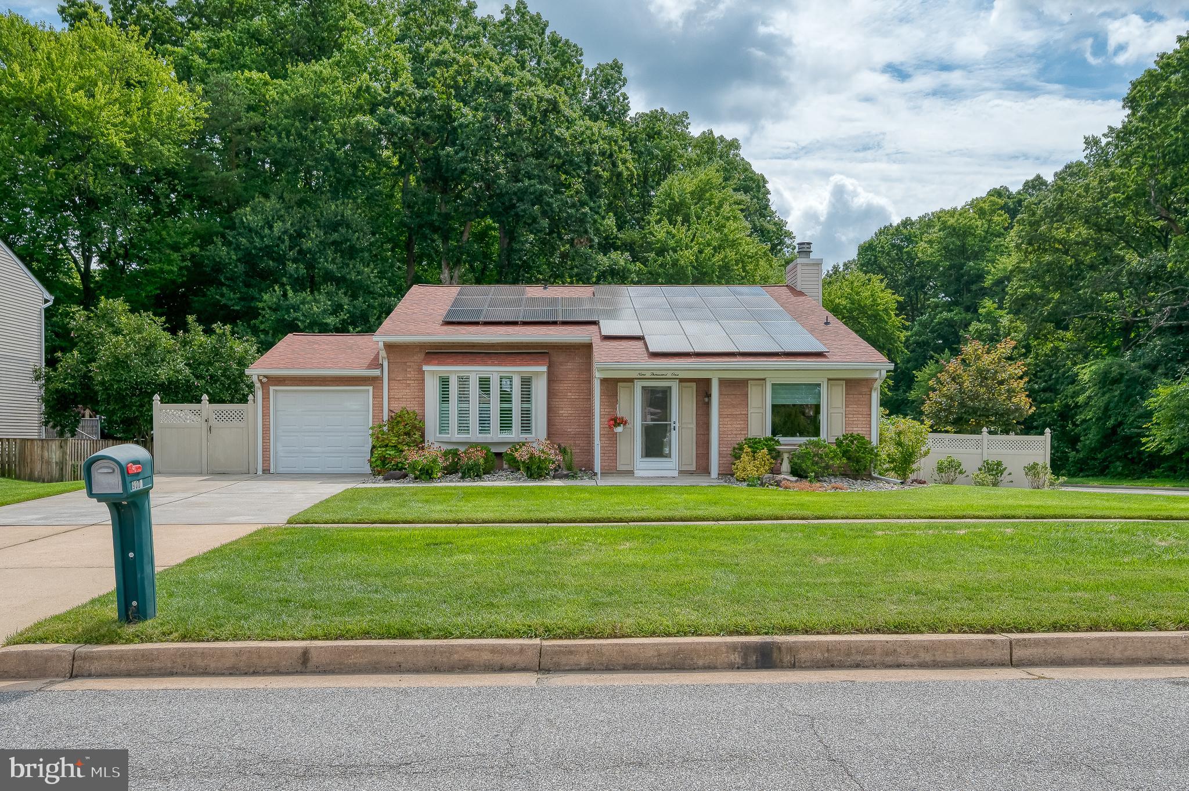
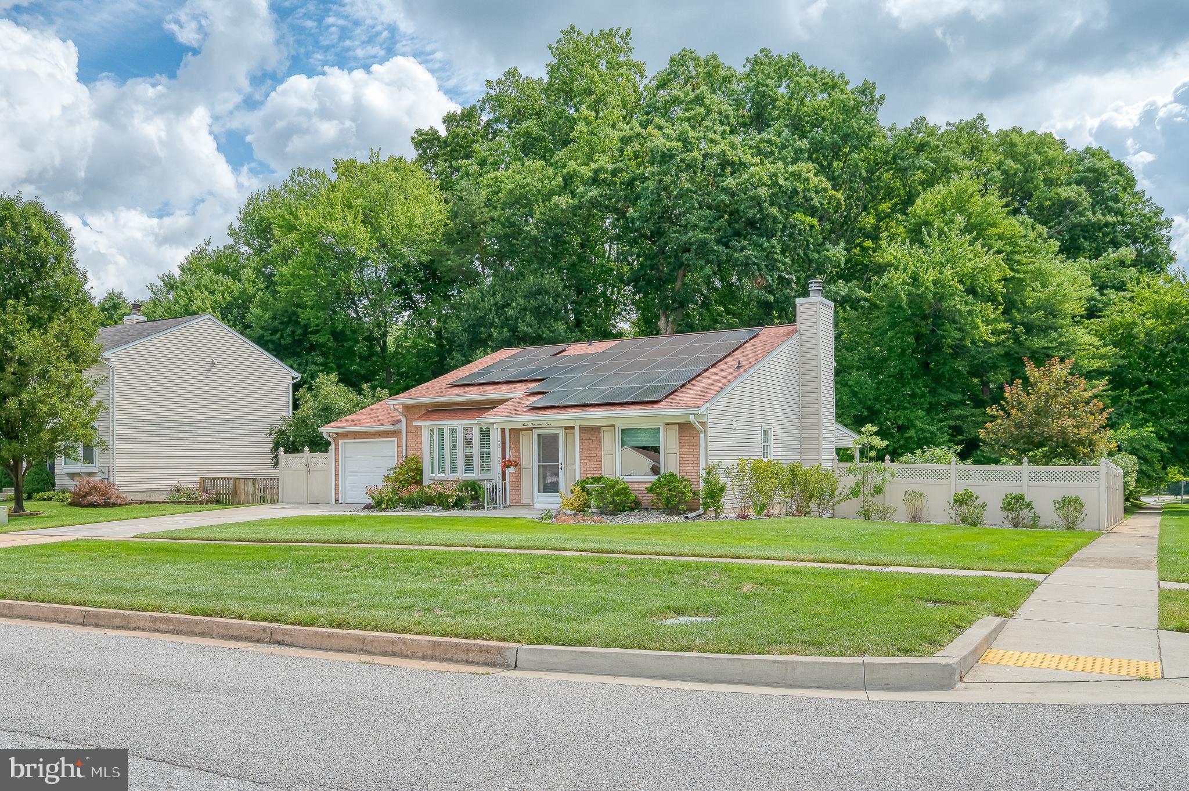
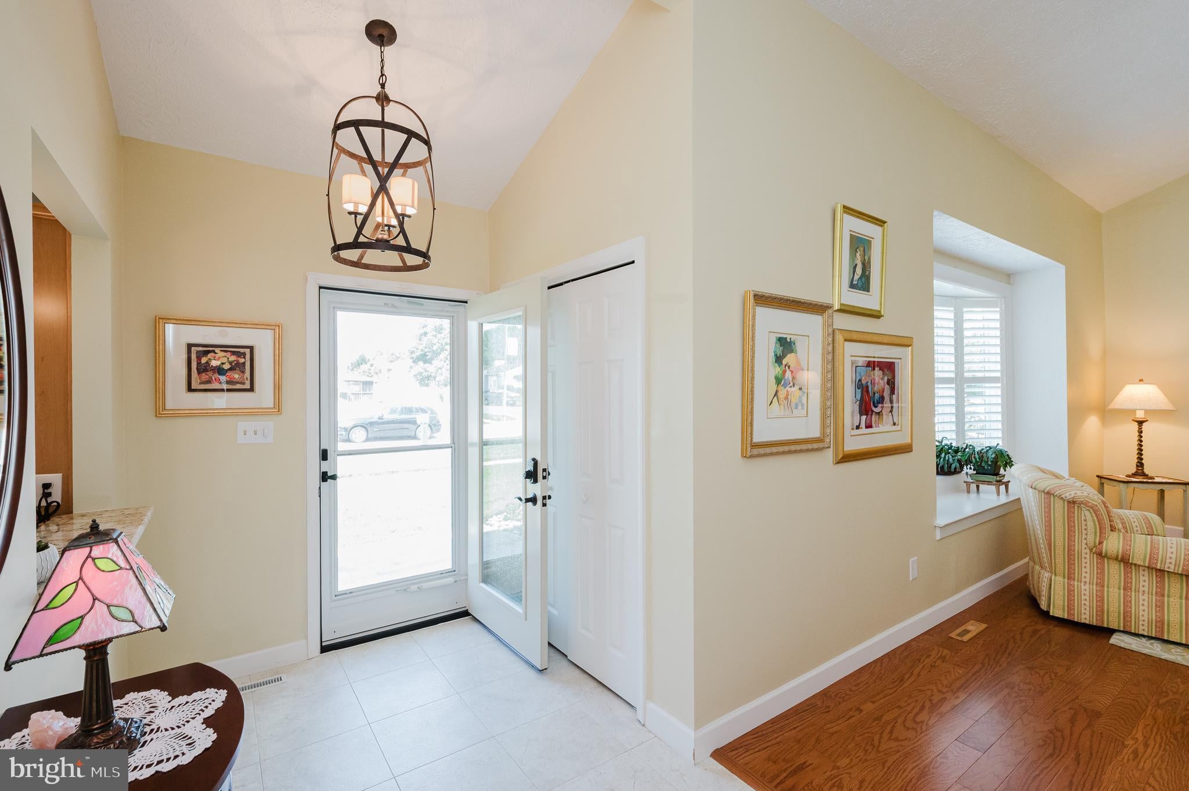
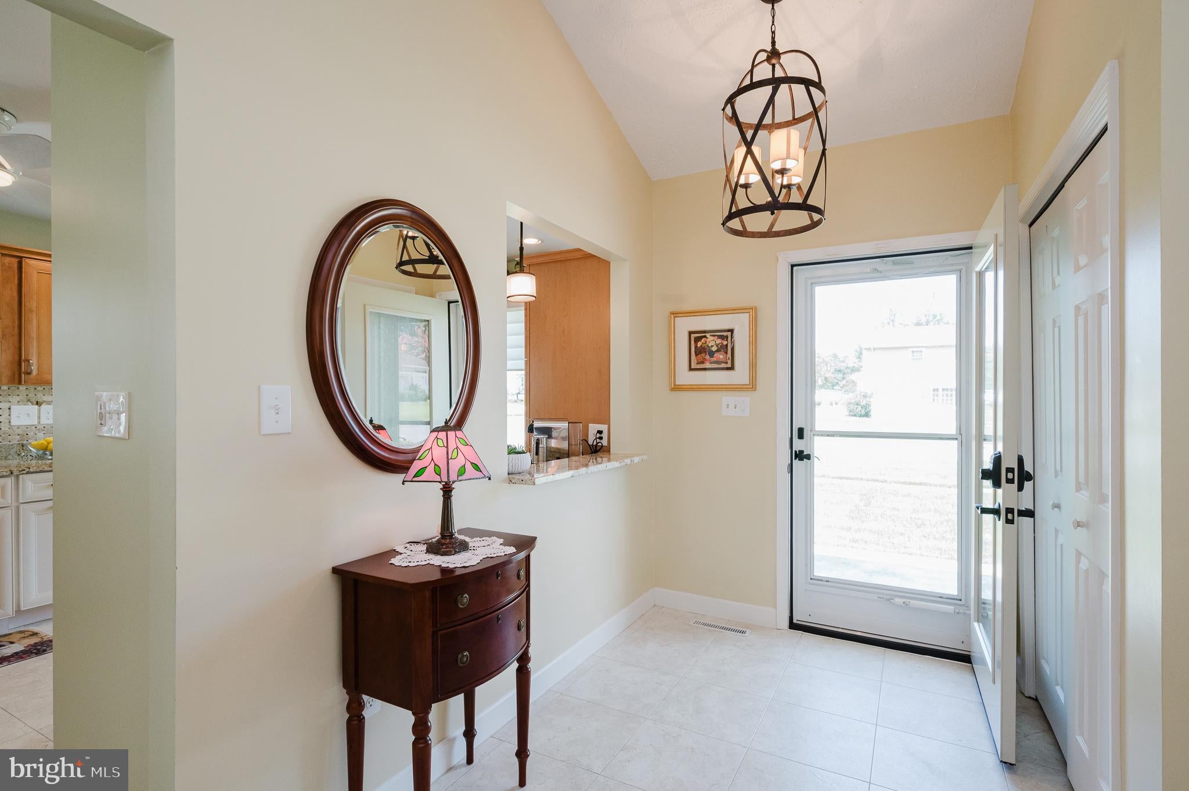
$1,893Homes like this don’t come along often! Welcome to 9001 Deviation Rd., Nottingham, MD—a solid, lovingly maintained home offering wonderful living space, thoughtful updates, and a delightful fenced, level rear yard surrounded by beautiful gardens. With 3 bedrooms, 2.5 updated baths, and a modern, spacious granite eat-in kitchen, this home is truly move-in ready for its next owner. From the moment you step inside, you’ll get that wonderful feeling that says, “This could be home!” The open, light-filled living and dining area welcomes you with warm engineered hardwood floors, a vaulted ceiling, and an abundance of natural light. It’s an inviting space for entertaining friends & family or simply curling up with a good book. The spacious kitchen, overlooking the lower-level family room, features light cabinetry, granite countertops, a convenient coffee nook, and a built-in pantry area. A front window brings in even more natural light, creating a bright and cheerful heart of the home. Upstairs, you’ll find three nicely appointed bedrooms, each with hardwood flooring. The spacious primary bedroom offers the added comfort of an en-suite bath, while a second tastefully updated bathroom serves the additional 2 bedrooms. The second bedroom also includes a bonus attic storage room—perfect for keeping all those “extras” tucked away. The lower level adds even more living space with engineered hardwood flooring, an updated powder room, and a cozy wood-burning stove with mantel—just the spot to enjoy on chilly evenings. A generous utility, storage, and laundry room is conveniently located just off the one-car garage and houses the home’s systems. And then there’s the backyard—what a wonderful retreat! Step from the family room onto the covered rear patio and take in the gorgeous gardens, mature plantings, and private, level yard enclosed by a low-maintenance fence. It’s peaceful, inviting, and ready for morning coffee, summer gatherings, or simply relaxing at the end of the day. Ahhh…this is living! The care and attention given to this home by its meticulous owner truly shows. Recent improvements include a Carrier heat pump replaced in 2023 and an architectural shingle roof installed in 2023. Seller also updated the 3 bathrooms and the kitchen. The Solar Panels are OWNED AND PAID IN FULL! Come see all that makes this home so special. You may just walk in and know you’ve found “the one”. Schedule your appointment today!
| 13 hours ago | Listing first seen on site | |
| 13 hours ago | Listing updated with changes from the MLS® |

The real estate listing information is provided by Bright MLS is for the consumer's personal, non-commercial use and may not be used for any purpose other than to identify prospective properties consumer may be interested in purchasing. Any information relating to real estate for sale or lease referenced on this web site comes from the Internet Data Exchange (IDX) program of the Bright MLS. This web site references real estate listing(s) held by a brokerage firm other than the broker and/or agent who owns this web site. The accuracy of all information is deemed reliable but not guaranteed and should be personally verified through personal inspection by and/or with the appropriate professionals. Properties in listings may have been sold or may no longer be available. The data contained herein is copyrighted by Bright MLS and is protected by all applicable copyright laws. Any unauthorized collection or dissemination of this information is in violation of copyright laws and is strictly prohibited. Copyright © 2020 Bright MLS. All rights reserved.
Did you know? You can invite friends and family to your search. They can join your search, rate and discuss listings with you.