












4802 BART ALLEN LANEBALDWIN, MD 21013
Mortgage Calculator
Monthly Payment (Est.)
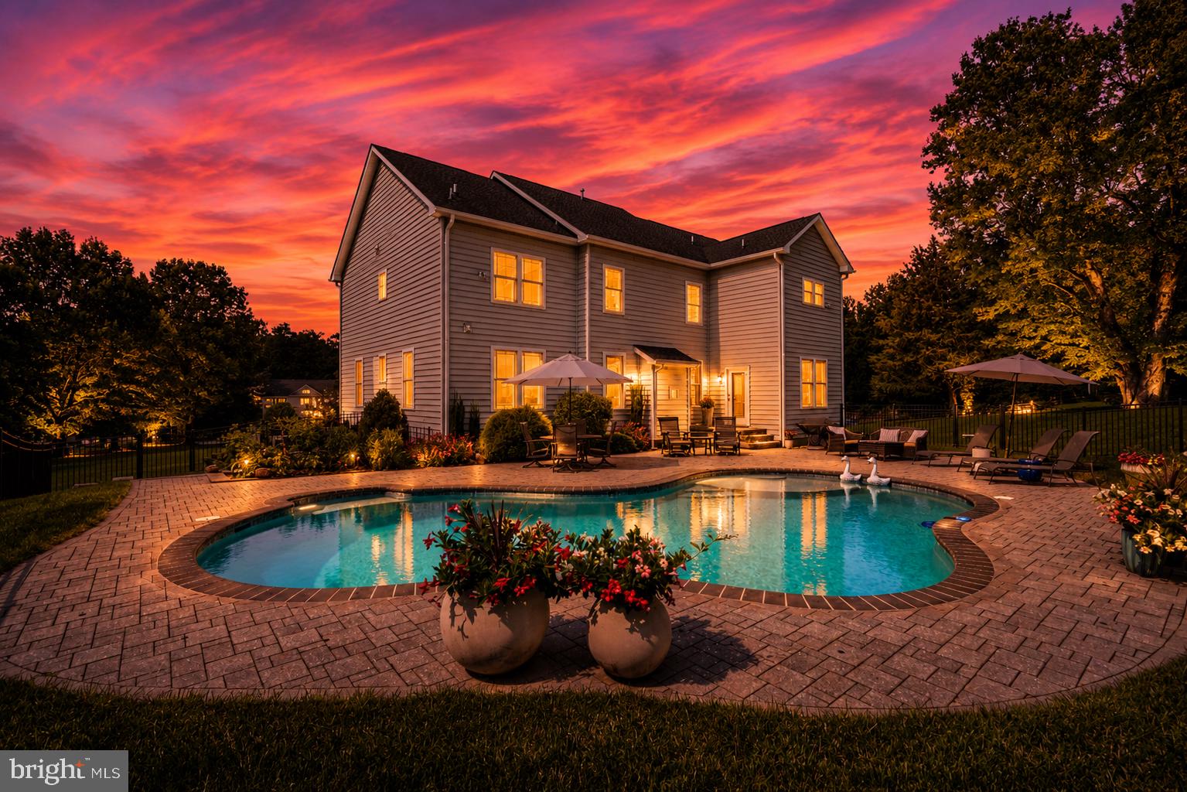
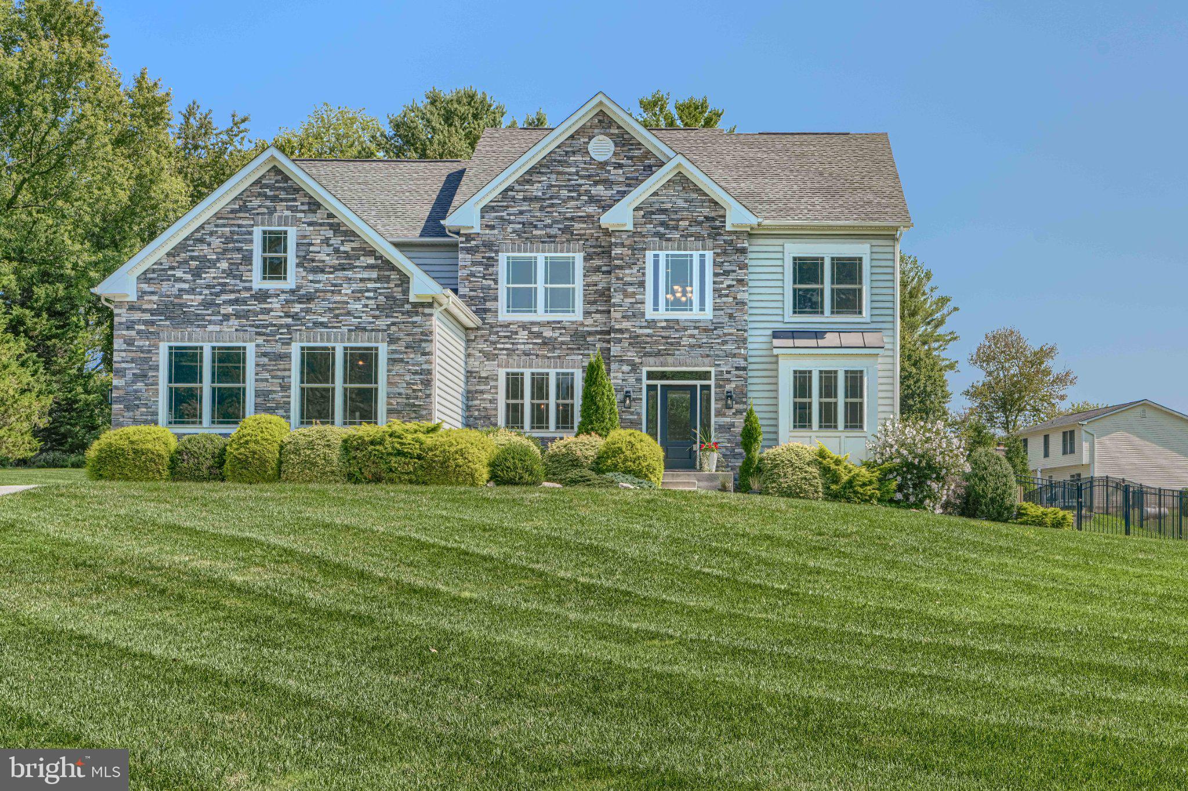
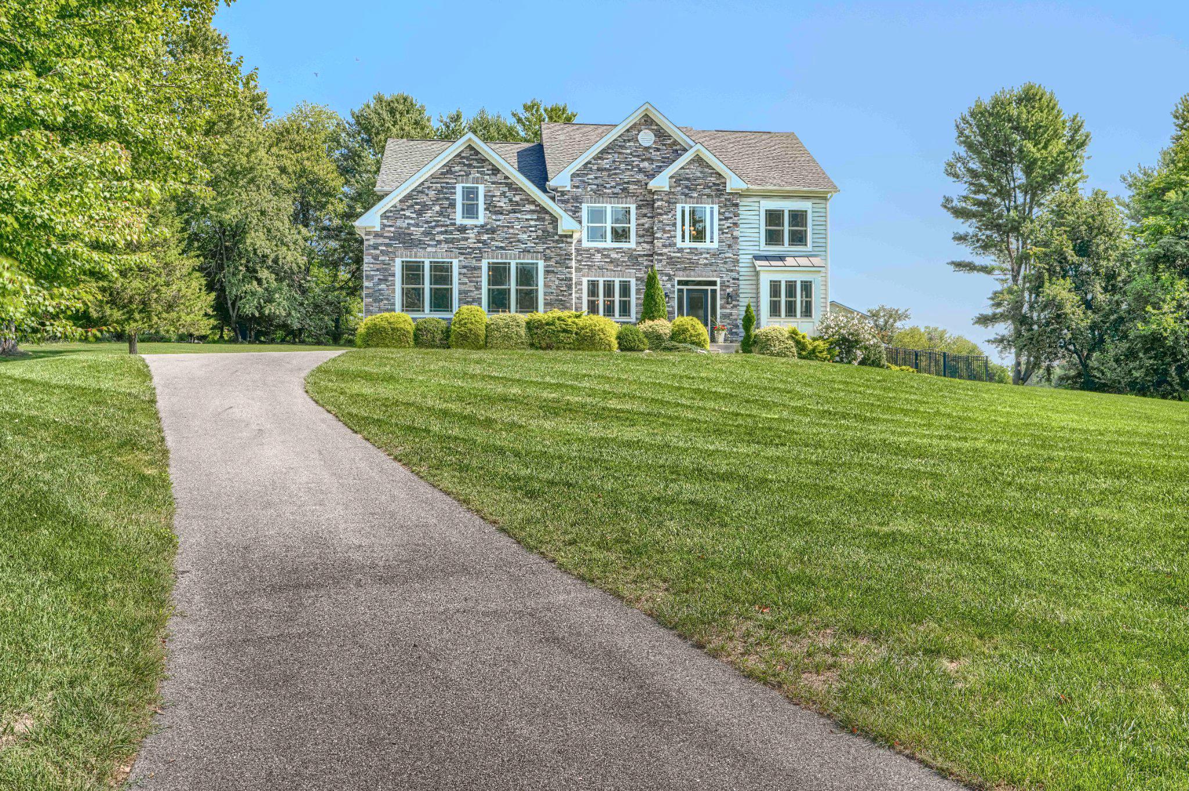
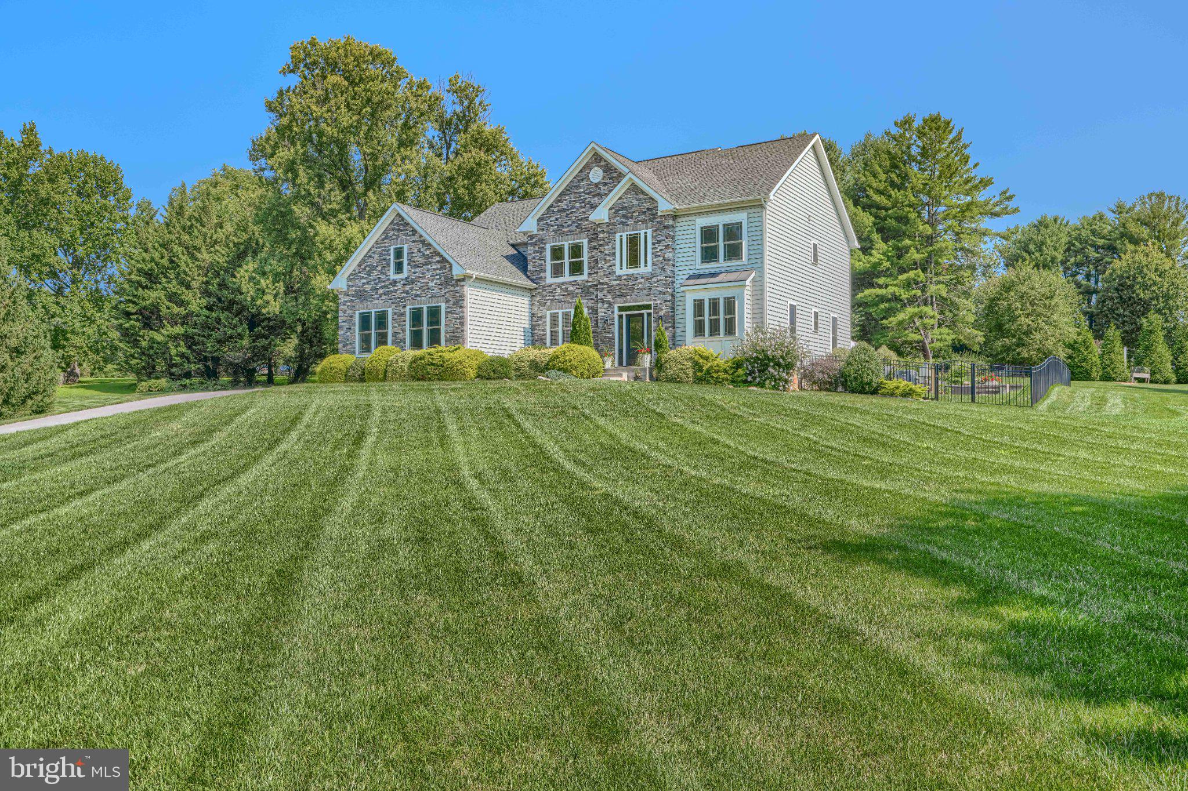
$5,927Exceptional luxury living in the heart of Baldwin! Commanding an elevated position on 2.2 acres, this impressive residence offers the rare combination of newer construction within a mature, established setting. Inside, the modern open-concept floor plan was designed for comfortable everyday living and effortless entertaining. Upgraded hardwood flooring flows throughout the main living areas, while soaring ceilings and abundant natural light create an impressive sense of space. The dramatic family room showcases a two-story ceiling with architectural detailing, 2 story stone fireplace and opens beautifully to the heart of the home. The expansive gourmet kitchen features an oversized center island, abundant cabinetry, stainless steel appliances, two different style granite countertops, backsplash and generous workspace. Granite surfaces continue throughout the bathrooms for a upscale finish. An adjoining sunroom/breakfast area provides a wonderful place to enjoy views of the property and pool. Working from home is easy with the large, window-filled main-level office/study, offering excellent natural light and separation from the main living spaces. The home features 4 spacious bedrooms (2 are with en suites) and 4.5 baths, plus a fully finished lower level offering tremendous additional living and entertaining space and the potential for a 5th bedroom/bonus room, full bath. Whether used for guests, recreation, a home gym, media room, or additional office space, the lower level provides exceptional flexibility. The outdoor setting is one of this property's defining features. Over the years, the owners extensively improved and regraded the grounds for drainage, transforming the property into approximately 2.2 acres of beautifully maintained lawn complemented by landscaping at both the front and rear. The fenced backyard creates a private outdoor retreat centered around an Anthony & Sylvan lagoon-shaped concrete saltwater heated pool, complete with a solid pool cover and cover pump. Approximately 2,000 square feet of paved patio and outdoor living space surrounds the pool, providing an outstanding setting for entertaining, dining, and relaxing. Additional improvements include an upgraded well filtration system, a beautiful new front door and framework installed in Fall 2025, and a finished 3-car garage with sealed and painted floors and walls. ENTERTAINMENT BONUS: The finished lower level also features an impressive built-in golf simulator, creating the ultimate year-round entertainment experience right at home (separate sale). Enjoy the privacy and tranquility of a substantial Baldwin homesite while remaining conveniently located from the Baltimore Beltway, I-95/I-83/695. A distinctive property where modern luxury, privacy, outdoor living, and convenience come together beautifully. This one won't last, make your appointment today. Please make sure to view the video that is attached!
| a week ago | Price changed to $1,299,000 | |
| a week ago | Listing updated with changes from the MLS® | |
| 3 weeks ago | Status changed to Active | |
| 4 weeks ago | Listing first seen on site |

The real estate listing information is provided by Bright MLS is for the consumer's personal, non-commercial use and may not be used for any purpose other than to identify prospective properties consumer may be interested in purchasing. Any information relating to real estate for sale or lease referenced on this web site comes from the Internet Data Exchange (IDX) program of the Bright MLS. This web site references real estate listing(s) held by a brokerage firm other than the broker and/or agent who owns this web site. The accuracy of all information is deemed reliable but not guaranteed and should be personally verified through personal inspection by and/or with the appropriate professionals. Properties in listings may have been sold or may no longer be available. The data contained herein is copyrighted by Bright MLS and is protected by all applicable copyright laws. Any unauthorized collection or dissemination of this information is in violation of copyright laws and is strictly prohibited. Copyright © 2020 Bright MLS. All rights reserved.
Did you know? You can invite friends and family to your search. They can join your search, rate and discuss listings with you.