Save
Ask
Tour
Hide
Share
$698,000
6 Days On Site

4 TURNER WOOD COURT
BALDWIN, MD 21013

Single Family Residence|Coming Soon
3
Beds
2
Total Baths
2
Full Baths
2,800
SqFt
$249
/SqFt
1985
Built
Subdivision:
BALDWIN MILL TERRACE
County:
BALTIMORE
Listing courtesy of Hubble Bisbee Christie's International Real Estate
Call Now: 443-318-4514
Is this the listing for you? We can help make it yours.
443-318-4514
4 TURNER WOOD COURT4 TURNER WOOD COURT4 TURNER WOOD COURT4 TURNER WOOD COURT
Save
Ask
Tour
Hide
Share

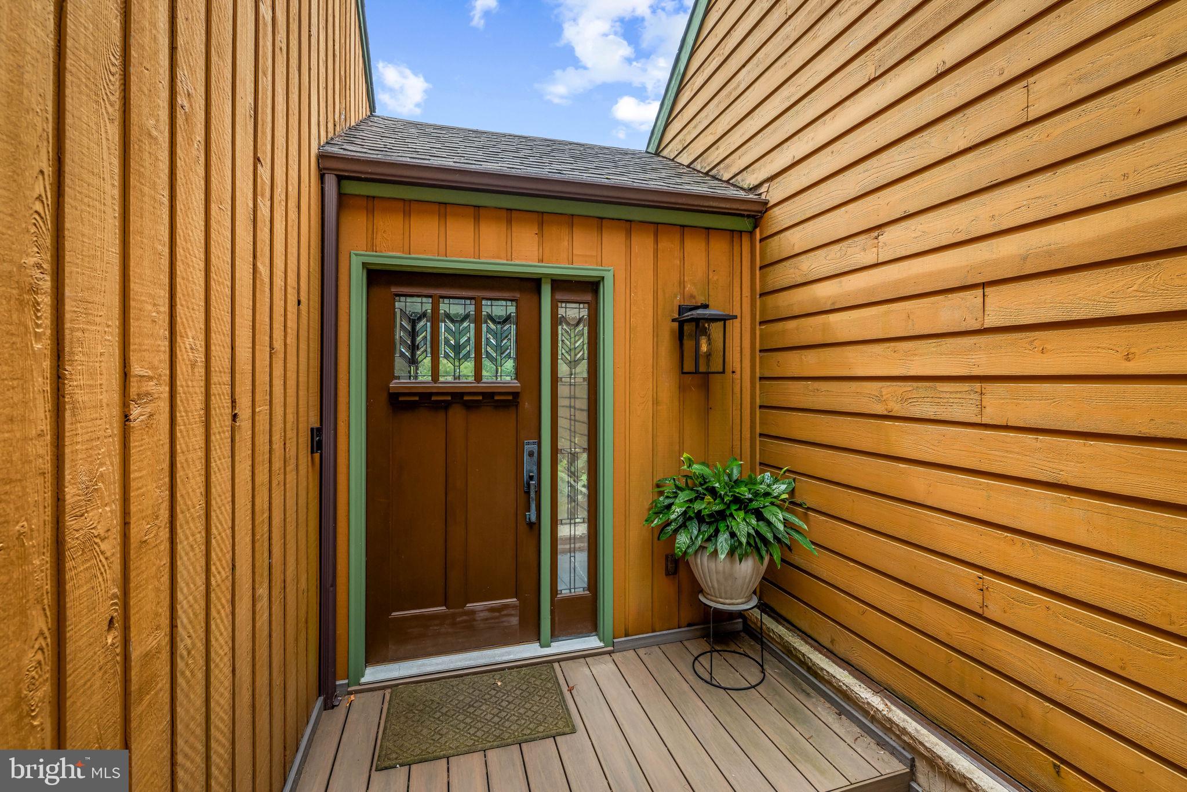
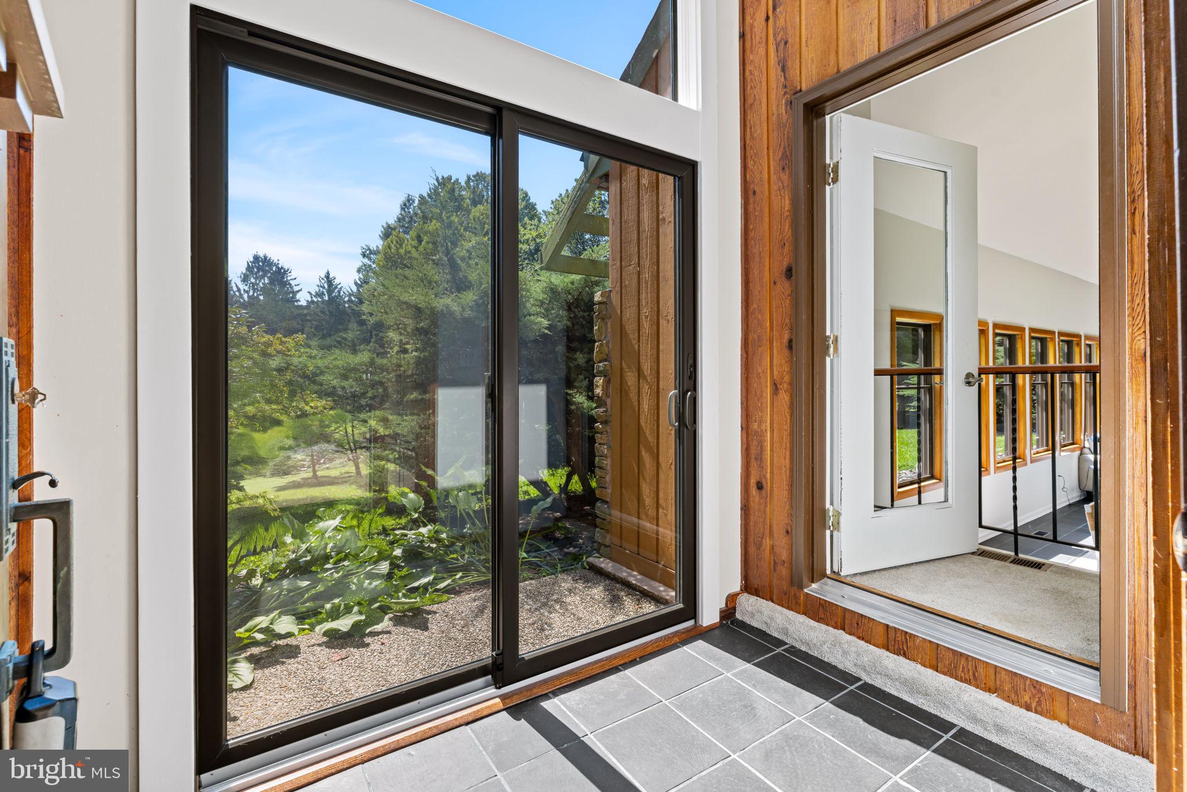
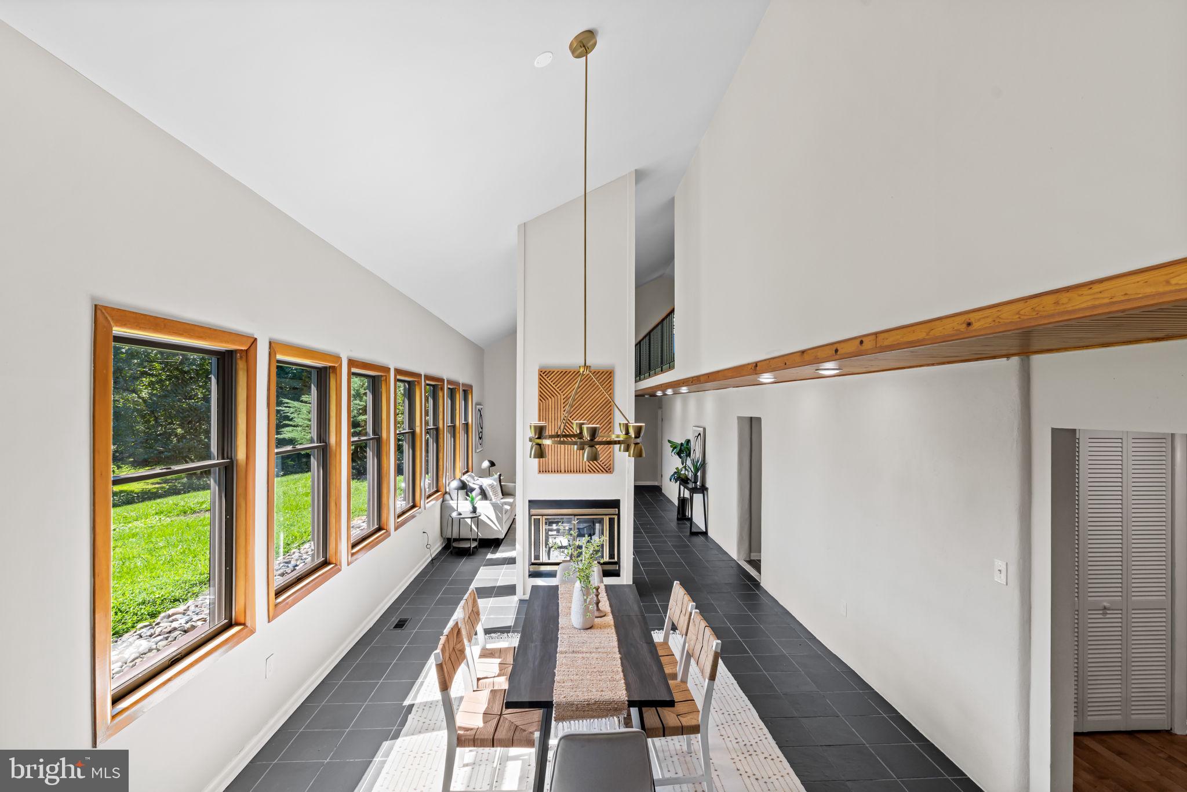
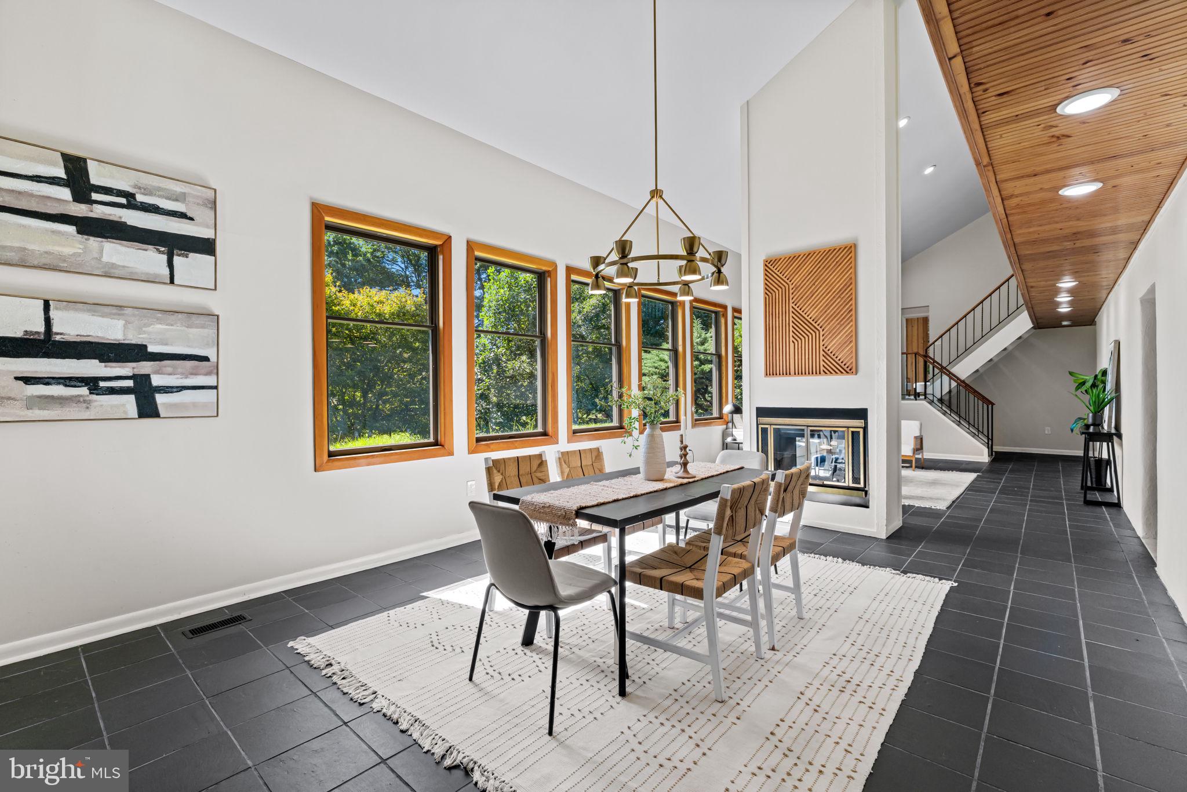
Set on a quiet cul‑de‑sac in Baldwin, 4 Turner Wood Court blends contemporary architecture with passive‑solar efficiency across its wooded 1.33‑acre lot. The main level is anchored by a dramatic great room featuring vaulted ceilings and a striking double‑sided wood-burning fireplace that creates an inviting connection between the living and dining spaces. Expansive windows frame the natural surroundings, enhancing the home’s warm, organic aesthetic. A beautifully renovated 2024 screened porch extends the living space outdoors, offering a peaceful retreat overlooking the trees. The main level also includes a well‑appointed primary suite with a double‑sink vanity, soaking tub, and walk‑in shower. Upstairs, a spacious game room and family room provide flexible gathering areas, with the family room centered around a wood‑burning fireplace for added character and comfort. Two additional bedrooms and a full bath complete the upper level. With its thoughtful layout, passive‑solar design, and blend of comfort and architectural interest, this home offers a rare opportunity in the heart of Baldwin.

Save
Ask
Tour
Hide
Share
Listing Snapshot
Price 
$698,000
Days On Site 
6 Days
Bedrooms 
3
Inside Area (SqFt) 
2,800 sqft
Total Baths 
2
Full Baths 
2
Partial Baths 
N/A
Lot Size 
1.33 Acres
Year Built 
1985
MLS® Number 
MDBC2171990
Status 
Coming Soon
Property Tax 
$5,092
HOA/Condo/Coop Fees 
N/A
Sq Ft Source 
Assessor
Friends & Family
Recent Activity
4 days agoListing updated with changes from the MLS®
6 days agoListing first seen on site
General Features
Acres 
1.33
Attached Garage 
Yes
Foundation 
Other
Garage 
Yes
Garage Spaces 
2
Levels 
Two
Parking 
OversizedGarage Door OpenerAsphaltGarageDrivewayAttached
Parking Spaces 
2
Property Sub Type 
Single Family Residence
Security 
Smoke Detector(s)
Sewer 
Septic Tank
Special Circumstances 
Standard
SqFt Above 
2800
SqFt Total 
2800
Style 
Contemporary
Water Source 
Well
Zoning 
RESIDENTIAL
Interior Features
Appliances 
CooktopWater PurifierElectric Water HeaterDryerWasherDishwasherDisposalMicrowaveRefrigeratorIce Maker
Cooling 
Central AirCeiling Fan(s)ZonedElectric
Fireplace 
Yes
Fireplace Features 
Wood BurningDouble Sided
Fireplaces 
2
Flooring 
CarpetWoodCeramic TileConcrete
Heating 
ElectricForced AirPassive SolarZonedHeat Pump
Interior 
Eat-in KitchenKitchen IslandPantryRecessed LightingCeiling Fan(s)Vaulted Ceiling(s)Cathedral Ceiling(s)High CeilingsBuilt-in FeaturesCrown MoldingOpen FloorplanSoaking Tub
Laundry Features 
Laundry RoomMain Level
Main Level Bedrooms 
1
Window Features 
Skylight(s)ScreensWood Frames
Bathroom 2 
Bedroom 2 
Features - Ceiling Fan(s)
Bedroom 3 
Dining Room 
Level - Main
Family Room 
Features - Ceiling Fan(s)
Foyer 
Level - Main
Game Room 
Kitchen 
Level - MainFeatures - Breakfast Bar, Pantry
Laundry 
Level - Main
Living Room 
Level - Main
Primary Bathroom 
Level - Main
Primary Bedroom 
Level - MainFeatures - Ceiling Fan(s)
Screened Porch 
Level - Main
Save
Ask
Tour
Hide
Share
Exterior Features
Construction Details 
CedarStone
Lot Features 
WoodedCul-De-SacPrivate
Patio And Porch 
PatioPorchScreened
Pool Features 
None
Roof 
CompositionShingle
View 
Trees/WoodsGarden
Waterview 
Trees/WoodsGarden
Windows/Doors 
Skylight(s)ScreensWood Frames
Community Features
School District 
BALTIMORE COUNTY PUBLIC SCHOOLS
Schools
School District
BALTIMORE COUNTY PUBLIC SCHOOLS
Elementary School
Unknown
Middle School
Unknown
High School
Unknown
Listing courtesy of Hubble Bisbee Christie's International Real Estate


The real estate listing information is provided by Bright MLS is for the consumer's personal, non-commercial use and may not be used for any purpose other than to identify prospective properties consumer may be interested in purchasing. Any information relating to real estate for sale or lease referenced on this web site comes from the Internet Data Exchange (IDX) program of the Bright MLS. This web site references real estate listing(s) held by a brokerage firm other than the broker and/or agent who owns this web site. The accuracy of all information is deemed reliable but not guaranteed and should be personally verified through personal inspection by and/or with the appropriate professionals. Properties in listings may have been sold or may no longer be available. The data contained herein is copyrighted by Bright MLS and is protected by all applicable copyright laws. Any unauthorized collection or dissemination of this information is in violation of copyright laws and is strictly prohibited. Copyright © 2020 Bright MLS. All rights reserved.

Neighborhood & Commute
Source: Walkscore
Disclosure: Community information and market data powered by Constellation Data Labs. Information is deemed reliable but not guaranteed.
Save
Ask
Tour
Hide
Share