












4805 BART ALLEN LANEBALDWIN, MD 21013
Mortgage Calculator
Monthly Payment (Est.)
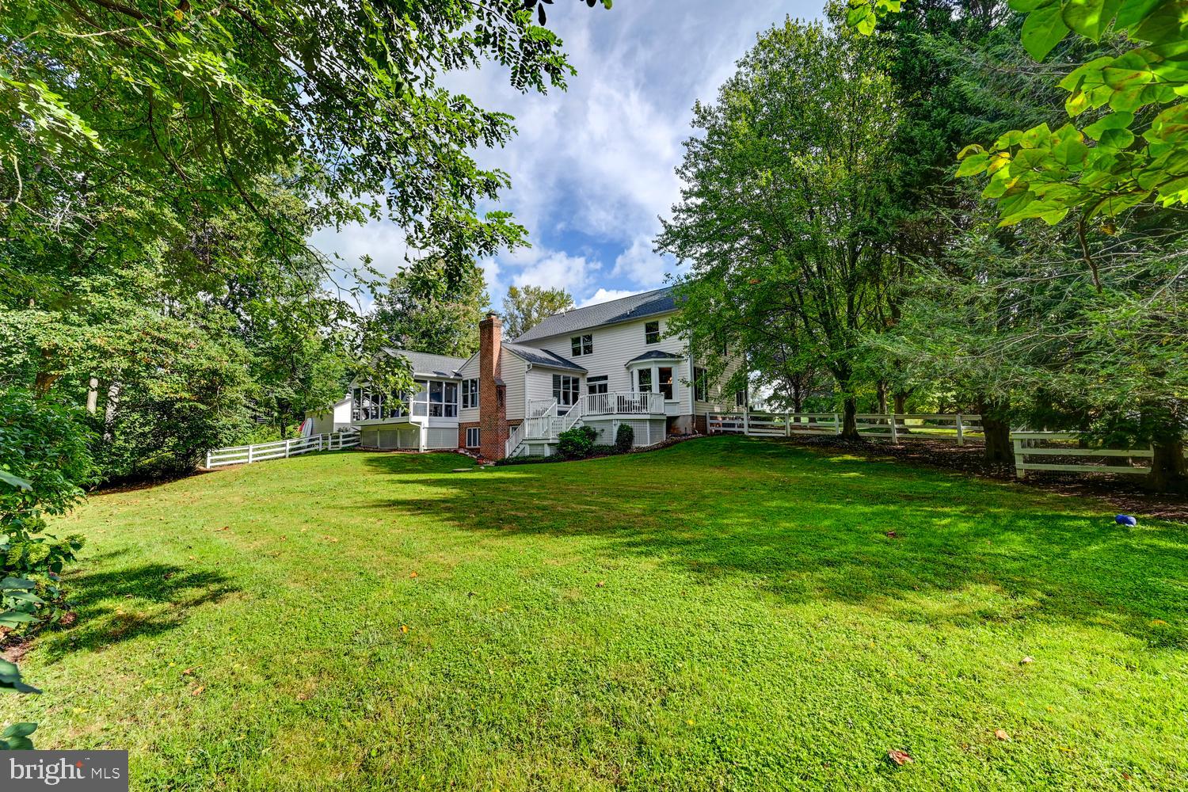
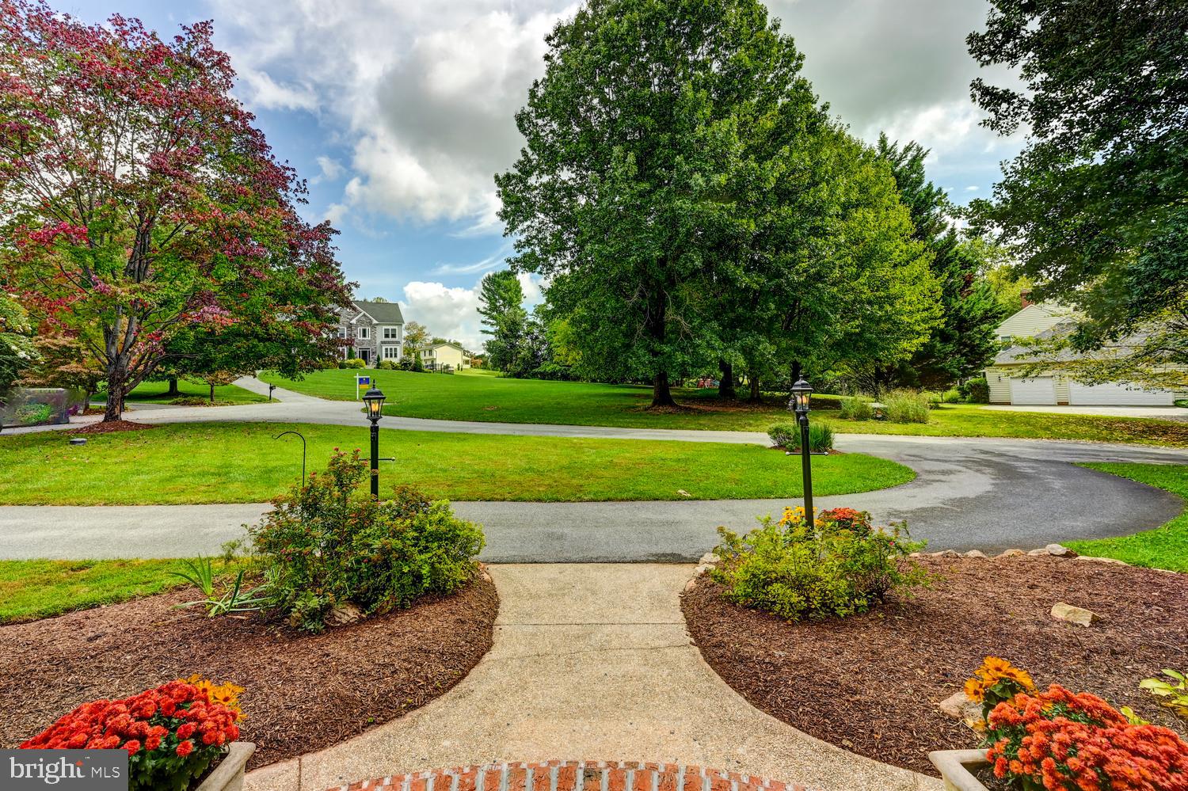
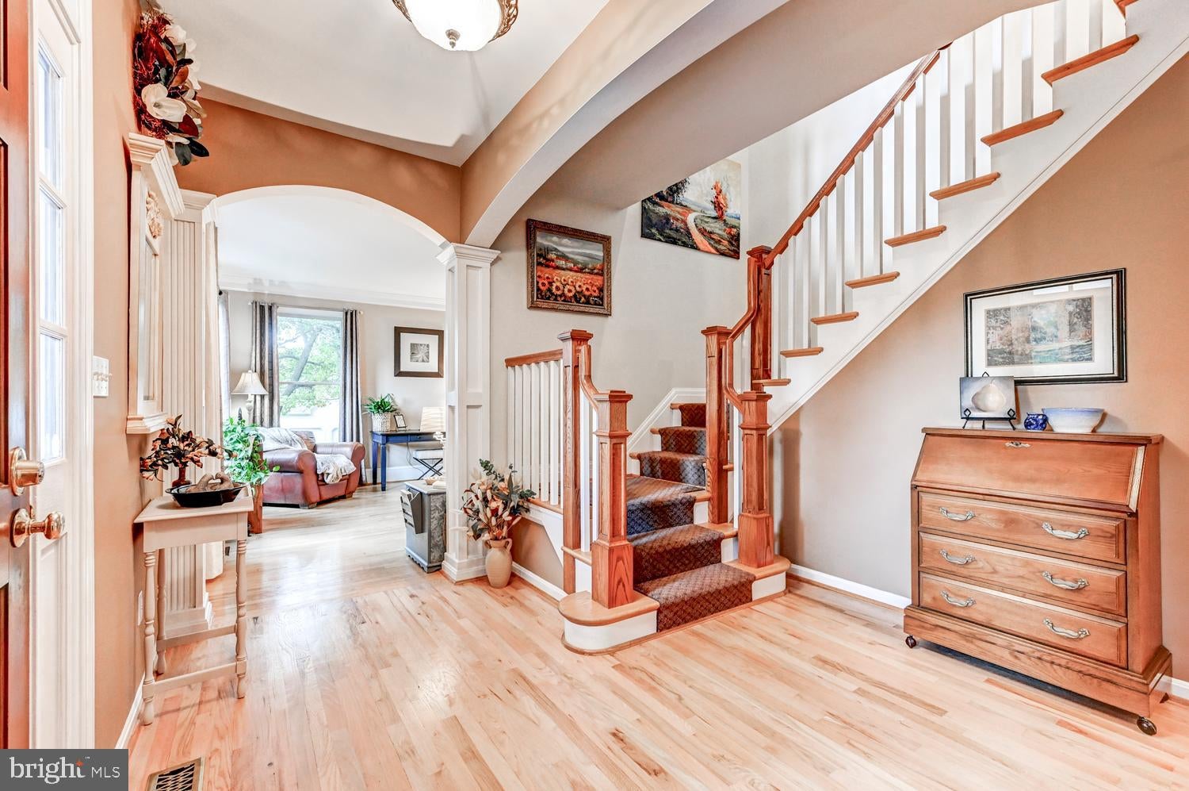
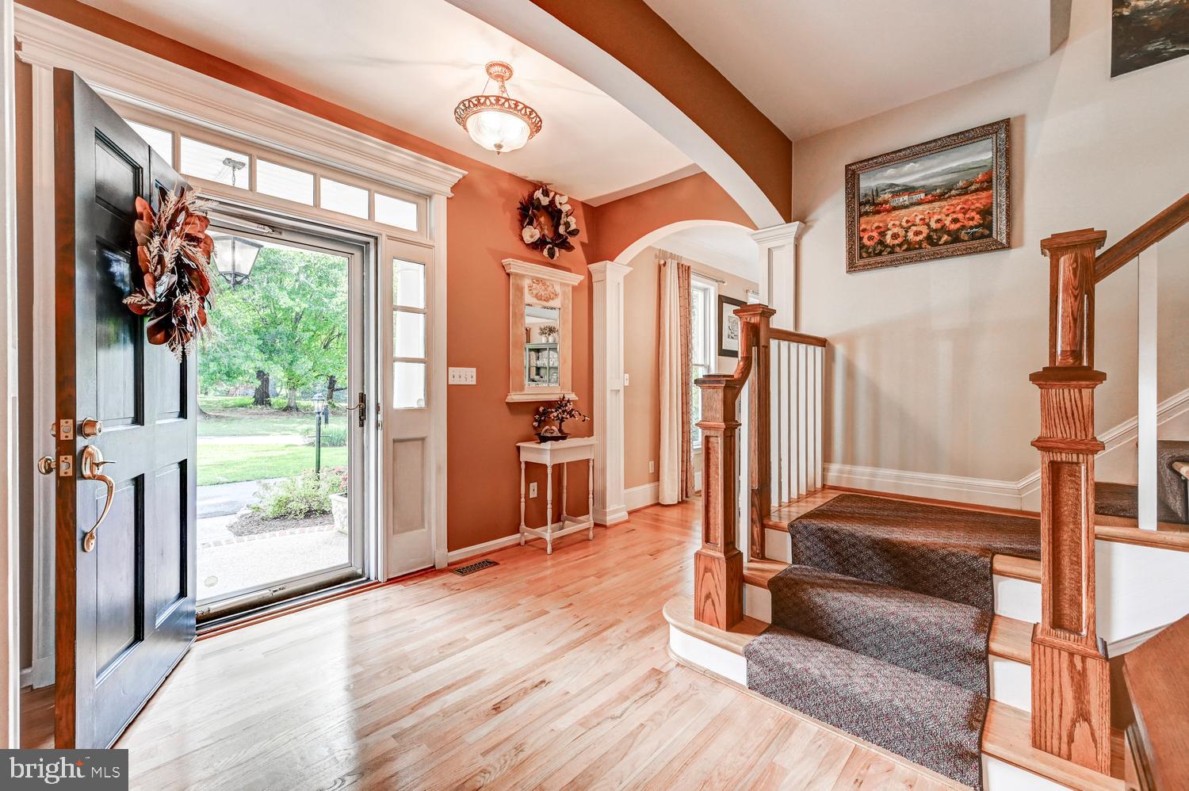
Enter an interest rate to see your estimated monthly payment.Be in this warm and inviting custom designed & built home in Carroll Manor for the holidays! 4 Bedrooms, 3-1/2 Bath and 3 car side entrance garage. The home is beautifully situated on over a 2 acre private lot on a non-thru street. The circular drive greets you with the warmth of painted cedar lap siding on the home & rounded brick steps. The main level is designed for total relaxation or entertaining with ease with 9' ceilings. One highlight is the large screened porch. It's a perfect place for all things and overlooks the private fenced rear yard. The family room welcomes you with a stone wood burning fireplace and the kitchen is generously equipped to handle all events or just a quiet dinner. Granite countertops, wood cabinets, new cooktop, oven with convection ability, microwave, pantry and a generous eating area. Separate hardwood floored Dining & Living Room rooms have picture molding and are ideal for entertaining as well. The office is equipped with built-ins and provides privacy. The finished 3-car garage has an epoxy floor and storage and leads to a slate floored mudroom. Wrap this up with a half bath and a sunlight foyer and you've got the perfect main level! The primary suite is generously proportioned with his/her walk-in closets and Primary Bath with glass shower enclosure, soaking tub and two sink granite counter vanity. Convenience abounds with the laundry on this level along with 3 generously sized bedrooms and another full bath with granite and marble tile floors (including the laundry). The lower level provides optimal comfort. It's equipped with an additional kitchen with refrigerator and eating area, Rec Room or Game Room , Workshop area and a generous storage room and separate entrance. Another full bath with shower. The deck is Brazilian Hardwood with steel reinforced vinyl railings. Backyard firepit and graded back lawn await all play activities. The Amish built double door shed is charming and matches the house! Additional storage under the screened porch. This home has been carefully thought-out and well maintained. You will be honored to call this home! HOA is dissolved.
| yesterday | Listing updated with changes from the MLS® | |
| yesterday | Price changed to $940,000 | |
| a week ago | Status changed to Active | |
| a week ago | Listing first seen on site |

The real estate listing information is provided by Bright MLS is for the consumer's personal, non-commercial use and may not be used for any purpose other than to identify prospective properties consumer may be interested in purchasing. Any information relating to real estate for sale or lease referenced on this web site comes from the Internet Data Exchange (IDX) program of the Bright MLS. This web site references real estate listing(s) held by a brokerage firm other than the broker and/or agent who owns this web site. The accuracy of all information is deemed reliable but not guaranteed and should be personally verified through personal inspection by and/or with the appropriate professionals. Properties in listings may have been sold or may no longer be available. The data contained herein is copyrighted by Bright MLS and is protected by all applicable copyright laws. Any unauthorized collection or dissemination of this information is in violation of copyright laws and is strictly prohibited. Copyright © 2020 Bright MLS. All rights reserved.
Did you know? You can invite friends and family to your search. They can join your search, rate and discuss listings with you.