












74 NORTHWOOD DRIVELUTHERVILLE TIMONIUM, MD 21093
Mortgage Calculator
Monthly Payment (Est.)
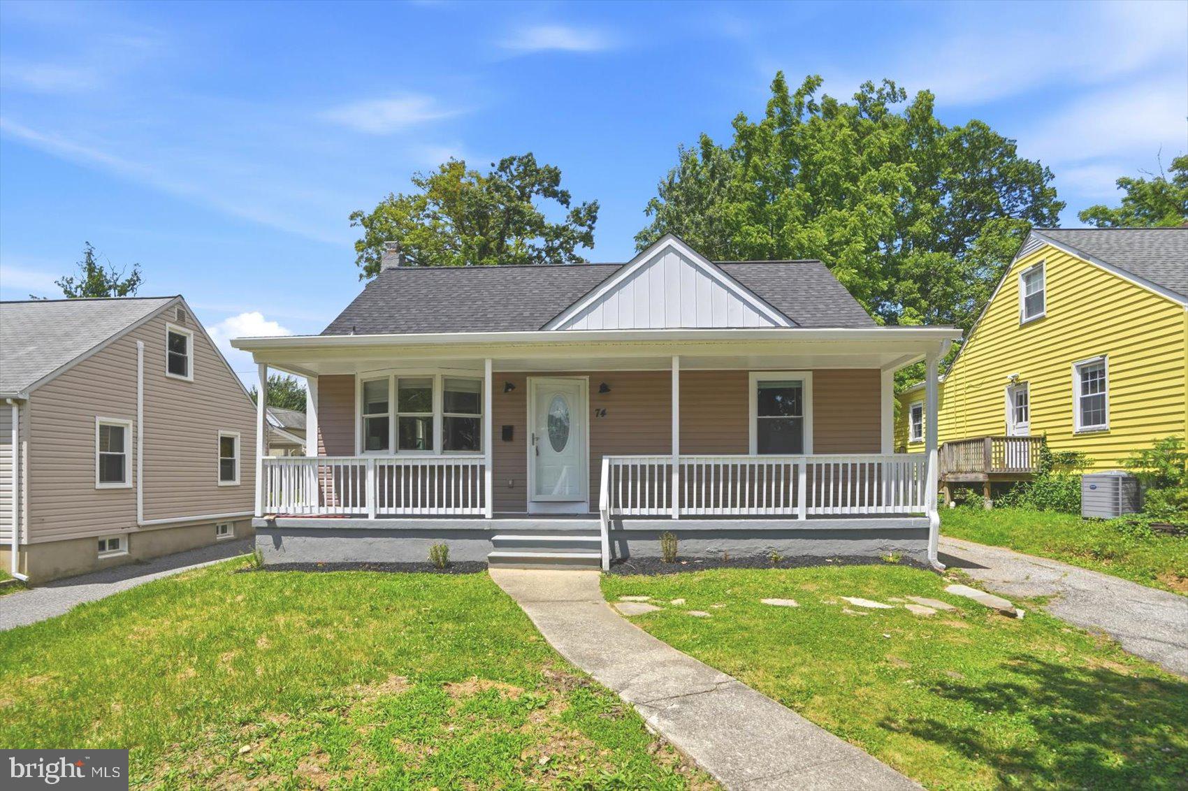
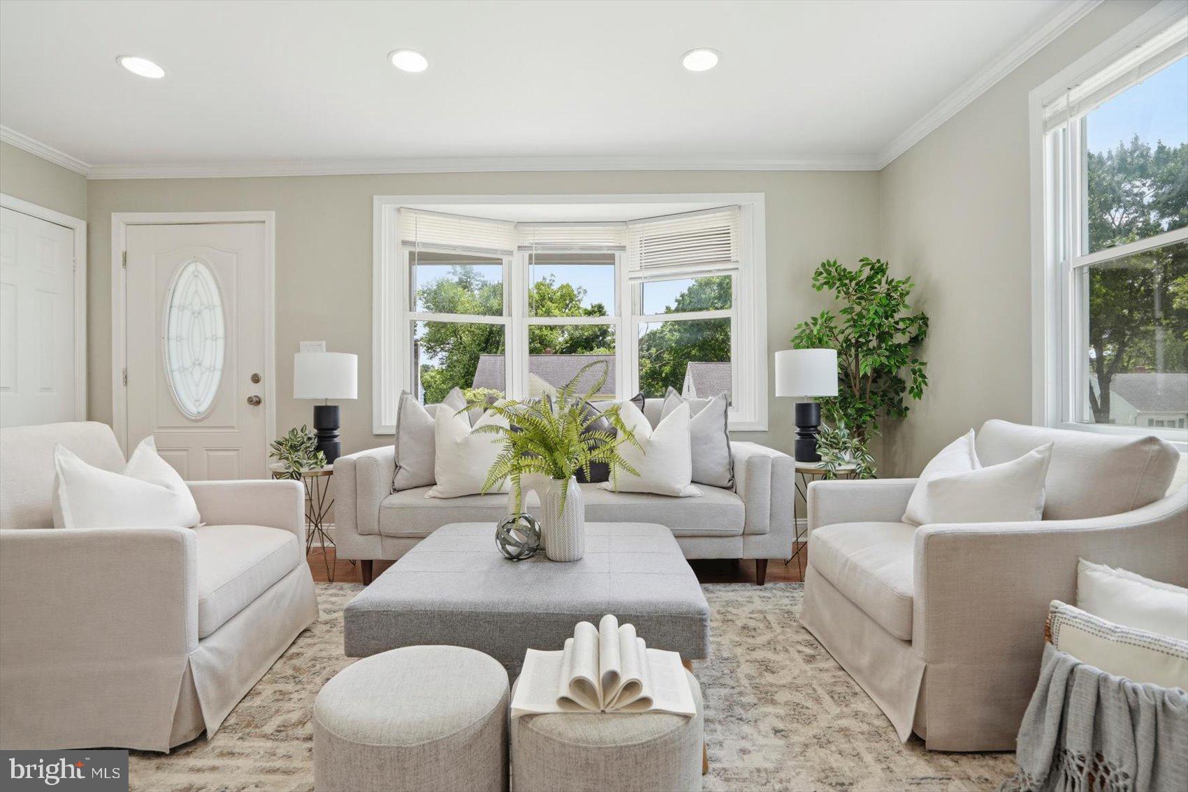
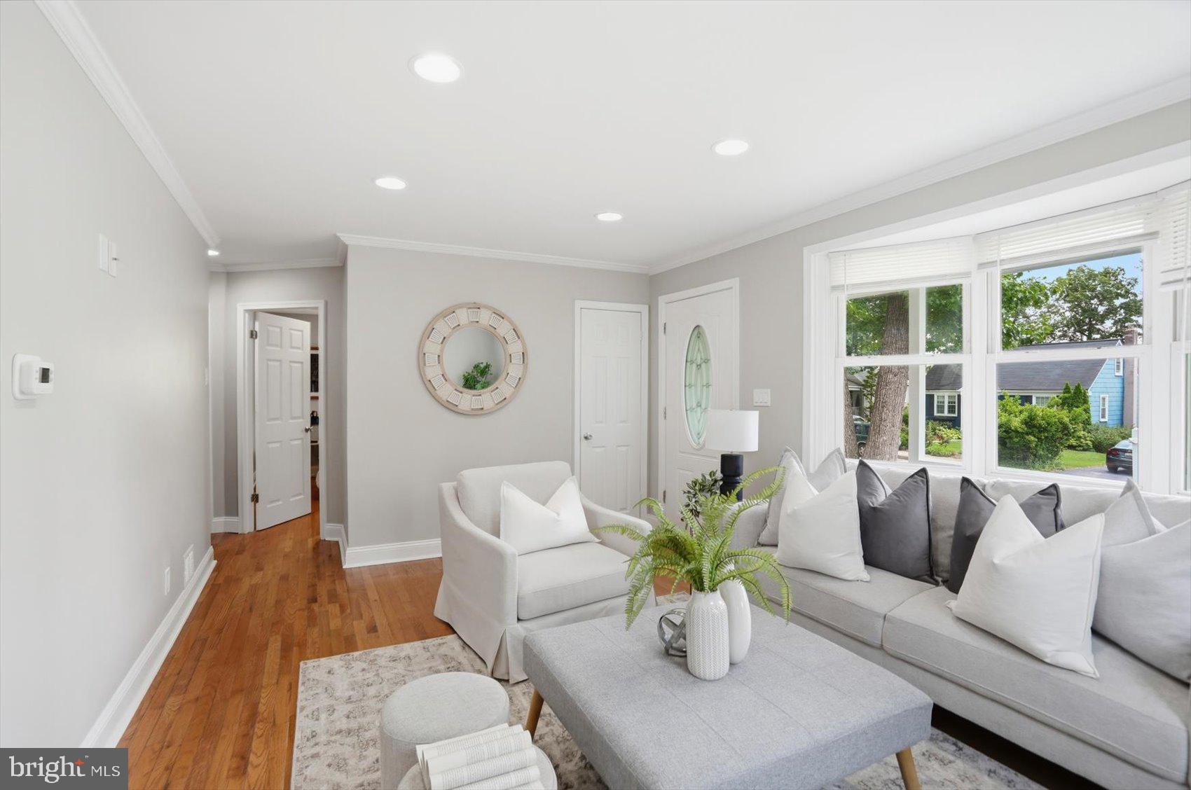
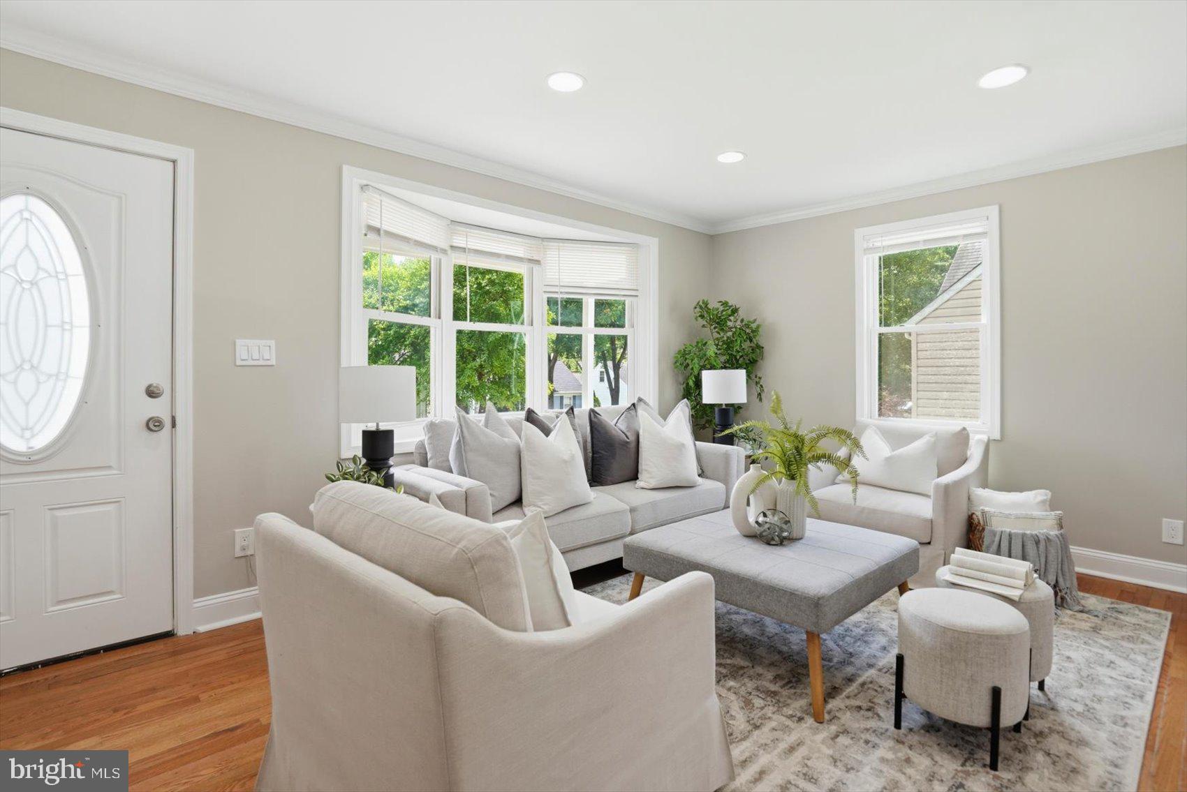
$2,053Welcome home to this beautifully updated Cape Cod, where classic charm meets modern convenience in a highly desirable Lutherville location. Featuring a brand-new roof, fresh paint throughout, a brand new kitchen with new appliances, this move-in-ready home is filled with warmth, natural light, and thoughtful updates. The main level offers a spacious living room and dining room with beautiful hardwood floors and a cozy wood stove, creating the perfect setting for everyday living and entertaining. The stunning new kitchen is designed to impress, featuring white cabinetry, quartz countertops, stainless steel appliances, recessed lighting, and luxury vinyl plank flooring. A convenient half bath completes the main level. Two generously sized bedrooms are located on the main floor, providing flexibility for family, guests, or a home office. One bedroom features hardwood flooring and a ceiling fan, while the second offers plush carpeting. Both rooms are enhanced by recessed lighting and are served by a nearby full bathroom. Upstairs, you'll find an additional bedroom with hardwood floors, offering a private retreat ideal for guests, a home office, or creative space. The finished lower level expands the home's living space with luxury vinyl plank flooring, a large family room, and an additional bedroom, making it perfect for overnight guests, recreation, or multi-generational living. Outdoor living is equally inviting with a spacious deck overlooking the large backyard, providing plenty of room for entertaining, gardening, play, or simply relaxing. A welcoming front porch adds timeless curb appeal and the classic character Cape Cod buyers love. Combining modern upgrades, including a new roof, renovated kitchen with quartz countertops, new stainless steel appliances, fresh paint, and versatile living spaces, this charming home offers exceptional value and comfort in a sought-after Lutherville setting. Don't miss the opportunity to make this beautifully updated property your own.
| a week ago | Listing updated with changes from the MLS® | |
| 2 weeks ago | Price changed to $449,900 | |
| 2 months ago | Listing first seen on site |

The real estate listing information is provided by Bright MLS is for the consumer's personal, non-commercial use and may not be used for any purpose other than to identify prospective properties consumer may be interested in purchasing. Any information relating to real estate for sale or lease referenced on this web site comes from the Internet Data Exchange (IDX) program of the Bright MLS. This web site references real estate listing(s) held by a brokerage firm other than the broker and/or agent who owns this web site. The accuracy of all information is deemed reliable but not guaranteed and should be personally verified through personal inspection by and/or with the appropriate professionals. Properties in listings may have been sold or may no longer be available. The data contained herein is copyrighted by Bright MLS and is protected by all applicable copyright laws. Any unauthorized collection or dissemination of this information is in violation of copyright laws and is strictly prohibited. Copyright © 2020 Bright MLS. All rights reserved.
Did you know? You can invite friends and family to your search. They can join your search, rate and discuss listings with you.