


628 S FAGLEY STREETBALTIMORE, MD 21224
Mortgage Calculator
Monthly Payment (Est.)
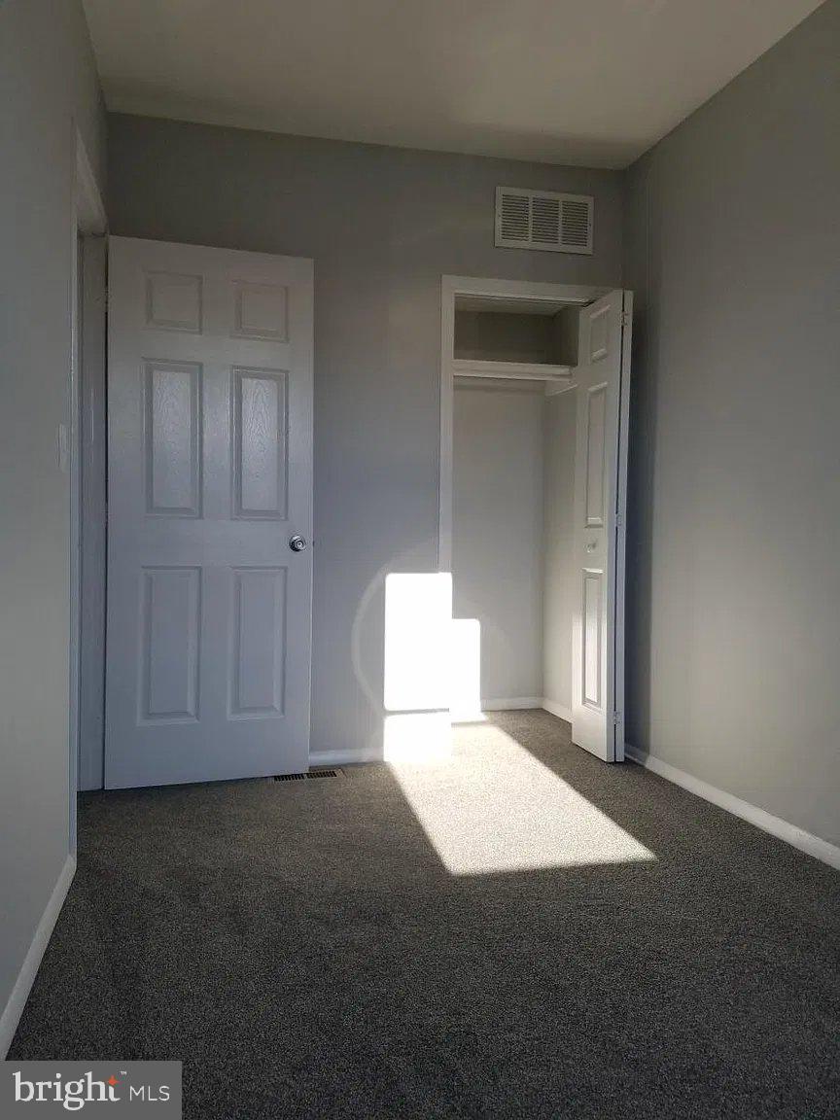
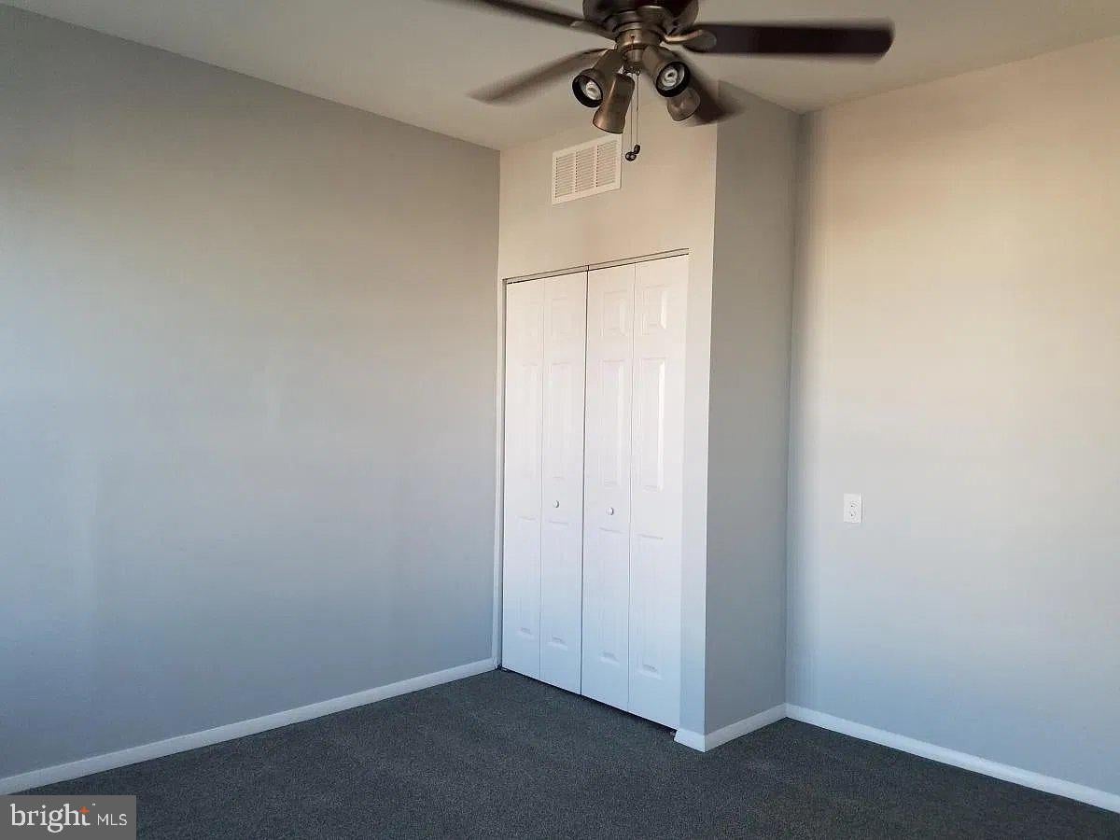
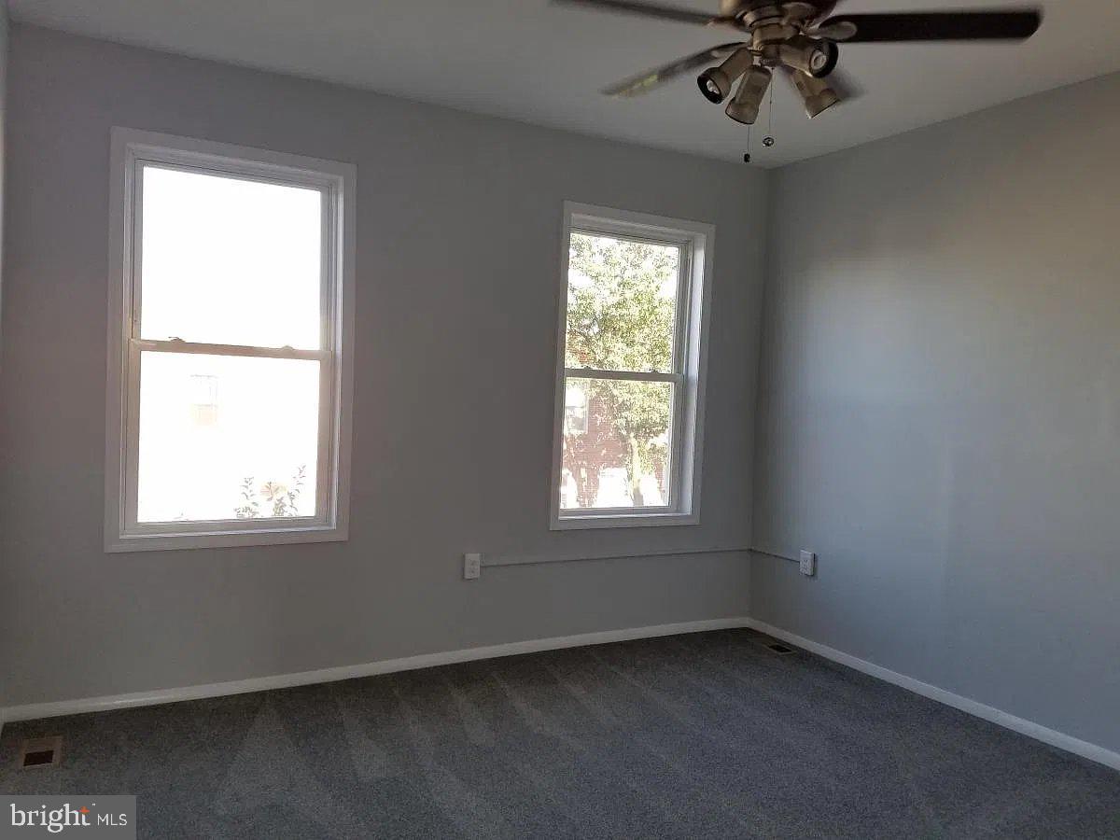
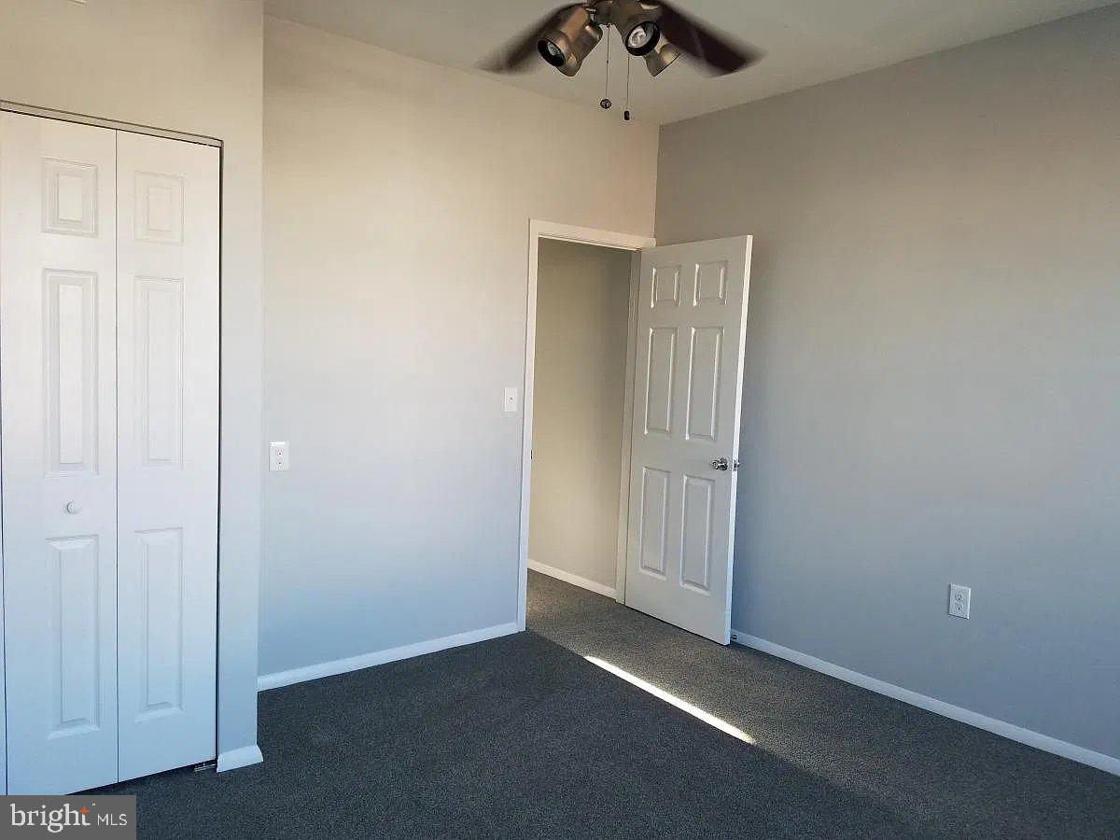
Enter an interest rate to see your estimated monthly payment.This charming Federal-style townhouse in Brewers Hill, partially renovated in 2018, offers a perfect blend of modern comfort and historic character. Step inside to discover an inviting open floor plan featuring hardwood and ceramic tile flooring, complemented by recessed lighting and ceiling fans. Eat-in kitchen including a gas range and dishwasher, making meal prep a delight. Relax in the luxurious bathroom with a soaking tub, perfect for unwinding after a long day. Basement is perfect for bedroom, family room or office. Outside, enjoy the convenience of sidewalks and street lights in a friendly neighborhood. The rear yard provides a cozy outdoor space for gatherings or quiet moments. Located near excellent schools, parks, and public services, this home is ideal for those seeking community and convenience. With on-street parking and a partially finished basement, this property is ready to welcome you home. Experience the warmth and charm of Brewers Hill today!
| 5 hours ago | Listing updated with changes from the MLS | |
| 5 hours ago | Listing first seen on site |

The real estate listing information is provided by Bright MLS is for the consumer's personal, non-commercial use and may not be used for any purpose other than to identify prospective properties consumer may be interested in purchasing. Any information relating to real estate for sale or lease referenced on this web site comes from the Internet Data Exchange (IDX) program of the Bright MLS. This web site references real estate listing(s) held by a brokerage firm other than the broker and/or agent who owns this web site. The accuracy of all information is deemed reliable but not guaranteed and should be personally verified through personal inspection by and/or with the appropriate professionals. Properties in listings may have been sold or may no longer be available. The data contained herein is copyrighted by Bright MLS and is protected by all applicable copyright laws. Any unauthorized collection or dissemination of this information is in violation of copyright laws and is strictly prohibited. Copyright © 2020 Bright MLS. All rights reserved.