Save
Ask
Tour
Hide
Share
$999,000
2 Days On Site

THE SAINT JAMES
3704 N CHARLES STREET N 501
BALTIMORE, MD 21218

Condominium|Coming Soon
2
Beds
3
Total Baths
2
Full Baths
1
Partial Bath
1,860
SqFt
$537
/SqFt
1989
Built
Subdivision:
GUILFORD
County:
BALTIMORE CITY
Listing courtesy of Hubble Bisbee Christie's International Real Estate
Call Now: 443-318-4514
Is this the listing for you? We can help make it yours.
443-318-4514
3704 N CHARLES STREET N 5013704 N CHARLES STREET N 5013704 N CHARLES STREET N 5013704 N CHARLES STREET N 501
Save
Ask
Tour
Hide
Share

Mortgage Calculator

Monthly Payment (Est.)

Enter an interest rate to see your estimated monthly payment.
Calculator powered by Showcase IDX, a Constellation1 Company. Copyright ©2026 Information is deemed reliable but not guaranteed.

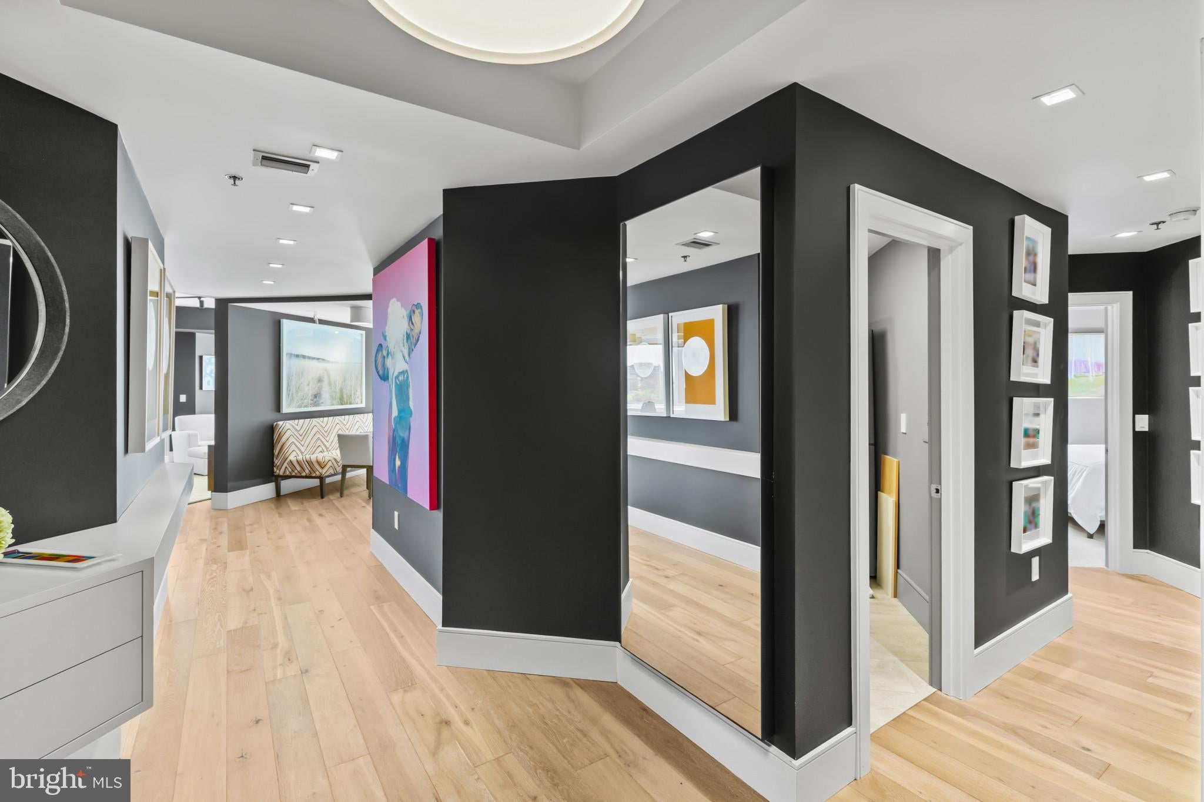
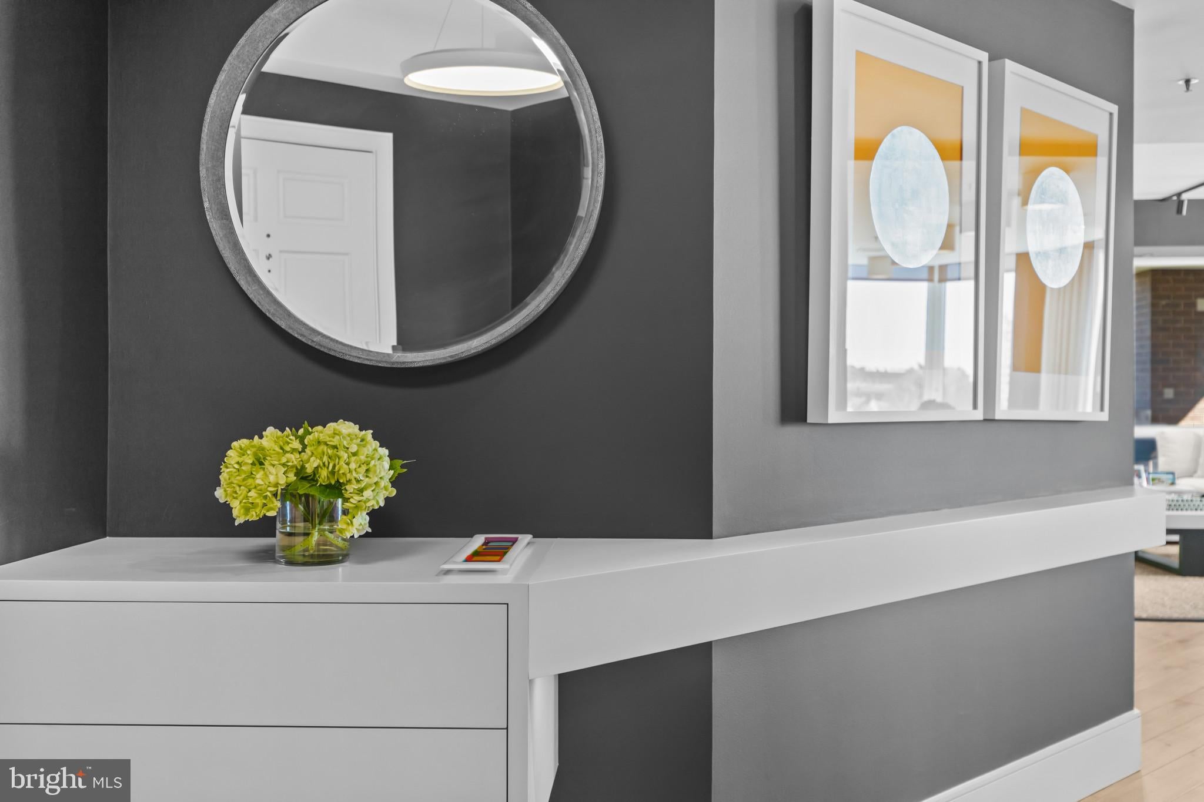
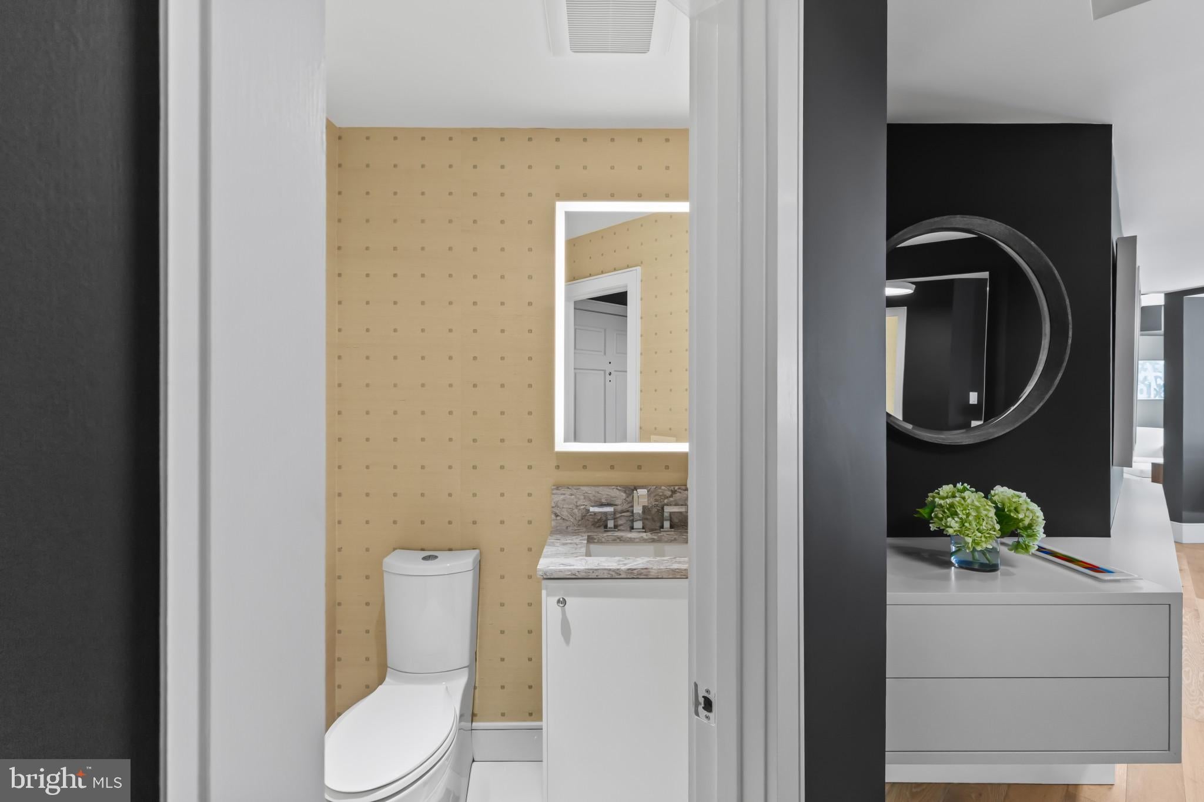
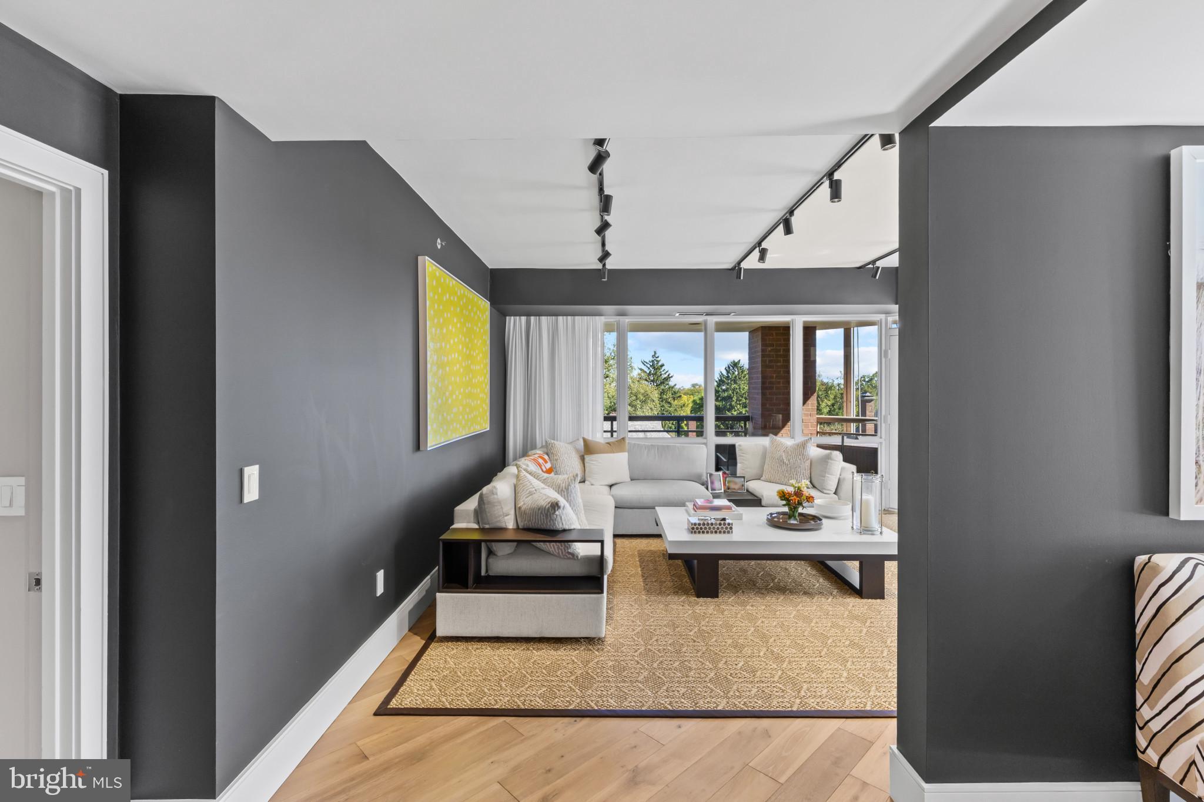
Completely reimagined in 2025 by Jay Jenkins of Jenkins Baer, this 1,860-square-foot residence at The Saint James underwent a full custom renovation with top-of-the-line materials and finishes throughout. Jenkins personally selected the materials, finishes, and furnishings for this particular residence, giving the generously proportioned rooms a distinct point of view and a sense of continuity from one space to the next. Set in the heart of Guilford, the residence pairs the craftsmanship and attention to detail of a custom home with the services and amenities of one of Baltimore’s premier full-service condominium buildings. It is also available furnished, offering the rare opportunity to enjoy the home as Jenkins envisioned it, down to the pieces he chose for each room.

Save
Ask
Tour
Hide
Share
Listing Snapshot
Price 
$999,000
Days On Site 
2 Days
Bedrooms 
2
Inside Area (SqFt) 
1,860 sqft
Total Baths 
3
Full Baths 
2
Partial Baths 
1
Lot Size 
N/A
Year Built 
1989
MLS Number 
MDBA2237236
Status 
Coming Soon
Property Tax 
$13,010
HOA/Condo/Coop Fees 
$1,938.44 monthly
Sq Ft Source 
Assessor
Friends & Family
Recent Activity
7 hours agoListing updated with changes from the MLS
yesterdayStatus changed to Coming Soon
2 days agoListing first seen on site
General Features
Levels 
One
Parking 
None
Pets 
Number LimitCats OKDogs OKYes
Property Sub Type 
Condominium
Security 
24 Hour SecuritySecurity Guard
Sewer 
Public Sewer
Special Circumstances 
Standard
SqFt Above 
1860
SqFt Total 
1860
Style 
Contemporary
Utilities 
Cable Available
Water Source 
Public
Zoning 
R-10
Interior Features
Appliances 
CooktopElectric Water HeaterDishwasherDisposalDryerIce MakerMicrowaveRefrigeratorWasher
Cooling 
Central AirElectric
Heating 
ElectricHeat Pump
Interior 
High CeilingsTray Ceiling(s)Built-in FeaturesOpen Floorplan
Laundry Features 
Laundry RoomWasher HookupMain Level
Main Level Bedrooms 
2
Window Features 
Window CoveringsScreensWindow Treatments
Bathroom 2 
Level - Main
Bedroom 2 
Level - Main
Bedroom 3 
Level - Main
Family Room 
Level - Main
Foyer 
Level - Main
Half Bath 
Level - Main
Kitchen 
Level - Main
Laundry 
Level - Main
Living Room 
Level - Main
Primary Bathroom 
Level - Main
Primary Bedroom 
Level - Main
Save
Ask
Tour
Hide
Share
Exterior Features
Construction Details 
Brick
Exterior 
BalconyStorage
Pool Features 
Community
Windows/Doors 
Window CoveringsScreensWindow Treatments
Community Features
Accessibility Features 
Therapeutic WhirlpoolAccessible Elevator Installed
Association Amenities 
Party RoomSaunaSecurityElevator(s)Fitness Center
Additional Association Fee 
$1938.44
Additional Association Fee Frequency 
Monthly
Community Features 
Pool
School District 
BALTIMORE CITY PUBLIC SCHOOLS
Schools
School District
BALTIMORE CITY PUBLIC SCHOOLS
Elementary School
Unknown
Middle School
Unknown
High School
Unknown
Listing courtesy of Hubble Bisbee Christie's International Real Estate


The real estate listing information is provided by Bright MLS is for the consumer's personal, non-commercial use and may not be used for any purpose other than to identify prospective properties consumer may be interested in purchasing. Any information relating to real estate for sale or lease referenced on this web site comes from the Internet Data Exchange (IDX) program of the Bright MLS. This web site references real estate listing(s) held by a brokerage firm other than the broker and/or agent who owns this web site. The accuracy of all information is deemed reliable but not guaranteed and should be personally verified through personal inspection by and/or with the appropriate professionals. Properties in listings may have been sold or may no longer be available. The data contained herein is copyrighted by Bright MLS and is protected by all applicable copyright laws. Any unauthorized collection or dissemination of this information is in violation of copyright laws and is strictly prohibited. Copyright © 2020 Bright MLS. All rights reserved.

Neighborhood & Commute
Source: Walkscore
Disclosure: Community information and market data powered by Constellation Data Labs. Information is deemed reliable but not guaranteed.
Save
Ask
Tour
Hide
Share